9878 15 SIDE ROAD
Oakville-Milton · L9T2X9
$1,599,000
About this residence
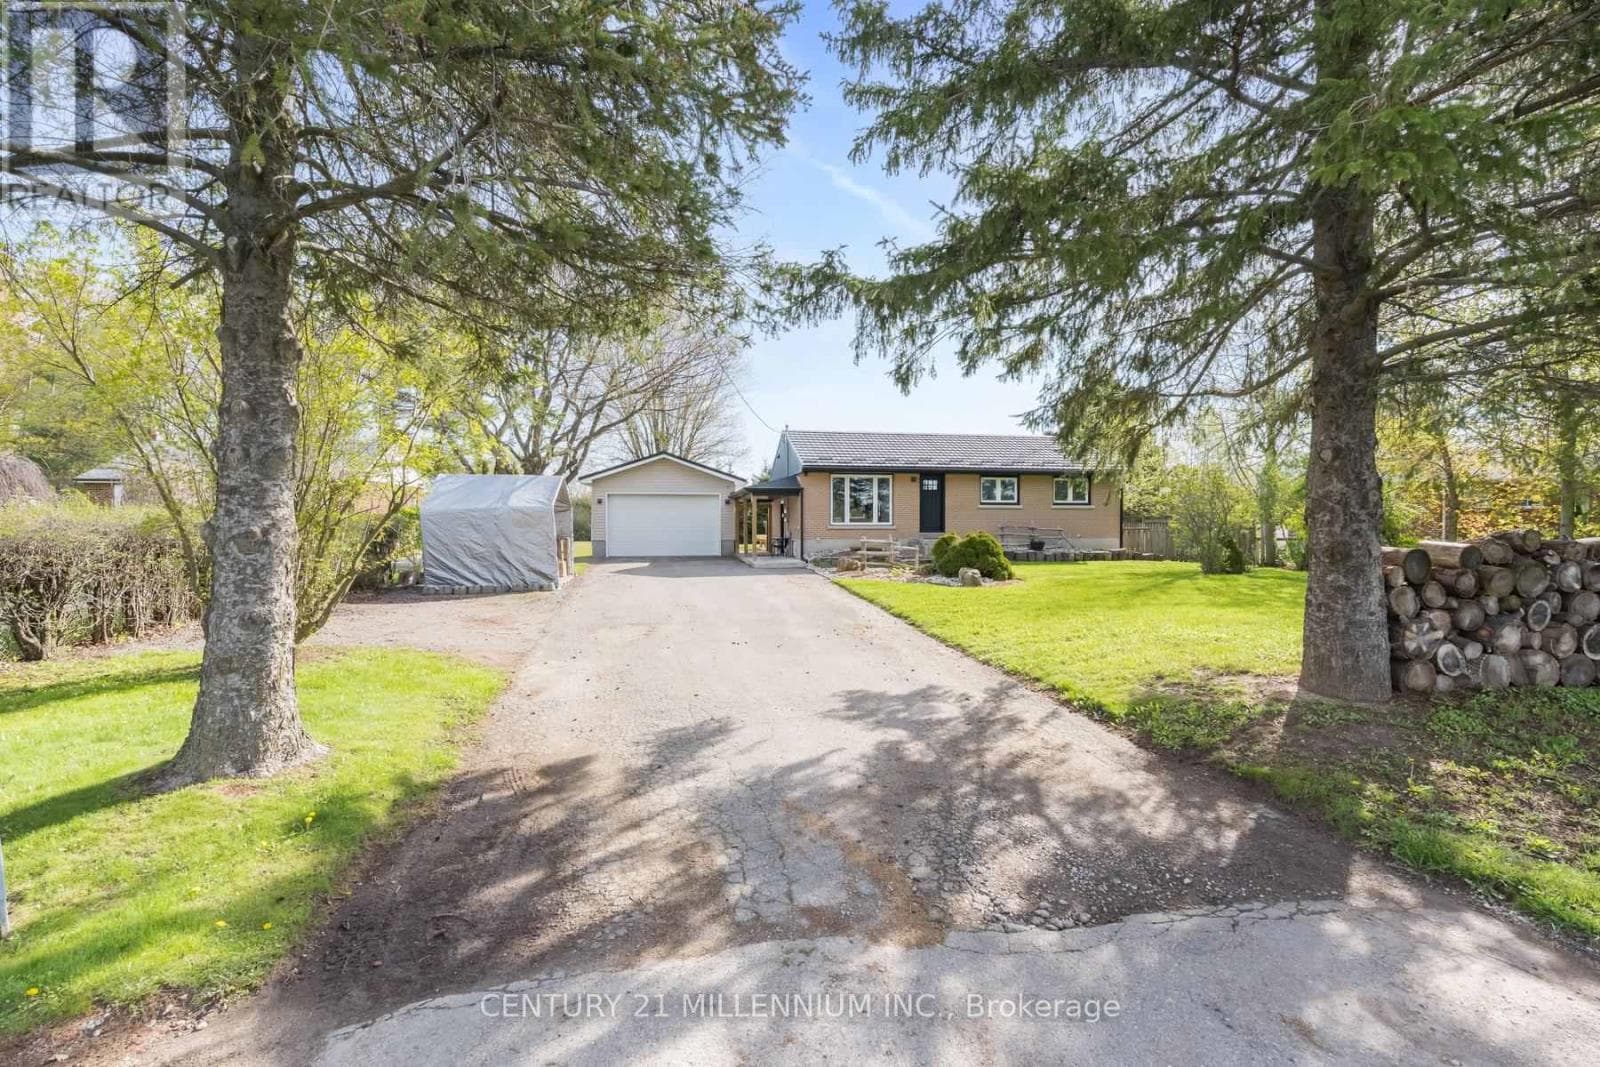
Escape the City; Embrace Country Living. Sitting proudly on a peaceful country road in East Speyside, just minutes north of Milton, this beautifully renovated country retreat invites you to slow down and enjoy the good life. Set on a pristine, park-like acre backing onto a serene ravine, this 3-bedroom raised bungalow is a gardeners dream and a hobbyists haven. Step inside to a fully renovated open-concept main floor with a sun-filled kitchen, vaulted ceilings, and a cozy propane fireplace in the living room. Enjoy sweeping views of lush perennial gardens from every window. The walkout lower level adds incredible versatility with a second kitchen, rec room warmed by a wood fireplace, a spacious laundry/sewing room, guest bedroom, and 3-piece bath. Outside, you'll fall in love with the maple forest, tranquil trails, fire pit, and storybook bridge over a gentle stream. A breathtaking wisteria-covered pergola creates the perfect backdrop for summer evenings, while a workshop is ready for your creative projects. With great schools, nearby hiking, and an easy commute to the city, this is the countryside escape you've been waiting for. Properties like this are rarely offered don't miss your chance to make it yours. (id:61366)
Property details
- Property type
- Single Family
- Style
- House
- Ownership
- Freehold
- Bedrooms
- 4 (3 above, 1 below)
- Bathrooms
- 3
- Storeys
- 1
- Living area
- 1,500–2,000 sq ft
- Lot size
- 181.8 x 240 FT
- Frontage
- 181.9 feet
- Parking
- 9 spaces
- Fireplace
- 2
- Annual tax
- $5,905
- MLS®
- W13035016
- Board
- Oakville-Milton
- Status
- Active
- Listed
- Apr 23, 2026
- Updated
- May 24, 2026
Room dimensions
| Room | Level | Dimensions |
|---|---|---|
| Kitchen | Main level | 4.7 × 3.3 m |
| Pantry | Lower level | 2.03 × 1.83 m |
| Living room | Main level | 6.22 × 4.52 m |
| Dining room | Main level | 4.7 × 4.14 m |
| Primary Bedroom | Main level | 4.5 × 3.58 m |
| Bedroom 2 | Main level | 3.38 × 3.2 m |
| Bedroom 3 | Main level | 3.2 × 2.74 m |
| Kitchen | Lower level | 6.93 × 2.95 m |
| Recreational, Games room | Lower level | 8.66 × 5.49 m |
| Bedroom | Lower level | 4.39 × 3 m |
| Laundry room | Lower level | 5.23 × 2.46 m |
Features & finishes
Appliances
- Refrigerator
- Dishwasher
- Stove
- Window Coverings
- Garage door opener remote(s)
Flooring
- Hardwood
- Tile
- Laminate
Heating
- Forced air
- Propane
Cooling
- Central air conditioning
Basement
- Full
- Finished
- Walk out
Exterior
- Brick
- Wood
Foundation
- Block
Parking
- Attached Garage
- Garage
Lot
- Level lot
- Flat site
- Rolling
- Conservation/green belt
- Ravine
Sewer & Utilities
- Septic System
- Electricity
- Telephone
- Wireless
- Electricity Connected
Architecture
- Raised bungalow
Financing
Estimated monthly payment
$7,478/mo
Loan amount
$1,279,200
Down payment
$319,800
Estimate only. Rates and terms vary by lender and qualification.
Powered by Lenderoo.caLocation & area
Oakville-Milton
Nearby
About the area
Census · L9T- 110,956
- Population
- 36
- Median age
- $126,000
- Median income
- $900,000
- Median home value
- 83%
- Home ownership
- 31 min
- Avg. commute
Age distribution
Tenure
Neighbourhood statistics for the property’s forward sortation area. Figures are census-derived estimates.
Powered by Neighbourly.ioFrequently asked questions
What is the asking price for 9878 15 SIDE ROAD?
9878 15 SIDE ROAD is listed for $1,599,000, in Oakville-Milton.
How many bedrooms and bathrooms does 9878 15 SIDE ROAD have?
It offers 4 bedrooms and 3 bathrooms.
What type of home is 9878 15 SIDE ROAD?
9878 15 SIDE ROAD is a Single Family, House set over 1 storey.
How large is 9878 15 SIDE ROAD?
The home offers approximately 1,500–2,000 sq ft of living space on a lot measuring 181.8 x 240 FT.
What would the monthly mortgage payment be?
With a 20% down payment at a 5.0% interest rate over a 25-year amortization, the estimated monthly payment is about $7,478. Use the mortgage calculator above to model your own scenario.
What are the annual property taxes?
Property taxes are approximately $5,905 per year.
Is there parking?
Yes — 9878 15 SIDE ROAD includes 9 parking spaces.
What is the Oakville-Milton area like?
Oakville-Milton has a population of about 110,956, a median age of 36, a 83% home-ownership rate, with an average commute of about 31 minutes.
What is the average home value in Oakville-Milton?
The median dwelling value in this area is approximately $900,000, based on census data via Neighbourly.
What is the median household income in Oakville-Milton?
The median household income in this area is approximately $126,000.
Similar residences
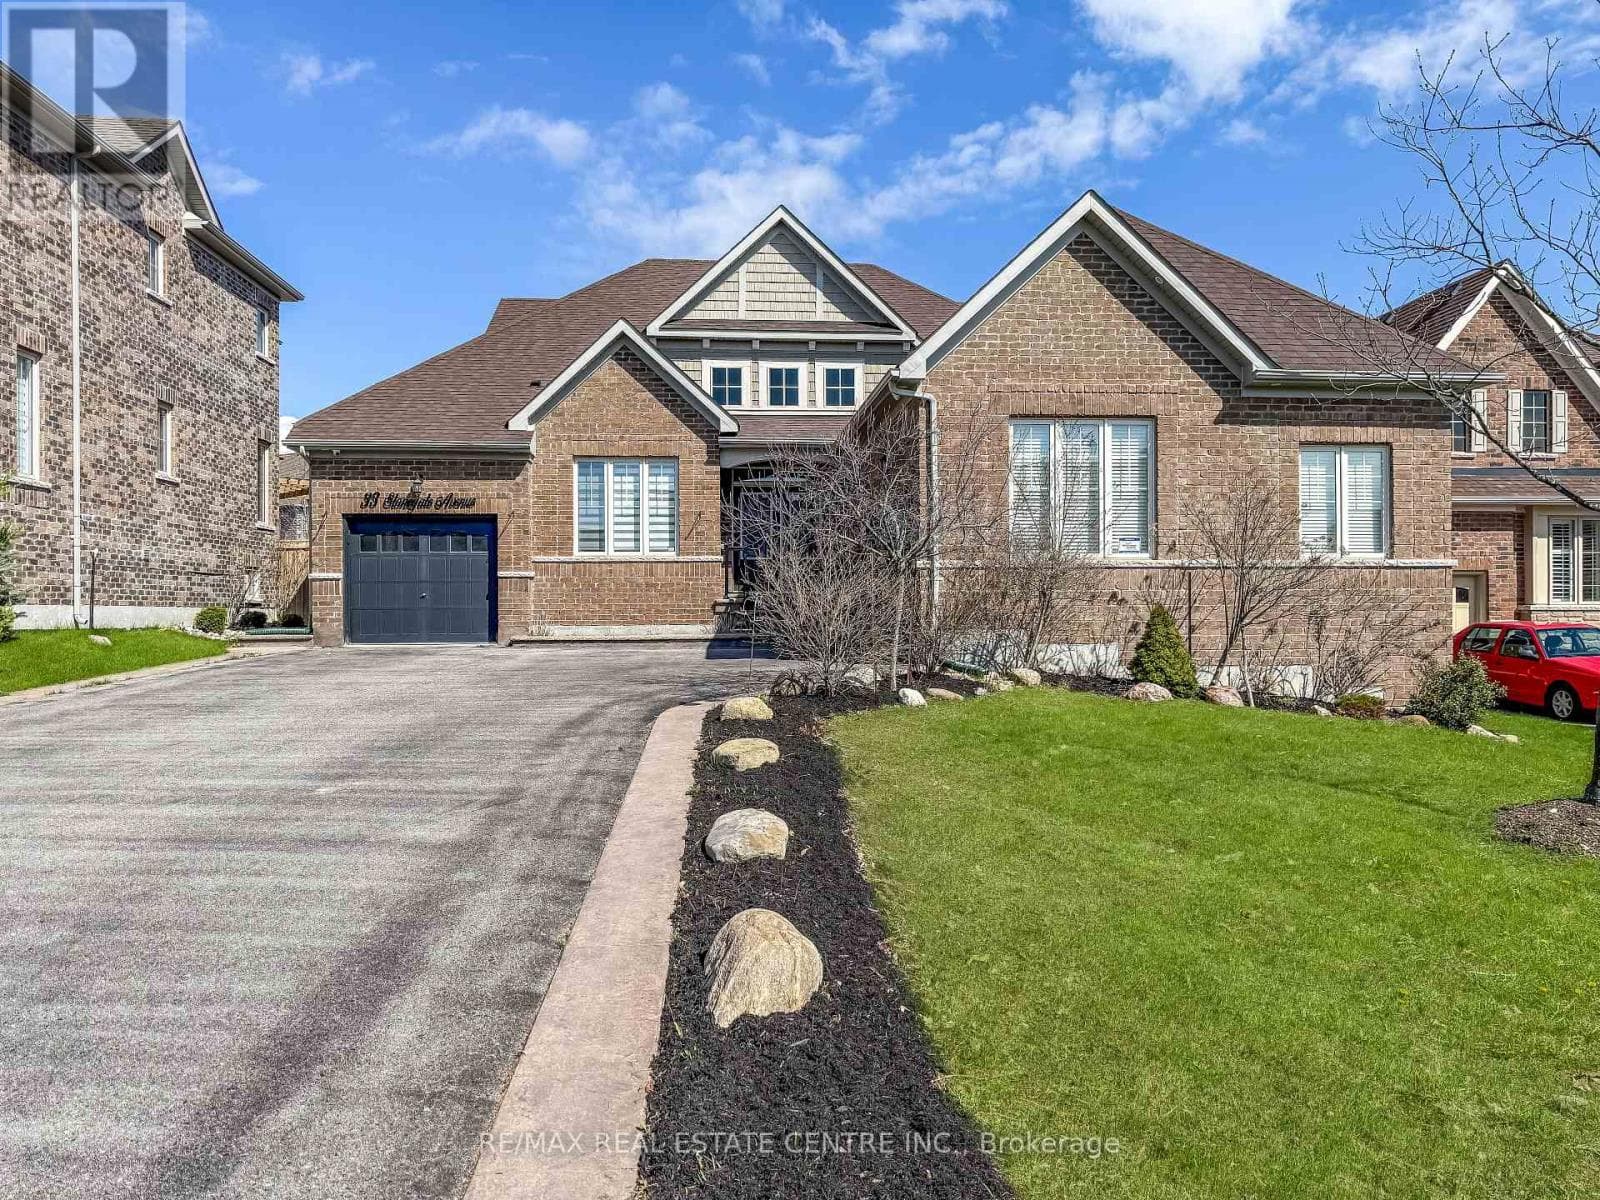
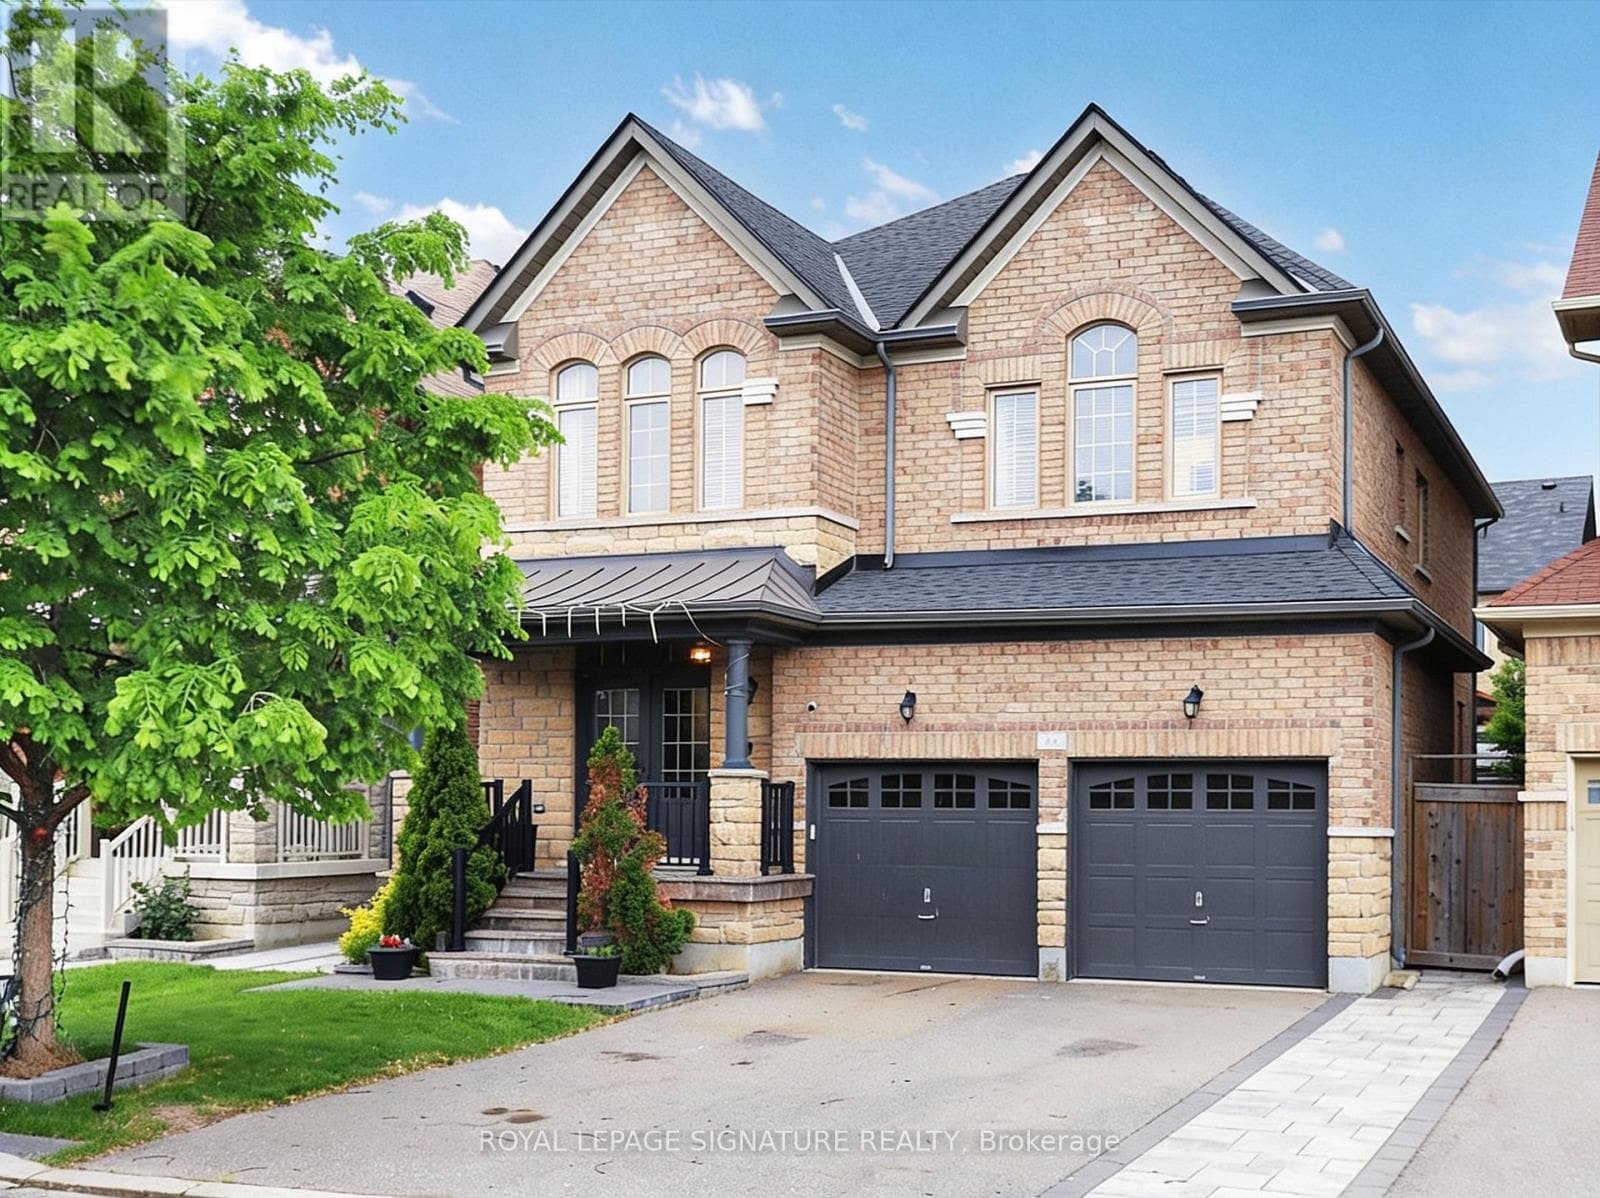
Comparable House near Oakville-Milton at a similar price.
Private viewings
Arrange a private viewing of 9878 15 SIDE ROAD.
Our advisors offer discreet, personal guidance from first viewing through to closing. We’d be delighted to assist.