54 CLEARVIEW DRIVE
OnePoint · K0M2A0
$1,889,000
About this residence
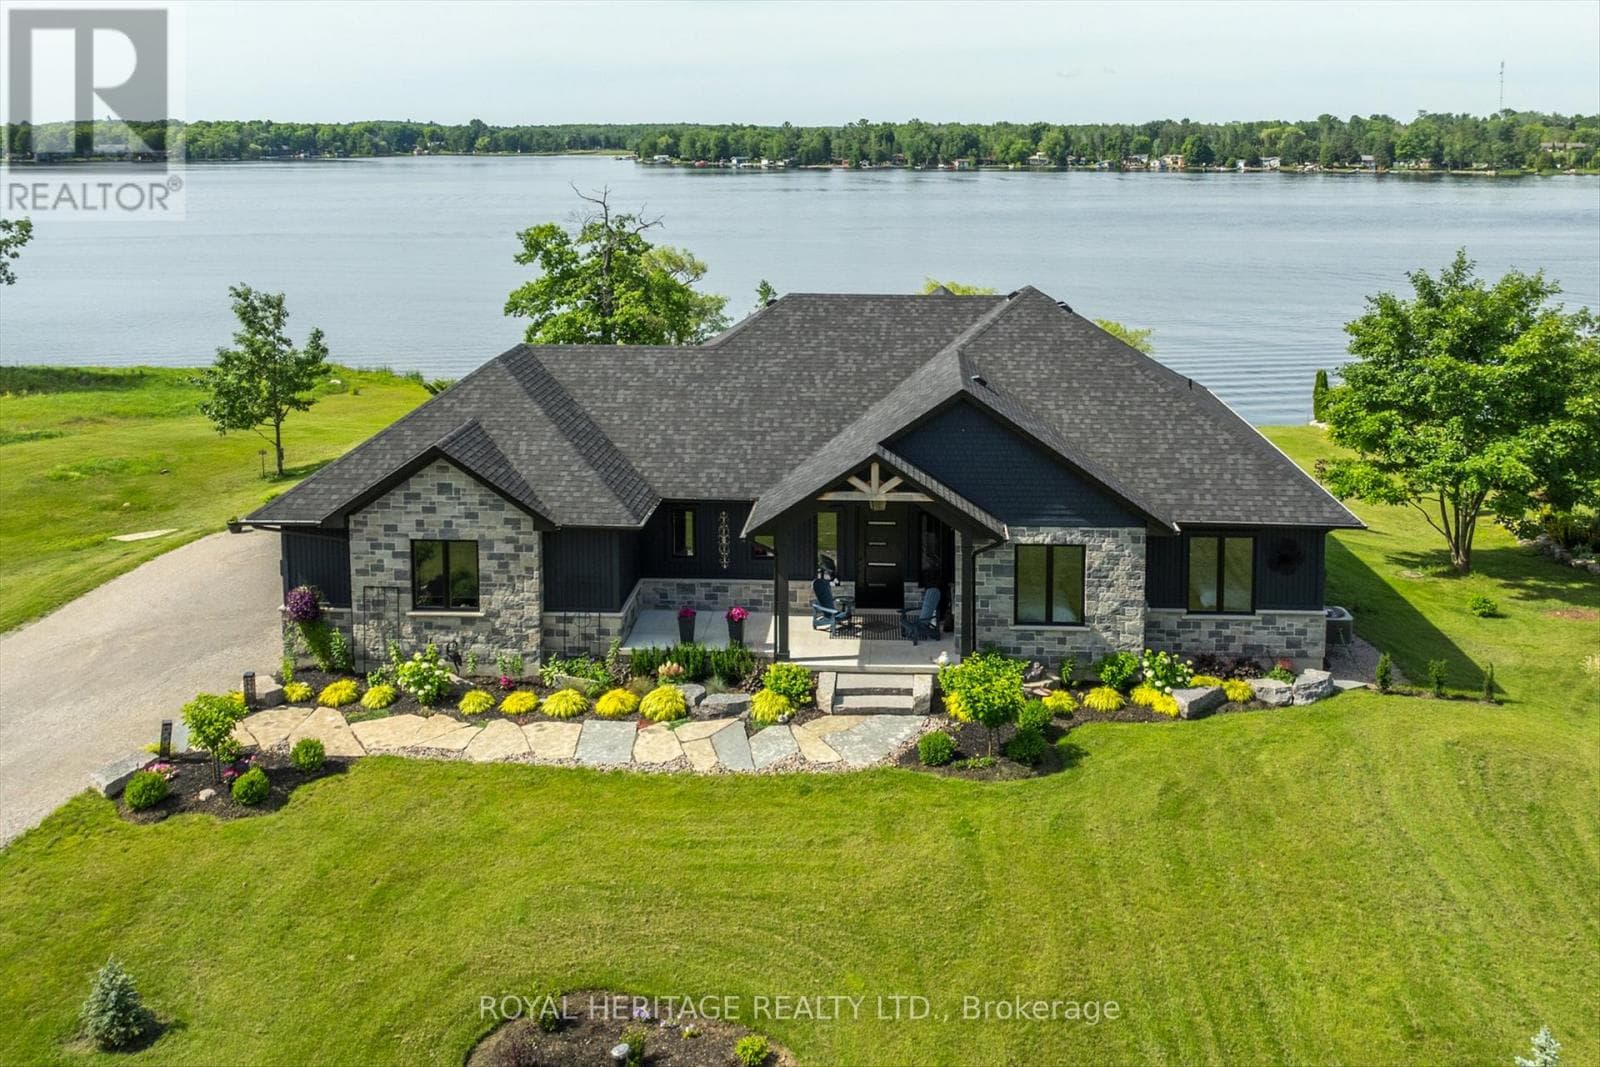
Classy Crystal Lake. This turn-key, custom ICF 4-bed, 3-bath waterfront home was completed in 2007 and may just have everything you're looking for. Winterized and furnished with top-tier products throughout its 2500 sq ft of living space. A fabulous 0.64 acre lot with exceptional privacy. Directly across the road is a private 67 acre forest to explore. A gently pathway leads to a fabulous waterfront setting with a touch of hard-pack sandy beach. Deep diving off the dock. 105 ft of owned shoreline w/a lovely lakeside change room. Recent upgrades; landscape stonework, concrete woodfired pizza oven, outdoor salt water hot tub, 5000 lb steel boat lift, PWC lift, new dock, a 2-tier sun deck, and custom wood furniture by Artemano. Big lake views with a full SE exposure. All season sunrises, spectacular moonscapes.7 PM sun on the dock in the summer- yet steps away from shade. The open-concept kitchen w/Corian countertops looks directly into an expansive dining and living room setting. Soaring 16ft cathedral ceilings and a natural stone, wood-burning fireplace really set the tone for this spectacular build which creates lots of natural light. Crystal is a spring-fed rock & pine glacial lake with low cottage density. Explore its many bays and over 30 kms of shoreline. Excellent fishing. Easy access to the 5-Points Crown Land multi-use recreational trail system. On water marina. Kinmount, and its amenities are 30 mins away, 45 to Bobcaygeon/Fenelon Falls/Minden. 1 hour to Sir Sam's Ski Hill. Good cell and internet options. 2.5 hours from the GTA. This stellar all-inclusive property has too many features to list here. The outstanding attention to detail and the pride of ownership is evident. Above average privacy on a dead-end year-round municipal road. Detached garage with upstairs 3-season games room. If traditional bank solutions have not met your needs let me introduce you to a skilled Level 2 Mortgage Agent who has access to a broad range of competitive financing options. (id:61366)
Property details
- Property type
- Single Family
- Style
- House
- Bedrooms
- 4 (3 above, 1 below)
- Bathrooms
- 3
- Storeys
- 1
- Living area
- 1,500–2,000 sq ft
- Lot size
- 105 x 264 FT
- Frontage
- 105 feet
- Parking
- 4 spaces
- Fireplace
- 1
- Annual tax
- $7,087
- MLS®
- X13038068
- Board
- OnePoint
- Status
- Inactive
- Listed
- Apr 23, 2026
- Updated
- Jun 29, 2026
Room dimensions
| Room | Level | Dimensions |
|---|---|---|
| Bathroom | Main level | 2.76 × 2.48 m |
| Sunroom | Main level | 5.44 × 4.08 m |
| Bathroom | Basement | 3.22 × 2.2 m |
| Bedroom 4 | Basement | 3.96 × 3.02 m |
| Workshop | Basement | 8.19 × 3.04 m |
| Recreational, Games room | Basement | 6.62 × 4.97 m |
| Utility room | Basement | 6.06 × 9.72 m |
| Laundry room | Basement | 1.67 × 1.7 m |
| Bedroom 2 | Main level | 3.96 × 4.79 m |
| Games room | In between | 5.4 × 4.86 m |
| Utility room | In between | 4.79 × 2.15 m |
| Bathroom | Main level | 2.63 × 2.41 m |
| Primary Bedroom | Main level | 4.69 × 4.05 m |
| Bedroom 3 | Main level | 2.76 × 2.9 m |
| Den | Main level | 2.03 × 1.85 m |
| Dining room | Main level | 2.17 × 4.92 m |
| Foyer | Main level | 2.85 × 2.69 m |
| Kitchen | Main level | 7.28 × 4.36 m |
| Living room | Main level | 5.14 × 6.94 m |
Features & finishes
Appliances
- Hot Tub
- Garage door opener remote(s)
- Central Vacuum
- Water Heater
Heating
- Forced air
- Heat Pump
- Electric
Cooling
- Central air conditioning
- Air exchanger
Basement
- Finished
- Walk out
- Partially finished
Exterior
- Wood
Foundation
- Insulated Concrete Forms
Parking
- Garage
- Detached Garage
Lot
- Sloping
- Conservation/green belt
- Country residential
- Guest Suite
- Backs on greenbelt
Sewer & Utilities
- Septic System
- Electricity
Community
- Community Centre
- School Bus
Views
- Lake view
- Direct Water View
Architecture
- Raised bungalow
Financing
Estimated monthly payment
$8,834/mo
Loan amount
$1,511,200
Down payment
$377,800
Estimate only. Rates and terms vary by lender and qualification.
Powered by Lenderoo.caLocation & area
OnePoint
Nearby
About the area
Census · K0M- 53,815
- Population
- 57
- Median age
- $80,000
- Median income
- $600,000
- Median home value
- 88%
- Home ownership
- 33 min
- Avg. commute
Age distribution
Tenure
Neighbourhood statistics for the property’s forward sortation area. Figures are census-derived estimates.
Powered by Neighbourly.ioFrequently asked questions
What is the asking price for 54 CLEARVIEW DRIVE?
54 CLEARVIEW DRIVE is listed for $1,889,000, in OnePoint.
How many bedrooms and bathrooms does 54 CLEARVIEW DRIVE have?
It offers 4 bedrooms and 3 bathrooms.
What type of home is 54 CLEARVIEW DRIVE?
54 CLEARVIEW DRIVE is a Single Family, House set over 1 storey.
How large is 54 CLEARVIEW DRIVE?
The home offers approximately 1,500–2,000 sq ft of living space on a lot measuring 105 x 264 FT.
What would the monthly mortgage payment be?
With a 20% down payment at a 5.0% interest rate over a 25-year amortization, the estimated monthly payment is about $8,834. Use the mortgage calculator above to model your own scenario.
What are the annual property taxes?
Property taxes are approximately $7,087 per year.
Is there parking?
Yes — 54 CLEARVIEW DRIVE includes 4 parking spaces.
What is the OnePoint area like?
OnePoint has a population of about 53,815, a median age of 57, a 88% home-ownership rate, with an average commute of about 33 minutes.
What is the average home value in OnePoint?
The median dwelling value in this area is approximately $600,000, based on census data via Neighbourly.
What is the median household income in OnePoint?
The median household income in this area is approximately $80,000.
Similar residences
Comparable House near OnePoint at a similar price.
Private viewings
Arrange a private viewing of 54 CLEARVIEW DRIVE.
Our advisors offer discreet, personal guidance from first viewing through to closing. We’d be delighted to assist.