21 - 2324 HIGHWAY 141
OnePoint · P0B1M0
$1,895,000
About this residence
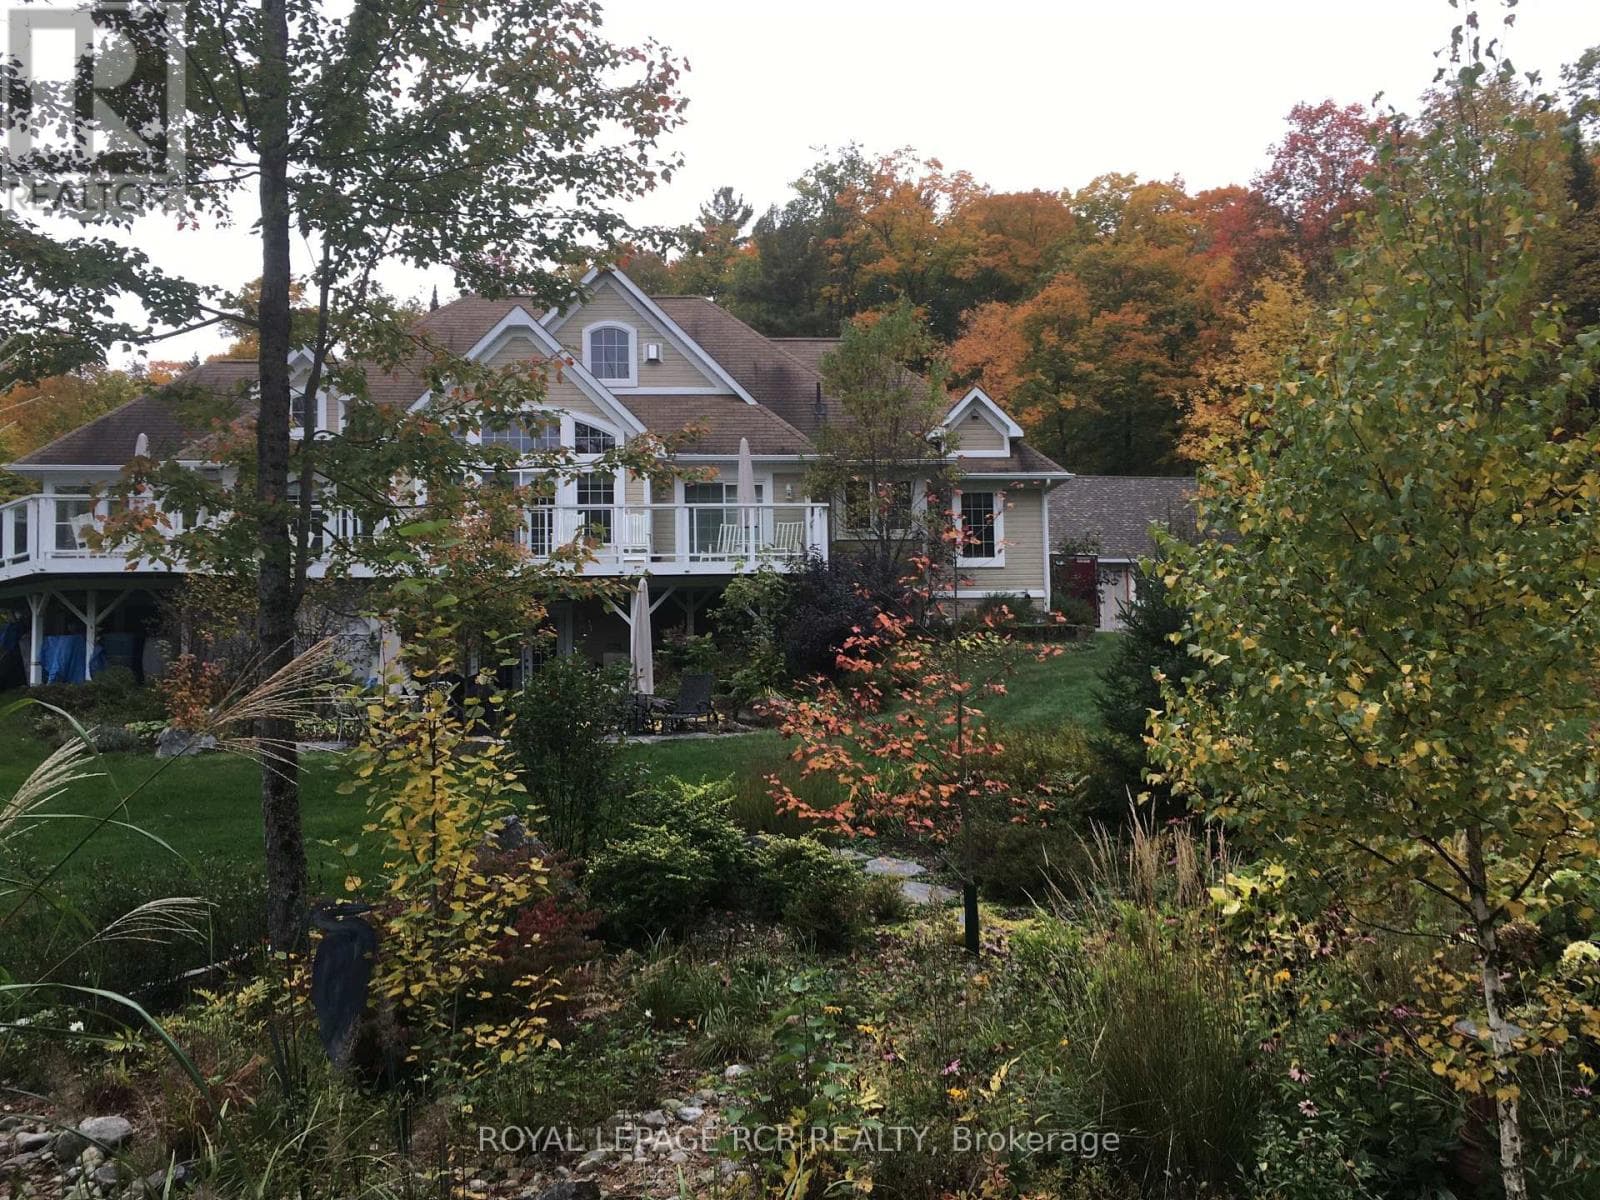
Experience the pinnacle of turnkey lakeside living in a sheltered bay on the crystal-clear waters of Skeleton Lake. Following an extensive, top-to-bottom renovation completed in late 2025, this 4-season retreat is offered fully furnished, blending sophisticated "high-end transitional" design with effortless family functionality. The heart of the home is a bright, open-concept Great Room featuring a bespoke chef's kitchen that flows seamlessly into the living and dining areas. With 3 thoughtful bedrooms and 2 modern bathrooms, the layout is meticulously designed for family comfort, including brand-new laundry facilities for seamless cottage management. Step outside to a level, sprawling lawn and a rare 110-foot private shoreline, with owned shore road allowance. Toddlers will love the shallow, sandy walk-in beach, while boating enthusiasts will prize the 15-foot deep-water docking. Situated in a safe harbour perfect for water sports and long afternoons of cruising, the property also boasts iconic western sunset views from the dock. Enjoy year-round access through a dedicated road association in one of Muskoka's most prestigious and peaceful lake communities. From the thoughtfully designed interior to the meteor-crater filtered waters, everything is ready for your first summer on the lake. Upgrades included a brand new Septic suitable for 4 bedrooms (see garage with in-law suite drawings), new 200AMP panel, Generac Generator, Fresh Landscaping, Heat and Cooling Pump for year round comfort - enjoy air conditioning on those hot summer days. (id:61366)
Property details
- Property type
- Single Family
- Style
- House
- Ownership
- Freehold
- Bedrooms
- 3 (3 above)
- Bathrooms
- 2
- Storeys
- 1
- Living area
- 1,100–1,500 sq ft
- Lot size
- 107.2 FT
- Frontage
- 107.2 feet
- Parking
- 6 spaces
- Fireplace
- 1
- Annual tax
- $3,080
- MLS®
- X13040194
- Board
- OnePoint
- Status
- Active
- Listed
- Apr 24, 2026
- Updated
- Jul 1, 2026
Room dimensions
| Room | Level | Dimensions |
|---|---|---|
| Living room | Main level | 6.49 × 4.6 m |
| Dining room | Main level | 4.18 × 4.6 m |
| Kitchen | Main level | 3.2 × 3.33 m |
| Primary Bedroom | Main level | 3.8 × 2.95 m |
| Bathroom | Main level | 1.48 × 2.95 m |
| Bedroom | Main level | 3.17 × 2.95 m |
| Bedroom | Main level | 2.54 × 2.95 m |
| Bathroom | Main level | 1.36 × 2.91 m |
Features & finishes
Appliances
- Water Heater
Heating
- Baseboard heaters
- Heat Pump
- Natural gas
Cooling
- Wall unit
Exterior
- Wood
Foundation
- Wood/Piers
Parking
- No Garage
Lot
- Wooded area
Sewer & Utilities
- Septic System
- Cable
- Electricity
- Electricity Connected
Views
- Direct Water View
Architecture
- Bungalow
Financing
Estimated monthly payment
$8,862/mo
Loan amount
$1,516,000
Down payment
$379,000
Estimate only. Rates and terms vary by lender and qualification.
Powered by Lenderoo.caLocation & area
OnePoint
Nearby
About the area
Census · P0B- 9,589
- Population
- 53
- Median age
- $90,000
- Median income
- $650,000
- Median home value
- 91%
- Home ownership
- 28 min
- Avg. commute
Age distribution
Tenure
Neighbourhood statistics for the property’s forward sortation area. Figures are census-derived estimates.
Powered by Neighbourly.ioFrequently asked questions
What is the asking price for 21 - 2324 HIGHWAY 141?
21 - 2324 HIGHWAY 141 is listed for $1,895,000, in OnePoint.
How many bedrooms and bathrooms does 21 - 2324 HIGHWAY 141 have?
It offers 3 bedrooms and 2 bathrooms.
What type of home is 21 - 2324 HIGHWAY 141?
21 - 2324 HIGHWAY 141 is a Single Family, House set over 1 storey.
How large is 21 - 2324 HIGHWAY 141?
The home offers approximately 1,100–1,500 sq ft of living space on a lot measuring 107.2 FT.
What would the monthly mortgage payment be?
With a 20% down payment at a 5.0% interest rate over a 25-year amortization, the estimated monthly payment is about $8,862. Use the mortgage calculator above to model your own scenario.
What are the annual property taxes?
Property taxes are approximately $3,080 per year.
Is there parking?
Yes — 21 - 2324 HIGHWAY 141 includes 6 parking spaces.
What is the OnePoint area like?
OnePoint has a population of about 9,589, a median age of 53, a 91% home-ownership rate, with an average commute of about 28 minutes.
What is the average home value in OnePoint?
The median dwelling value in this area is approximately $650,000, based on census data via Neighbourly.
What is the median household income in OnePoint?
The median household income in this area is approximately $90,000.
Similar residences
Comparable House near OnePoint at a similar price.
Private viewings
Arrange a private viewing of 21 - 2324 HIGHWAY 141.
Our advisors offer discreet, personal guidance from first viewing through to closing. We’d be delighted to assist.