1131 SPRINGDALE PARK ROAD
Toronto · P1L1W9
$839,000
About this residence
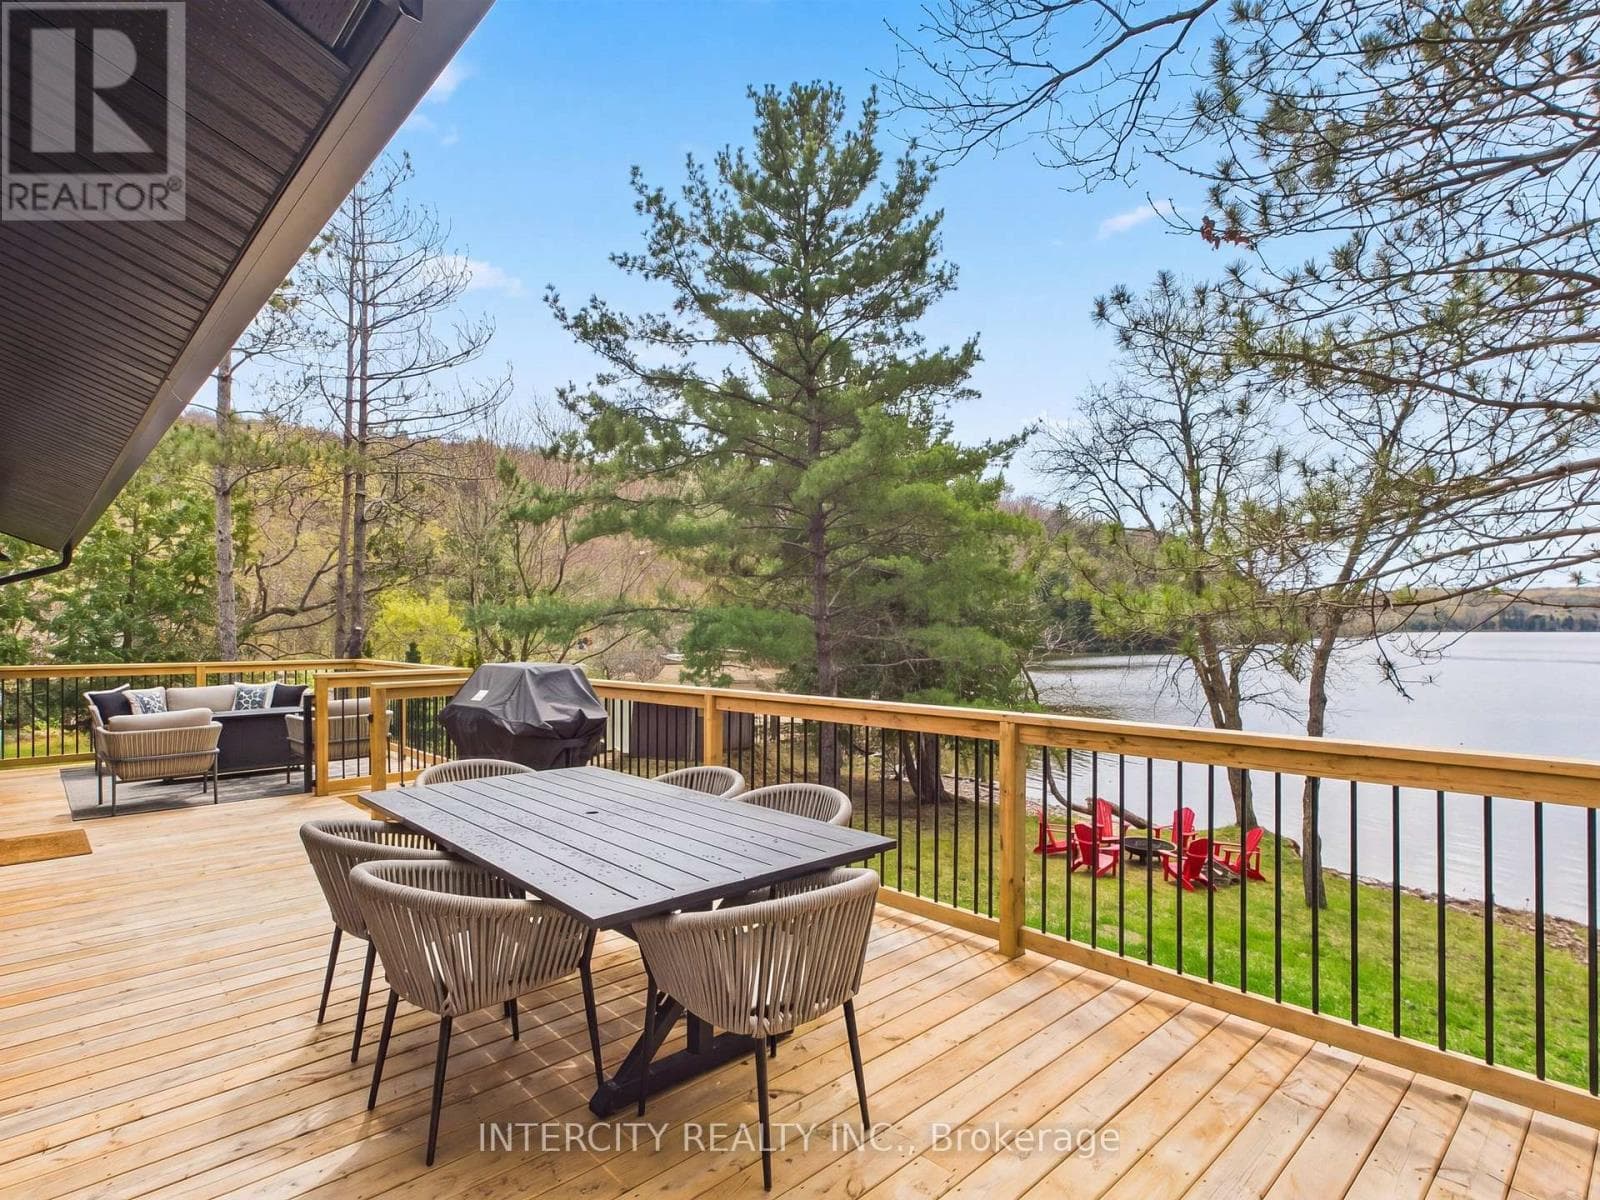
Welcome to this beautifully updated 4-bedroom, 3-bathroom home offering 2340 sf of finished living space plus 300 sf of unfinished storage space. Tucked away on a quiet, tree-lined lot just steps (approximately 200 ft) from the Muskoka River, this property delivers the perfect mix of privacy, efficiency and location. This is the lifestyle buyers are looking for - nature, space, and convenience. Located in the highly sought-after Macaulay school district and only minutes to High Falls and with quick access to the highway, it's ideal for families, outdoor enthusiasts, or anyone wanting a peaceful Muskoka setting without sacrificing accessibility. Major updates have already been completed, including insulated siding, roof, soffit, fascia, eavestroughs, windows and doors (2023), a front deck (2024), brand new 11 x 20 ft back deck (2025), whole-home generator (2024), furnace (2024), and main floor vinyl flooring (2025) - maple flooring beneath vinyl flooring in living room, dining room and kitchen, making this a true move-in-ready home. Built on a solid ICF foundation for superior efficiency and durability, it's designed for year-round comfort, while the wood stove inside adds warmth and charm - perfect for cozy nights. Outside, enjoy your new decks surrounded by mature trees that provide privacy and a true Muskoka feel. With its family-friendly location, close proximity to the water without waterfront taxes, easy highway access, reliable systems already in place and strong appeal as a potential short-term rental or income property, this is a rare opportunity you won't want to miss. (id:61366)
Property details
- Property type
- Single Family
- Style
- House
- Ownership
- Freehold
- Bedrooms
- 4 (3 above, 1 below)
- Bathrooms
- 3
- Storeys
- 1
- Living area
- 2,000–2,500 sq ft
- Lot size
- 156.9 x 191 FT
- Frontage
- 156.1 feet
- Parking
- 8 spaces
- Fireplace
- 1
- Annual tax
- $3,728
- MLS®
- X13045868
- Board
- Toronto
- Status
- Inactive
- Listed
- Apr 26, 2026
- Updated
- May 17, 2026
Room dimensions
| Room | Level | Dimensions |
|---|---|---|
| Kitchen | Upper Level | 3.05 × 4.09 m |
| Other | Lower level | 5.18 × 3.99 m |
| Eating area | Upper Level | 2.13 × 4.09 m |
| Dining room | Upper Level | 6.17 × 3.71 m |
| Living room | Upper Level | 6.17 × 3.61 m |
| Primary Bedroom | Upper Level | 4.06 × 3.61 m |
| Bedroom 2 | Upper Level | 3.73 × 2.67 m |
| Bedroom 3 | Upper Level | 3.73 × 2.77 m |
| Bedroom 4 | Lower level | 7.19 × 3.56 m |
| Family room | Lower level | 7.59 × 3.68 m |
| Laundry room | Lower level | 4.09 × 1.83 m |
Features & finishes
Appliances
- Washer
- Refrigerator
- Dishwasher
- Dryer
- Stove
- Oven
- Hood Fan
- Freezer
- Blinds
- Furniture
- Electronic Air Cleaner
Flooring
- Vinyl
Heating
- Forced air
- Propane
Cooling
- Central air conditioning
Basement
- Finished
- Walk out
Exterior
- Vinyl siding
Foundation
- Insulated Concrete Forms
Parking
- No Garage
Lot
- Wooded area
- Carpet Free
- Ravine
Sewer & Utilities
- Septic System
- Telephone
- Wireless
- Electricity Connected
Architecture
- Raised bungalow
Financing
Estimated monthly payment
$3,924/mo
Loan amount
$671,200
Down payment
$167,800
Estimate only. Rates and terms vary by lender and qualification.
Powered by Lenderoo.caLocation & area
Toronto
Nearby
About the area
Census · P1L- 17,984
- Population
- 51
- Median age
- $86,000
- Median income
- $600,000
- Median home value
- 80%
- Home ownership
- 24 min
- Avg. commute
Age distribution
Tenure
Neighbourhood statistics for the property’s forward sortation area. Figures are census-derived estimates.
Powered by Neighbourly.ioFrequently asked questions
What is the asking price for 1131 SPRINGDALE PARK ROAD?
1131 SPRINGDALE PARK ROAD is listed for $839,000, in Toronto.
How many bedrooms and bathrooms does 1131 SPRINGDALE PARK ROAD have?
It offers 4 bedrooms and 3 bathrooms.
What type of home is 1131 SPRINGDALE PARK ROAD?
1131 SPRINGDALE PARK ROAD is a Single Family, House set over 1 storey.
How large is 1131 SPRINGDALE PARK ROAD?
The home offers approximately 2,000–2,500 sq ft of living space on a lot measuring 156.9 x 191 FT.
What would the monthly mortgage payment be?
With a 20% down payment at a 5.0% interest rate over a 25-year amortization, the estimated monthly payment is about $3,924. Use the mortgage calculator above to model your own scenario.
What are the annual property taxes?
Property taxes are approximately $3,728 per year.
Is there parking?
Yes — 1131 SPRINGDALE PARK ROAD includes 8 parking spaces.
What is the Toronto area like?
Toronto has a population of about 17,984, a median age of 51, a 80% home-ownership rate, with an average commute of about 24 minutes.
What is the average home value in Toronto?
The median dwelling value in this area is approximately $600,000, based on census data via Neighbourly.
What is the median household income in Toronto?
The median household income in this area is approximately $86,000.
Similar residences
Comparable House near Toronto at a similar price.
Private viewings
Arrange a private viewing of 1131 SPRINGDALE PARK ROAD.
Our advisors offer discreet, personal guidance from first viewing through to closing. We’d be delighted to assist.