4505 McLean Creek Road Unit# G8
Interior REALTORS® · V0H1R1
$499,900
About this residence
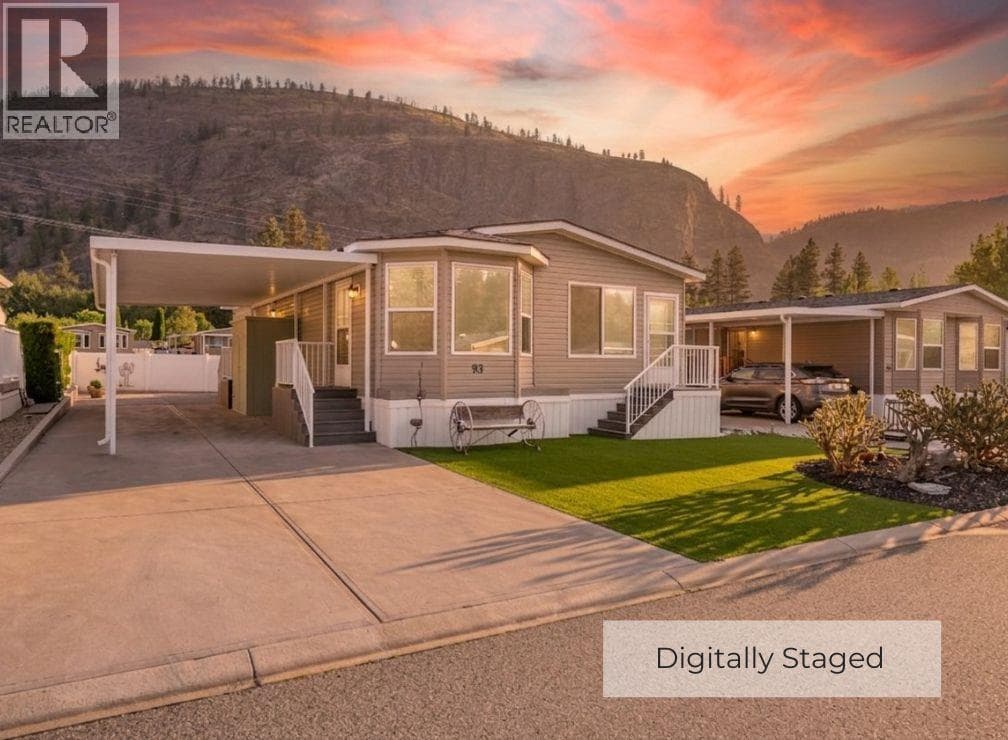
MODULAR HOME on full concrete foundation. This very well-maintained two bedroom plus den home is situated along Shuttleworth Creek in Okanagan Falls, offering a serene creekside setting. Offering 1,165 square feet of thoughtfully designed living space, the home features a bright, south-facing exposure, a well planned layout, and central air for year-round comfort. The primary bedroom has a walk-in closet and full ensuite, complete with updated tile shower. The second bedroom is a generous size, and there is a bright and welcoming den/office for hobbies or even overnight guests. The bright and welcoming open concept living space includes a generous kitchen, sprawling living room, and cozy dining nook. A lovely kitchen features modern stainless appliances, a stylish island with storage, and dedicated pantry. The newly built back patio offers tons of flexibility with double awnings, perfect to enjoy outdoor dining and take in the sunsets. This home sits on a large lot, with extensive back and side yard space, all accentuating your view of the creek. Wonderful privacy and peace. There is a large mudroom with access to the oversized single garage - two small cars will fit without issue, plus a full size double driveway. Peach Cliff Estates is a 55+ community approximately 15 minutes south of Penticton and 15 minutes north of Oliver, and a short drive to Skaha Lake. Pets are permitted with approval; with no rentals allowed, this is an established and well maintained community. (id:61366)
Property details
- Property type
- Single Family
- Style
- Manufactured Home
- Bedrooms
- 2
- Bathrooms
- 2
- Storeys
- 1
- Living area
- 1,165 sq ft
- Parking
- 3 spaces
- Year built
- 2019
- Annual tax
- $1,809
- Association fee
- $606
- MLS®
- 10383971
- Board
- Interior REALTORS®
- Status
- Active
- Listed
- Apr 27, 2026
- Updated
- Apr 27, 2026
Room dimensions
| Room | Level | Dimensions |
|---|---|---|
| Other | Main level | 12'10'' x 20'4'' |
| Den | Main level | 6'8'' x 8'1'' |
| Laundry room | Main level | 5'5'' x 8'1'' |
| Bedroom | Main level | 10'7'' x 12'1'' |
| Full bathroom | Main level | 4'11'' x 8'8'' |
| Full ensuite bathroom | Main level | 4'10'' x 7'9'' |
| Primary Bedroom | Main level | 12' x 13'7'' |
| Dining room | Main level | 6'11'' x 12' |
| Living room | Main level | 13'1'' x 16'5'' |
| Kitchen | Main level | 12'1'' x 12'2'' |
Features & finishes
Flooring
- Vinyl
Heating
- Forced air
Cooling
- Central air conditioning
Exterior
- Other
- Vinyl siding
Lot
- Level lot
- Balcony
Sewer & Utilities
- Municipal sewage system
Community
- Pets Allowed
- Adult Oriented
- Seniors Oriented
Views
- Mountain view
Financing
Estimated monthly payment
$2,338/mo
Loan amount
$399,920
Down payment
$99,980
Estimate only. Rates and terms vary by lender and qualification.
Powered by Lenderoo.caLocation & area
Interior REALTORS®
Nearby
About the area
Census · V0H- 58,479
- Population
- 58
- Median age
- $72,500
- Median income
- $552,000
- Median home value
- 82%
- Home ownership
- 21 min
- Avg. commute
Age distribution
Tenure
Neighbourhood statistics for the property’s forward sortation area. Figures are census-derived estimates.
Powered by Neighbourly.ioFrequently asked questions
What is the asking price for 4505 McLean Creek Road Unit# G8?
4505 McLean Creek Road Unit# G8 is listed for $499,900, in Interior REALTORS®.
How many bedrooms and bathrooms does 4505 McLean Creek Road Unit# G8 have?
It offers 2 bedrooms and 2 bathrooms.
What type of home is 4505 McLean Creek Road Unit# G8?
4505 McLean Creek Road Unit# G8 is a Single Family, Manufactured Home set over 1 storey, built in 2019.
How large is 4505 McLean Creek Road Unit# G8?
The home offers approximately 1,165 sq ft of living space.
What would the monthly mortgage payment be?
With a 20% down payment at a 5.0% interest rate over a 25-year amortization, the estimated monthly payment is about $2,338. Use the mortgage calculator above to model your own scenario.
What are the annual property taxes?
Property taxes are approximately $1,809 per year.
Is there parking?
Yes — 4505 McLean Creek Road Unit# G8 includes 3 parking spaces.
What is the Interior REALTORS® area like?
Interior REALTORS® has a population of about 58,479, a median age of 58, a 82% home-ownership rate, with an average commute of about 21 minutes.
What is the average home value in Interior REALTORS®?
The median dwelling value in this area is approximately $552,000, based on census data via Neighbourly.
What is the median household income in Interior REALTORS®?
The median household income in this area is approximately $72,500.
Similar residences
Comparable Manufactured Home near Interior REALTORS® at a similar price.
Private viewings
Arrange a private viewing of 4505 McLean Creek Road Unit# G8.
Our advisors offer discreet, personal guidance from first viewing through to closing. We’d be delighted to assist.