48 STANLEY DRIVE
Central Lakes · K0M1N0
$739,900
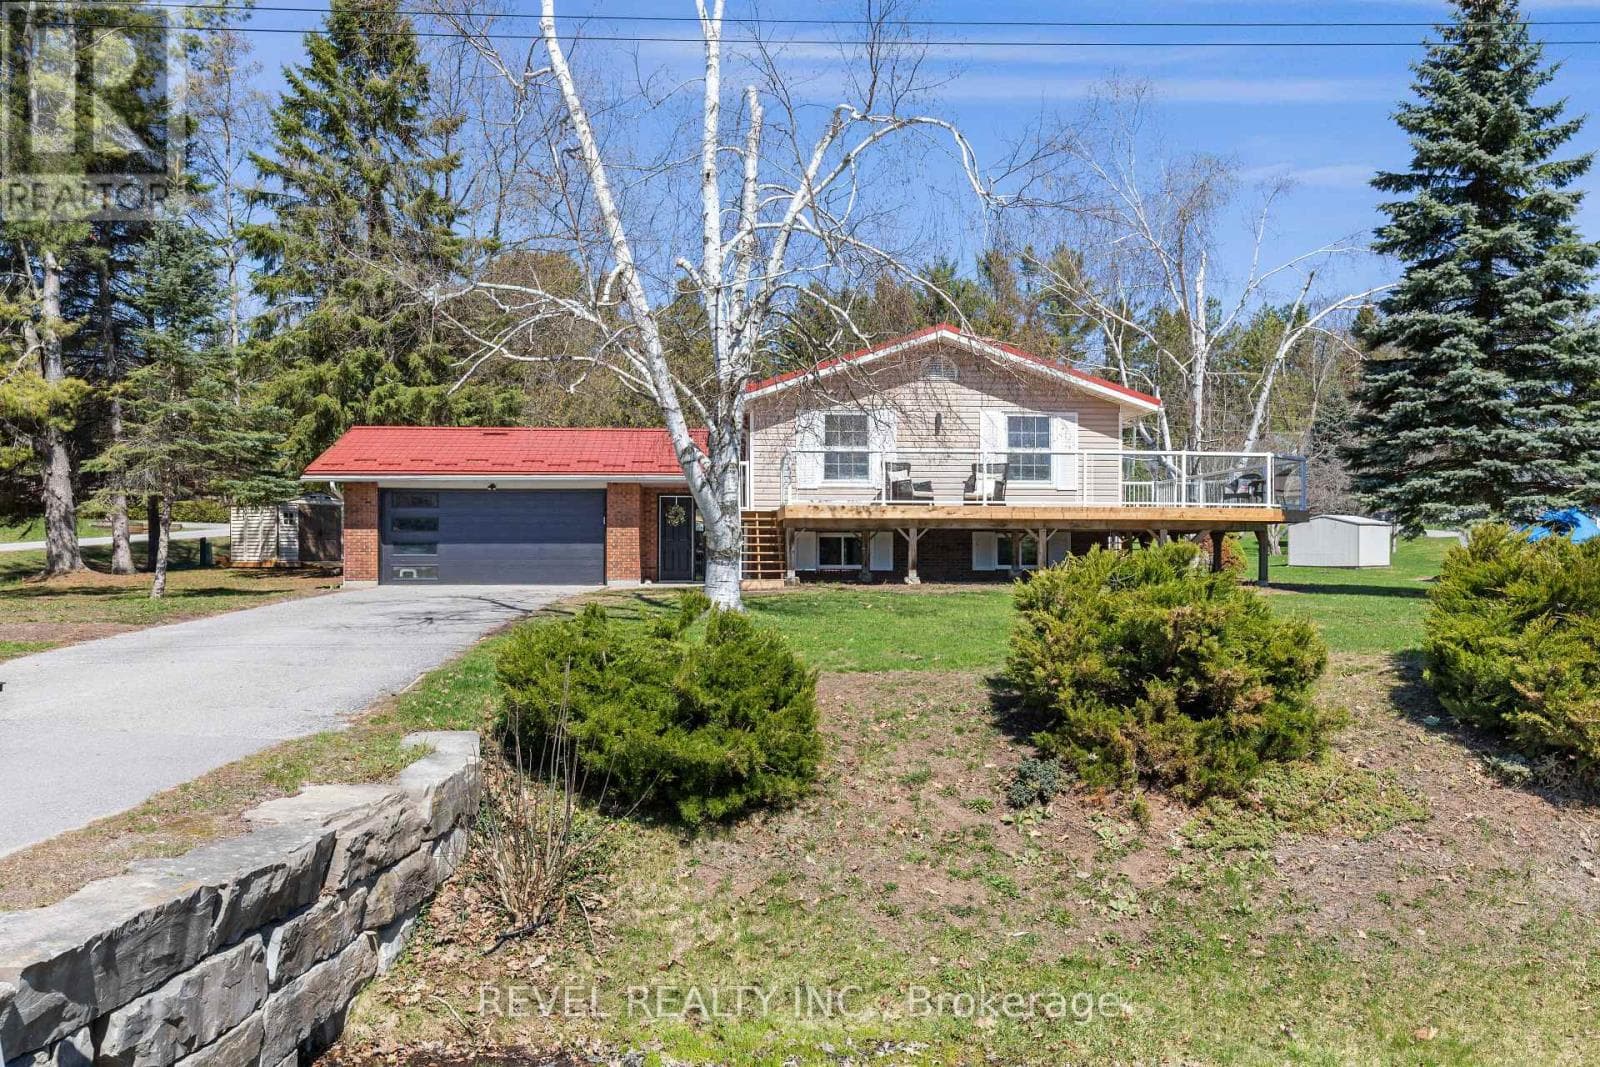
About this residence
Welcome to 48 Stanley Drive, a charming 1988 Confederation log home set on a beautifully level 1.2-acre lot, perfectly just steps from Eganridge Resort, Golf Club & Spa. This warm and inviting bungalow offers the ideal blend of cottage-country character and everyday comfort, all within minutes of Bobcaygeon and Fenelon Falls. Step inside to a welcoming foyer with a convenient office space, leading into the heart of the home - an open concept kitchen, living, and dining area with vaulted ceilings and skylights that fill the space with natural light. The living room is anchored by a granite propane fireplace, while the dining area offers seamless access to the rear deck for easy indoor-outdoor living. The spacious kitchen provides ample counter space. The thoughtfully designed layout features a private primary suite with an updated 3-piece bathroom complete with heated floors and closet space. A second bedroom and full 4-piece bathroom are located across the hall, while a third bedroom or den at the opposite end of the home, featuring large windows and its own closet. Downstairs, the expansive rec room offers incredible potential for additional living space with a convenient 2-piece bathroom. The lower level also includes a large laundry and storage area with water treatment system & hot water tank, plus an additional oversized storage room with a walk-up to the attached double car garage, where you'll find a newer furnace and workshop space. Outside, the property continues to impress with a paved driveway, attached 2-car garage, detached single garage, and a garden shed. Recent updates include a newer Generac system & shingle roof, offering peace of mind for years to come. This home is perfectly situated for enjoying everything the Kawarthas has to offer. With nearby water access to Sturgeon Lake and golf, dining, and spa amenities just down the street, this is a lifestyle opportunity you won't want to miss. (id:61366)
Property details
- Property type
- Single Family
- Style
- House
- Ownership
- Freehold
- Bedrooms
- 3 (3 above)
- Bathrooms
- 3 (1 half)
- Storeys
- 1
- Living area
- 1,500–2,000 sq ft
- Lot size
- 255.1 x 210.9 FT
- Frontage
- 255.1 feet
- Parking
- 8 spaces
- Fireplace
- 1
- Annual tax
- $4,080
- MLS®
- X13052262
- Board
- Central Lakes
- Status
- Active
- Listed
- Apr 28, 2026
- Updated
- Jun 22, 2026
Room dimensions
| Room | Level | Dimensions |
|---|---|---|
| Foyer | Ground level | 1.85 × 3.42 m |
| Recreational, Games room | Basement | 9.62 × 6.83 m |
| Laundry room | Basement | 7.26 × 4.26 m |
| Living room | Ground level | 7.9 × 4.52 m |
| Bathroom | Basement | 1.54 × 1.75 m |
| Workshop | Basement | 5.2 × 1.95 m |
| Other | Basement | 5.2 × 4.54 m |
| Utility room | Basement | 3.25 × 2.08 m |
| Kitchen | Ground level | 4.59 × 4.16 m |
| Dining room | Ground level | 3.22 × 4.14 m |
| Office | Ground level | 2.64 × 1.95 m |
| Primary Bedroom | Ground level | 4.52 × 4.08 m |
| Bathroom | Ground level | 2.46 × 4.08 m |
| Bedroom 2 | Ground level | 2.94 × 3.32 m |
| Bathroom | Ground level | 3.37 × 1.27 m |
| Bedroom 3 | Ground level | 6.57 × 4.21 m |
Features & finishes
Appliances
- Washer
- Refrigerator
- Dryer
- Stove
- Oven
- Microwave
- Garage door opener remote(s)
- Water Heater
- Water Treatment
Heating
- Forced air
- Propane
Cooling
- Central air conditioning
Basement
- Full
- Walk-up
Exterior
- Log
Foundation
- Block
Parking
- Attached Garage
- Garage
Lot
- Wooded area
- Irregular lot size
- Level
- Sump Pump
Sewer & Utilities
- Septic System
- Cable
- Electricity
- Telephone
- Wireless
- Electricity Connected
Community
- School Bus
Architecture
- Bungalow
Financing
Estimated monthly payment
$3,460/mo
Loan amount
$591,920
Down payment
$147,980
Estimate only. Rates and terms vary by lender and qualification.
Powered by Lenderoo.caLocation & area
Central Lakes
Nearby
About the area
Census · K0M- 53,815
- Population
- 57
- Median age
- $80,000
- Median income
- $600,000
- Median home value
- 88%
- Home ownership
- 33 min
- Avg. commute
Age distribution
Tenure
Neighbourhood statistics for the property’s forward sortation area. Figures are census-derived estimates.
Powered by Neighbourly.ioFrequently asked questions
What is the asking price for 48 STANLEY DRIVE?
48 STANLEY DRIVE is listed for $739,900, in Central Lakes.
How many bedrooms and bathrooms does 48 STANLEY DRIVE have?
It offers 3 bedrooms and 3 bathrooms (including 1 half-bath).
What type of home is 48 STANLEY DRIVE?
48 STANLEY DRIVE is a Single Family, House set over 1 storey.
How large is 48 STANLEY DRIVE?
The home offers approximately 1,500–2,000 sq ft of living space on a lot measuring 255.1 x 210.9 FT.
What would the monthly mortgage payment be?
With a 20% down payment at a 5.0% interest rate over a 25-year amortization, the estimated monthly payment is about $3,460. Use the mortgage calculator above to model your own scenario.
What are the annual property taxes?
Property taxes are approximately $4,080 per year.
Is there parking?
Yes — 48 STANLEY DRIVE includes 8 parking spaces.
What is the Central Lakes area like?
Central Lakes has a population of about 53,815, a median age of 57, a 88% home-ownership rate, with an average commute of about 33 minutes.
What is the average home value in Central Lakes?
The median dwelling value in this area is approximately $600,000, based on census data via Neighbourly.
What is the median household income in Central Lakes?
The median household income in this area is approximately $80,000.
Similar residences
Comparable House near Central Lakes at a similar price.
Private viewings
Arrange a private viewing of 48 STANLEY DRIVE.
Our advisors offer discreet, personal guidance from first viewing through to closing. We’d be delighted to assist.