1 GRAHAM DRIVE
Central Lakes · K0M1N0
$1,299,999
About this residence
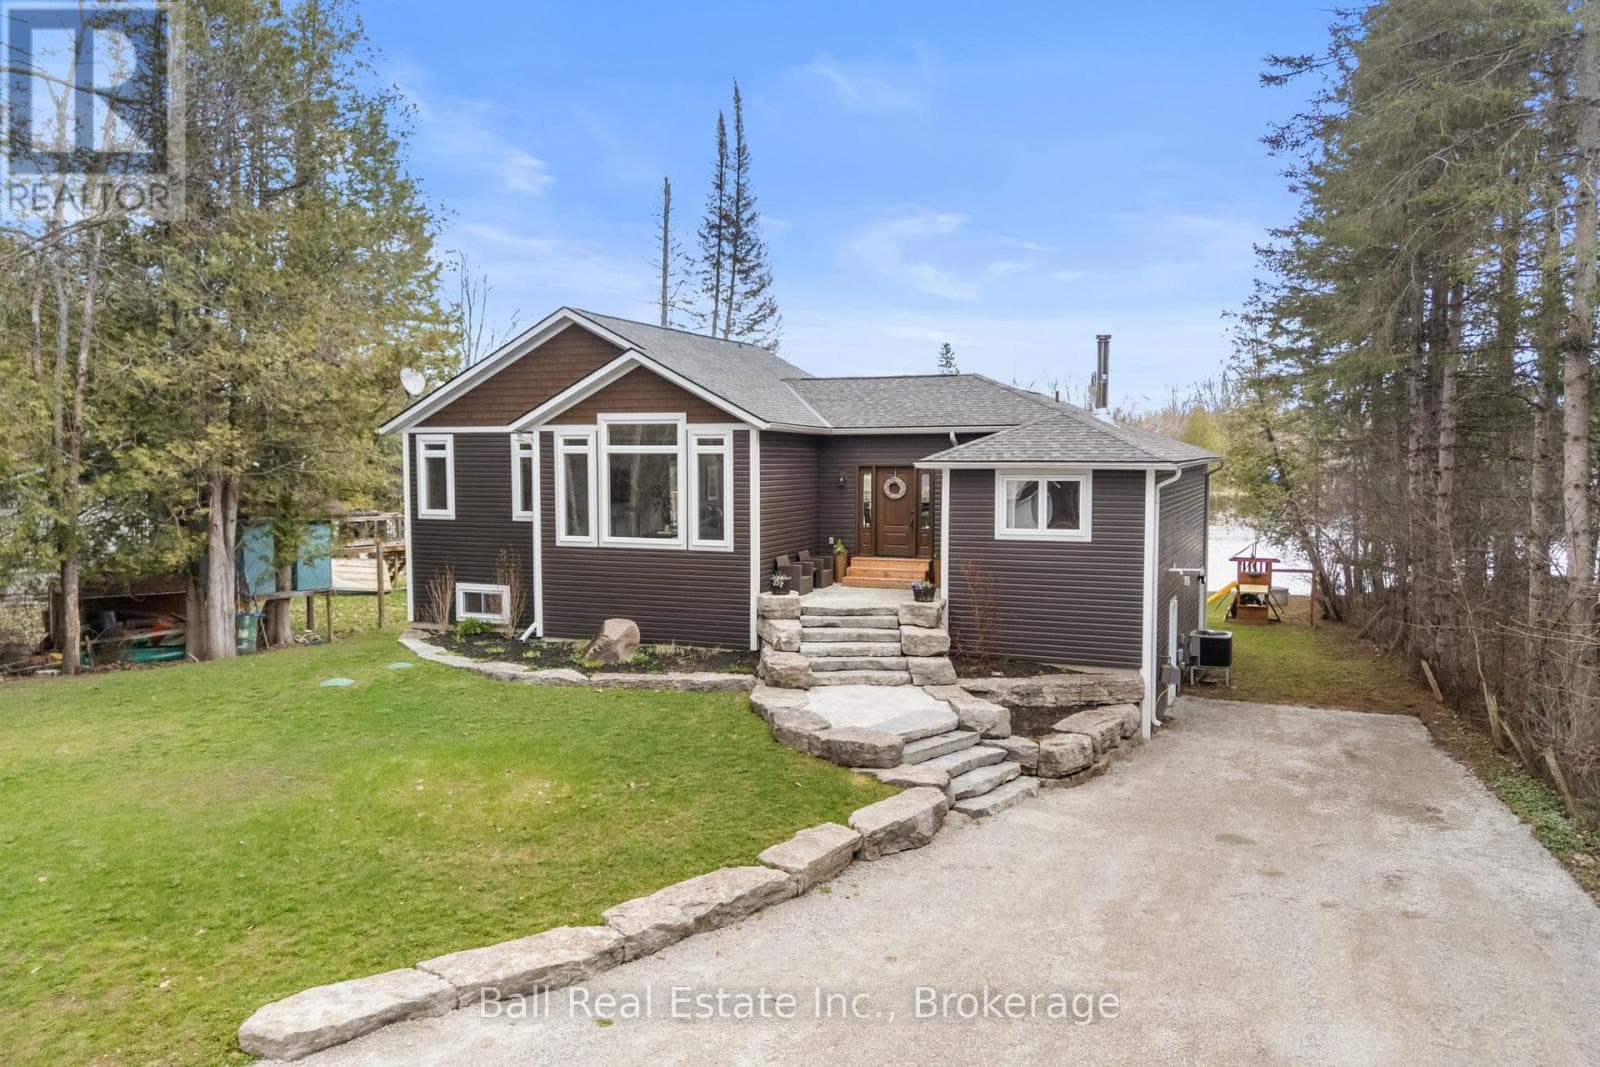
A truly rare offering in the heart of Kawartha Lakes cottage country! This spectacular property offers access to the Trent Severn Waterway with frontage on Sturgeon Lake, over 4,000 square feet of finished living space and an exceptional setup for multi-generational living, extended family, or luxurious guest accommodations. The home features two separate but attached living spaces, each beautifully finished with upscale design, soaring vaulted ceilings, abundant natural light, and open concept layouts. The main residence showcases wood flooring, two fireplaces, spacious bedrooms, a stunning updated kitchen, and a full finished walk-up basement complete with a second kitchen-ideal for entertaining, in-law living, or additional flexibility. The attached second living space is equally impressive, offering a gorgeous kitchen with walk-in pantry, wood floors, vaulted ceiling, covered patio, and private second-floor balcony. Set on a breathtaking lot of over an acre, this property feels like your own private park, with mature trees, perennial gardens, and exceptional outdoor living spaces. Located in a small waterfront community between Fenelon Falls and Bobcaygeon, and only 1 km from Eganridge Resort, Golf Club & Spa, this home also includes part ownership in a private 1-acre Sturgeon Lake waterfront lot featuring a park, sandy beach, boat launch, docking, and lake access. Features also include a GenerLink backup generator system for peace of mind during power outages. A one-of-a-kind property offering space, flexibility, luxury, and an incredible lifestyle in one of the Kawarthas' most desirable areas. (id:61366)
Property details
- Property type
- Single Family
- Style
- House
- Ownership
- Freehold
- Bedrooms
- 6 (6 above)
- Bathrooms
- 3
- Storeys
- 1
- Living area
- 3,000–3,500 sq ft
- Lot size
- 151 x 295 FT ; 151 X 243 X 70 X 110 X 295
- Frontage
- 151 feet
- Parking
- 15 spaces
- Fireplace
- Yes
- Annual tax
- $5,284
- MLS®
- X13243272
- Board
- Central Lakes
- Status
- Active
- Listed
- Jun 4, 2026
- Updated
- Jun 8, 2026
Room dimensions
| Room | Level | Dimensions |
|---|---|---|
| Living room | Main level | 7.65 × 6.43 m |
| Kitchen | Upper Level | 2.69 × 3.66 m |
| Eating area | Upper Level | 2.48 × 3.64 m |
| Family room | Upper Level | 6.07 × 3.63 m |
| Bedroom 5 | Upper Level | 5.12 × 3.56 m |
| Bathroom | Upper Level | 3.08 × 2.46 m |
| Kitchen | Basement | 4.54 × 3.99 m |
| Kitchen | Main level | 3.58 × 4.31 m |
| Recreational, Games room | Basement | 10.77 × 6.22 m |
| Dining room | Main level | 4.31 × 2.74 m |
| Primary Bedroom | Main level | 4.47 × 3.74 m |
| Bedroom 2 | Main level | 4.48 × 3.58 m |
| Bedroom 3 | Main level | 3.07 × 3.73 m |
| Office | Main level | 4.47 × 3.15 m |
| Bathroom | Main level | 2.45 × 2.57 m |
| Bathroom | Main level | 2.53 × 2.96 m |
| Bedroom 4 | Main level | 7.28 × 4.56 m |
Features & finishes
Appliances
- Washer
- Refrigerator
- Dishwasher
- Dryer
- Stove
- Water softener
- Window Coverings
- Garage door opener remote(s)
- Central Vacuum
- Water Heater
- Water purifier
Flooring
- Hardwood
Heating
- Forced air
- Propane
Cooling
- Central air conditioning
Basement
- Full
- Finished
Exterior
- Vinyl siding
- Log
Foundation
- Block
Parking
- Attached Garage
- Garage
Lot
- Irregular lot size
- Level
- In-Law Suite
Sewer & Utilities
- Septic System
- Cable
- Electricity
Community
- Community Centre
- School Bus
Architecture
- Bungalow
Financing
Estimated monthly payment
$6,080/mo
Loan amount
$1,039,999
Down payment
$260,000
Estimate only. Rates and terms vary by lender and qualification.
Powered by Lenderoo.caLocation & area
Central Lakes
Nearby
About the area
Census · K0M- 53,815
- Population
- 57
- Median age
- $80,000
- Median income
- $600,000
- Median home value
- 88%
- Home ownership
- 33 min
- Avg. commute
Age distribution
Tenure
Neighbourhood statistics for the property’s forward sortation area. Figures are census-derived estimates.
Powered by Neighbourly.ioFrequently asked questions
What is the asking price for 1 GRAHAM DRIVE?
1 GRAHAM DRIVE is listed for $1,299,999, in Central Lakes.
How many bedrooms and bathrooms does 1 GRAHAM DRIVE have?
It offers 6 bedrooms and 3 bathrooms.
What type of home is 1 GRAHAM DRIVE?
1 GRAHAM DRIVE is a Single Family, House set over 1 storey.
How large is 1 GRAHAM DRIVE?
The home offers approximately 3,000–3,500 sq ft of living space on a lot measuring 151 x 295 FT ; 151 X 243 X 70 X 110 X 295.
What would the monthly mortgage payment be?
With a 20% down payment at a 5.0% interest rate over a 25-year amortization, the estimated monthly payment is about $6,080. Use the mortgage calculator above to model your own scenario.
What are the annual property taxes?
Property taxes are approximately $5,284 per year.
Is there parking?
Yes — 1 GRAHAM DRIVE includes 15 parking spaces.
What is the Central Lakes area like?
Central Lakes has a population of about 53,815, a median age of 57, a 88% home-ownership rate, with an average commute of about 33 minutes.
What is the average home value in Central Lakes?
The median dwelling value in this area is approximately $600,000, based on census data via Neighbourly.
What is the median household income in Central Lakes?
The median household income in this area is approximately $80,000.
Similar residences
Comparable House near Central Lakes at a similar price.
Private viewings
Arrange a private viewing of 1 GRAHAM DRIVE.
Our advisors offer discreet, personal guidance from first viewing through to closing. We’d be delighted to assist.