142 BENTLEY LAKE LOOP
Toronto · K0L1C0
$1,699,900
About this residence
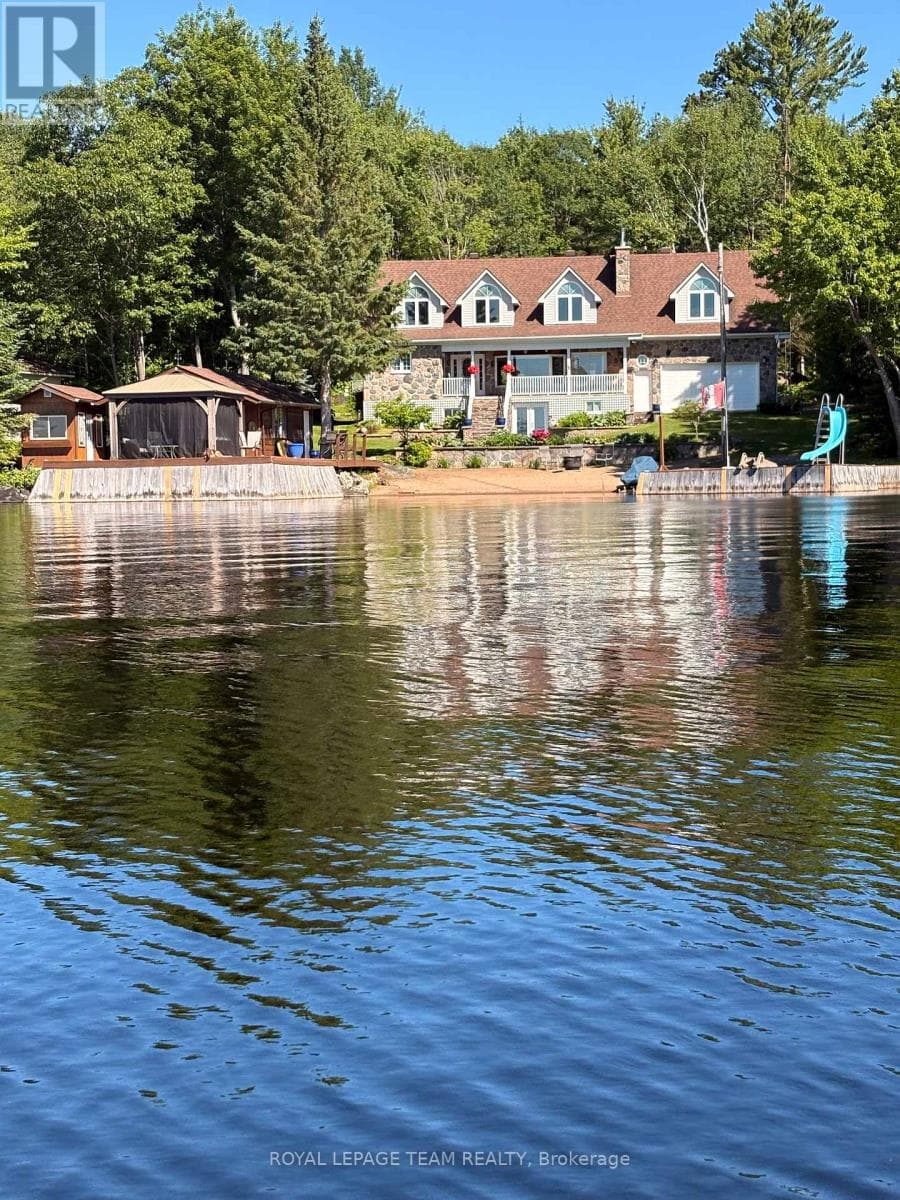
Stunning One-Of-A-Kind Custom-Built 4-Season Lake House On Bentley Lake Just 5 Minutes South Of Bancroft. Situated On 100 Feet Of Pristine West-Facing Waterfront, This Absolute Must-See Property Offers Breathtaking Sunset Views And The Ultimate Luxury Lakeside Lifestyle. Boasting Approximately 3,500 Sq. Ft. Of Beautifully Finished Living Space Plus An Attached 800 Sq. Ft. Garage, Every Detail Of This Exceptional Home Has Been Thoughtfully Curated And Meticulously Designed. Featuring 4 Spacious Bedrooms, Including Dual Primary Suites With Luxurious Spa-Inspired Ensuites, Every Bedroom Offers Stunning Lake Views And Private Walkouts, Creating A Peaceful Retreat Experience Throughout The Home. The Open-Concept Main Living Area Is Flooded With Natural Light And Showcases Spectacular Waterfront Views From Every Principal Room. The Custom Designed Kitchen Is Equipped With Premium Finishes And High-End Appliances Including A Double Oven, Built-In Dishwasher, Induction Cooktop, And Sleek Soft-Close Sliding Cabinetry, Combining Elegance And Functionality For Everyday Living And Entertaining. Designed For Seamless Indoor/Outdoor Living, The Home Features Expansive Covered Porches And Premium Duradek-Covered Decking Throughout, Along With A Spectacular Outdoor Kitchen Complete With A Premium Lynx Infrared Grill And Hood Fan. Accordion Screens Effortlessly Connect The Indoor And Outdoor Spaces, Creating The Perfect Entertaining Atmosphere All Season Long. Two Stunning Fireplaces Add Warmth And Ambiance Throughout The Home. Everything Is Brand New - From The Drilled Well And Septic System To The Professionally Landscaped Grounds - Offering True Turnkey Peace Of Mind. Designer Furniture May Also Be Included, Making This An Effortless Move-In-Ready Opportunity. Please See Attached Feature Sheet, Floorplans And Video For Upgrades And Inclusions (id:61366)
Property details
- Property type
- Single Family
- Style
- House
- Ownership
- Freehold
- Bedrooms
- 4 (4 above)
- Bathrooms
- 5 (2 half)
- Storeys
- 1
- Living area
- 3,000–3,500 sq ft
- Lot size
- 95.6 x 398.3 FT
- Frontage
- 95.7 feet
- Parking
- 10 spaces
- Fireplace
- 2
- Annual tax
- $3,700
- MLS®
- X13171850
- Board
- Toronto
- Status
- Active
- Listed
- May 25, 2026
- Updated
- Jun 29, 2026
Room dimensions
| Room | Level | Dimensions |
|---|---|---|
| Living room | Main level | 6.13 × 6.11 m |
| Bedroom | Lower level | 3.72 × 3.63 m |
| Utility room | Lower level | 4.79 × 3.49 m |
| Kitchen | Main level | 4.83 × 4.15 m |
| Dining room | Main level | 4.83 × 3.18 m |
| Office | Main level | 3.5 × 3.22 m |
| Foyer | Main level | 3.6 × 3.05 m |
| Bedroom | Main level | 3.88 × 3.72 m |
| Eating area | Main level | — |
| Recreational, Games room | Lower level | 6.09 × 5.83 m |
| Other | Lower level | 6.11 × 3.1 m |
| Primary Bedroom | Lower level | 4.55 × 4.29 m |
Features & finishes
Appliances
- Washer
- Refrigerator
- Dishwasher
- Dryer
- Water softener
- Range
- Oven
- Microwave
- Hood Fan
- Window Coverings
- Oven - Built-In
- Water Heater
- Water Treatment
- Cooktop
- Barbeque
- Furniture
Flooring
- Tile
Heating
- Forced air
- Propane
Cooling
- Central air conditioning
Basement
- Finished
- Walk out
Exterior
- Stone
- Vinyl siding
Foundation
- Poured Concrete
- Concrete
Parking
- Attached Garage
- Garage
Lot
- Wooded area
- Flat site
- Carpet Free
Sewer & Utilities
- Septic System
- Cable
- Electricity
- Telephone
- Electricity Connected
Views
- Lake view
- View
- View of water
- Direct Water View
Architecture
- Bungalow
Financing
Estimated monthly payment
$7,950/mo
Loan amount
$1,359,920
Down payment
$339,980
Estimate only. Rates and terms vary by lender and qualification.
Powered by Lenderoo.caLocation & area
Toronto
Nearby
About the area
Census · K0L- 78,142
- Population
- 54
- Median age
- $79,000
- Median income
- $500,000
- Median home value
- 88%
- Home ownership
- 31 min
- Avg. commute
Age distribution
Tenure
Neighbourhood statistics for the property’s forward sortation area. Figures are census-derived estimates.
Powered by Neighbourly.ioFrequently asked questions
What is the asking price for 142 BENTLEY LAKE LOOP?
142 BENTLEY LAKE LOOP is listed for $1,699,900, in Toronto.
How many bedrooms and bathrooms does 142 BENTLEY LAKE LOOP have?
It offers 4 bedrooms and 5 bathrooms (including 2 half-baths).
What type of home is 142 BENTLEY LAKE LOOP?
142 BENTLEY LAKE LOOP is a Single Family, House set over 1 storey.
How large is 142 BENTLEY LAKE LOOP?
The home offers approximately 3,000–3,500 sq ft of living space on a lot measuring 95.6 x 398.3 FT.
What would the monthly mortgage payment be?
With a 20% down payment at a 5.0% interest rate over a 25-year amortization, the estimated monthly payment is about $7,950. Use the mortgage calculator above to model your own scenario.
What are the annual property taxes?
Property taxes are approximately $3,700 per year.
Is there parking?
Yes — 142 BENTLEY LAKE LOOP includes 10 parking spaces.
What is the Toronto area like?
Toronto has a population of about 78,142, a median age of 54, a 88% home-ownership rate, with an average commute of about 31 minutes.
What is the average home value in Toronto?
The median dwelling value in this area is approximately $500,000, based on census data via Neighbourly.
What is the median household income in Toronto?
The median household income in this area is approximately $79,000.
Similar residences
Comparable House near Toronto at a similar price.
Private viewings
Arrange a private viewing of 142 BENTLEY LAKE LOOP.
Our advisors offer discreet, personal guidance from first viewing through to closing. We’d be delighted to assist.