609 BRICK ROAD
Central Lakes · K0L1T0
$1,064,900
About this residence
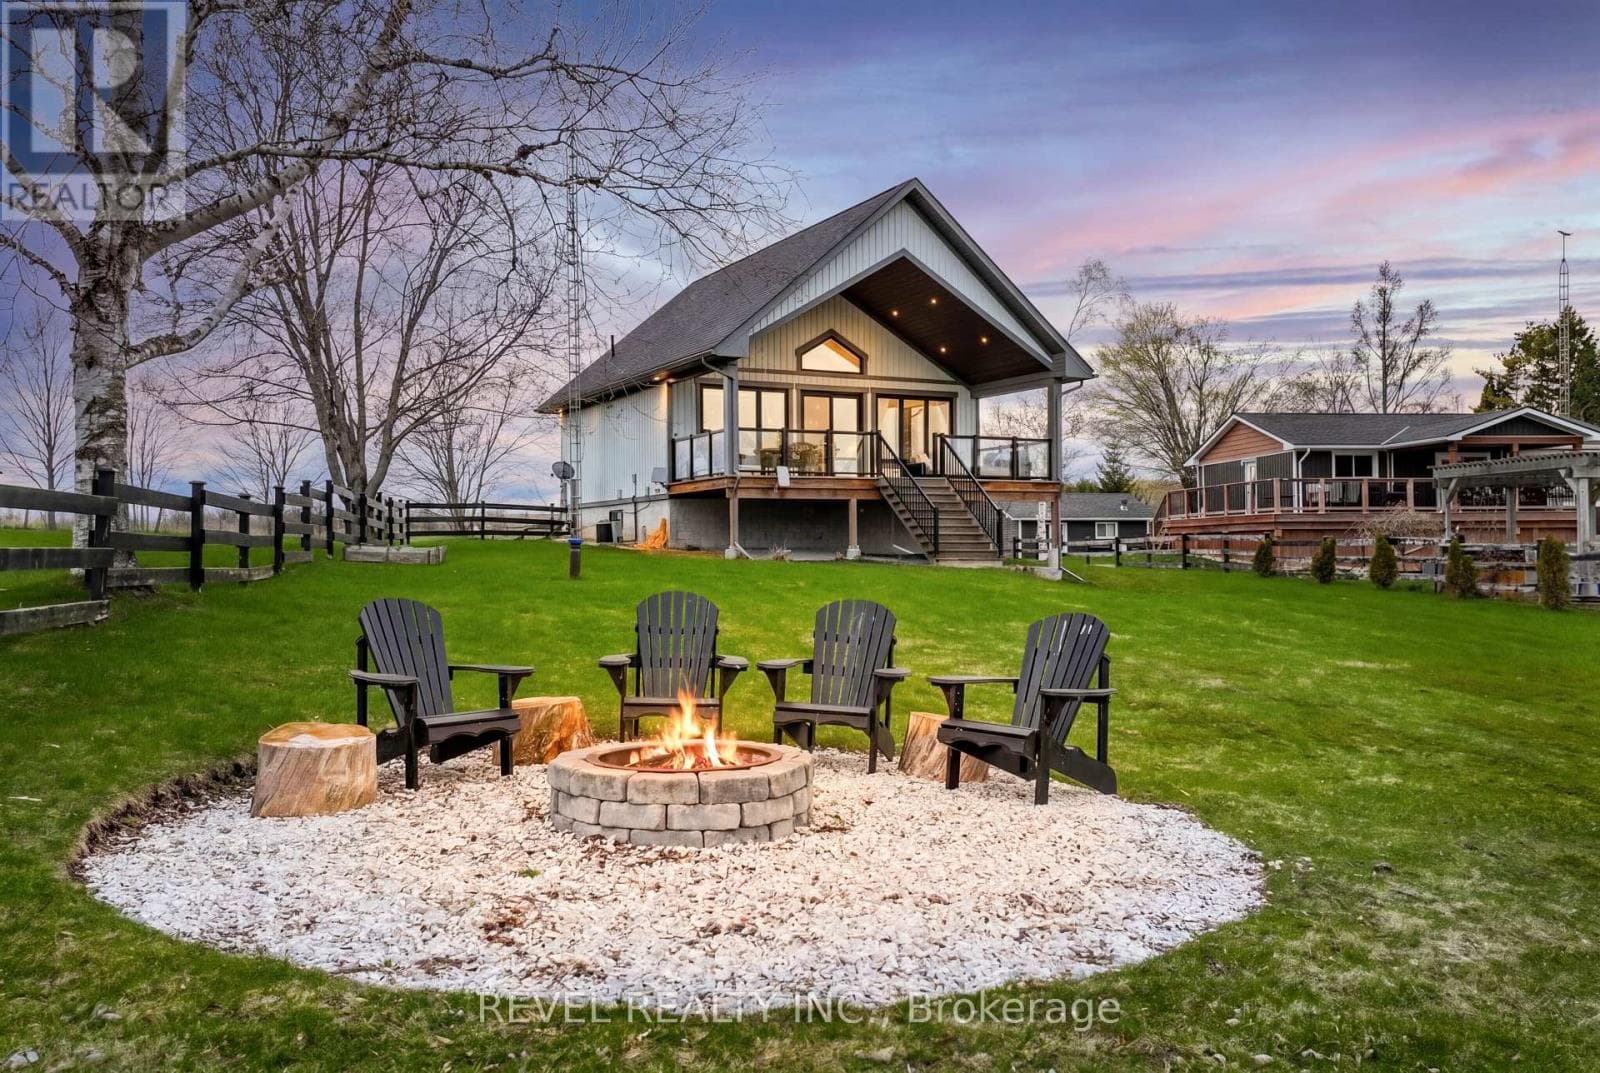
Fabulous value here! Ennismore, where lifestyle, space, and lake community living come together just steps from the public boat launch on beautiful Chemong Lake. Nestled on a private 80'x220' landscaped lot surrounded by mature trees and perennial gardens, this impressive 4-bedroom, 2-storey home offers the perfect balance of comfort, functionality and year-round enjoyment. Designed for growing families and effortless entertaining, the main floor features a bright open concept layout with spacious living and dining areas flowing seamlessly to a large back deck, the perfect setting for summer gatherings and quiet evenings outdoors. The beautifully updated kitchen offers an abundance of cabinetry, pantry, granite countertops with backsplash, a dining area, and overlooks the warm and inviting family room highlighted by a striking brick feature wall with electric fireplace. Crown moulding, pot lights and thoughtful finishes throughout create a polished yet welcoming atmosphere. A versatile office/den with closet, convenient mudroom, and 2 piece bath complete the main level. Upstairs the oversized primary bedroom, laminate flooring, jacuzzi tub, and separate shower. Three additional generously sized bedrooms, and a 4 piece bath with laundry for functionality use. The fully finished lower level extends the living space with a games rm. complete with pool table, bar area, cozy natural gas fireplace, walkout to private backyard, 3 piece bath, exercise rm and ample storage and cold rm. Extensively maintained with re-glazed windows, steel roof, and A/C 2013, this home offers peace of mind and low-maintenance ownership for years to come. A rear entrance to the property provides added convenience for parking a boat, trailer, or motorhome. Flexible closing available. (id:61366)
Property details
- Property type
- Single Family
- Style
- House
- Ownership
- Freehold
- Bedrooms
- 4 (4 above)
- Bathrooms
- 4 (1 half)
- Storeys
- 2
- Living area
- 2,500–3,000 sq ft
- Lot size
- 80 x 221.3 FT
- Frontage
- 80 feet
- Parking
- 8 spaces
- Fireplace
- 2
- Annual tax
- $4,639
- MLS®
- X13176038
- Board
- Central Lakes
- Status
- Active
- Listed
- May 26, 2026
- Updated
- Jul 10, 2026
Room dimensions
| Room | Level | Dimensions |
|---|---|---|
| Foyer | Main level | 3.88 × 2.72 m |
| Bedroom 2 | Second level | 4.4 × 5.11 m |
| Bedroom 3 | Second level | 4.01 × 3.49 m |
| Bedroom 4 | Second level | 4.31 × 3.21 m |
| Bathroom | Second level | 4.34 × 2.41 m |
| Bathroom | Second level | 2.6 × 3.49 m |
| Recreational, Games room | Basement | 4.21 × 9.65 m |
| Exercise room | Basement | 8.02 × 3.65 m |
| Other | Basement | 3.18 × 3.04 m |
| Other | Basement | 2.39 × 2.81 m |
| Bathroom | Basement | 2.18 × 1.81 m |
| Kitchen | Main level | 4.27 × 3.02 m |
| Eating area | Main level | 2.36 × 2.79 m |
| Dining room | Main level | 3.94 × 3.25 m |
| Living room | Main level | 4.29 × 6.52 m |
| Den | Main level | 4.81 × 3.71 m |
| Bedroom | Main level | 3.44 × 3.22 m |
| Mud room | Main level | 2.08 × 2.76 m |
| Bathroom | Main level | 2.08 × 1.85 m |
| Primary Bedroom | Second level | 6.73 × 7.68 m |
Features & finishes
Appliances
- Washer
- Refrigerator
- Dishwasher
- Dryer
- Stove
- Window Coverings
- Garage door opener remote(s)
- Water Heater
Flooring
- Hardwood
Heating
- Forced air
- Natural gas
Cooling
- Central air conditioning
- Air exchanger
Basement
- Full
- Finished
- Walk out
Exterior
- Brick
Foundation
- Poured Concrete
Parking
- Attached Garage
- Garage
Lot
- Level
- Sump Pump
Sewer & Utilities
- Septic System
- Electricity
Community
- School Bus
Financing
Estimated monthly payment
$4,980/mo
Loan amount
$851,920
Down payment
$212,980
Estimate only. Rates and terms vary by lender and qualification.
Powered by Lenderoo.caLocation & area
Central Lakes
Nearby
About the area
Census · K0L- 78,142
- Population
- 54
- Median age
- $79,000
- Median income
- $500,000
- Median home value
- 88%
- Home ownership
- 31 min
- Avg. commute
Age distribution
Tenure
Neighbourhood statistics for the property’s forward sortation area. Figures are census-derived estimates.
Powered by Neighbourly.ioFrequently asked questions
What is the asking price for 609 BRICK ROAD?
609 BRICK ROAD is listed for $1,064,900, in Central Lakes.
How many bedrooms and bathrooms does 609 BRICK ROAD have?
It offers 4 bedrooms and 4 bathrooms (including 1 half-bath).
What type of home is 609 BRICK ROAD?
609 BRICK ROAD is a Single Family, House set over 2 storeys.
How large is 609 BRICK ROAD?
The home offers approximately 2,500–3,000 sq ft of living space on a lot measuring 80 x 221.3 FT.
What would the monthly mortgage payment be?
With a 20% down payment at a 5.0% interest rate over a 25-year amortization, the estimated monthly payment is about $4,980. Use the mortgage calculator above to model your own scenario.
What are the annual property taxes?
Property taxes are approximately $4,639 per year.
Is there parking?
Yes — 609 BRICK ROAD includes 8 parking spaces.
What is the Central Lakes area like?
Central Lakes has a population of about 78,142, a median age of 54, a 88% home-ownership rate, with an average commute of about 31 minutes.
What is the average home value in Central Lakes?
The median dwelling value in this area is approximately $500,000, based on census data via Neighbourly.
What is the median household income in Central Lakes?
The median household income in this area is approximately $79,000.
Similar residences
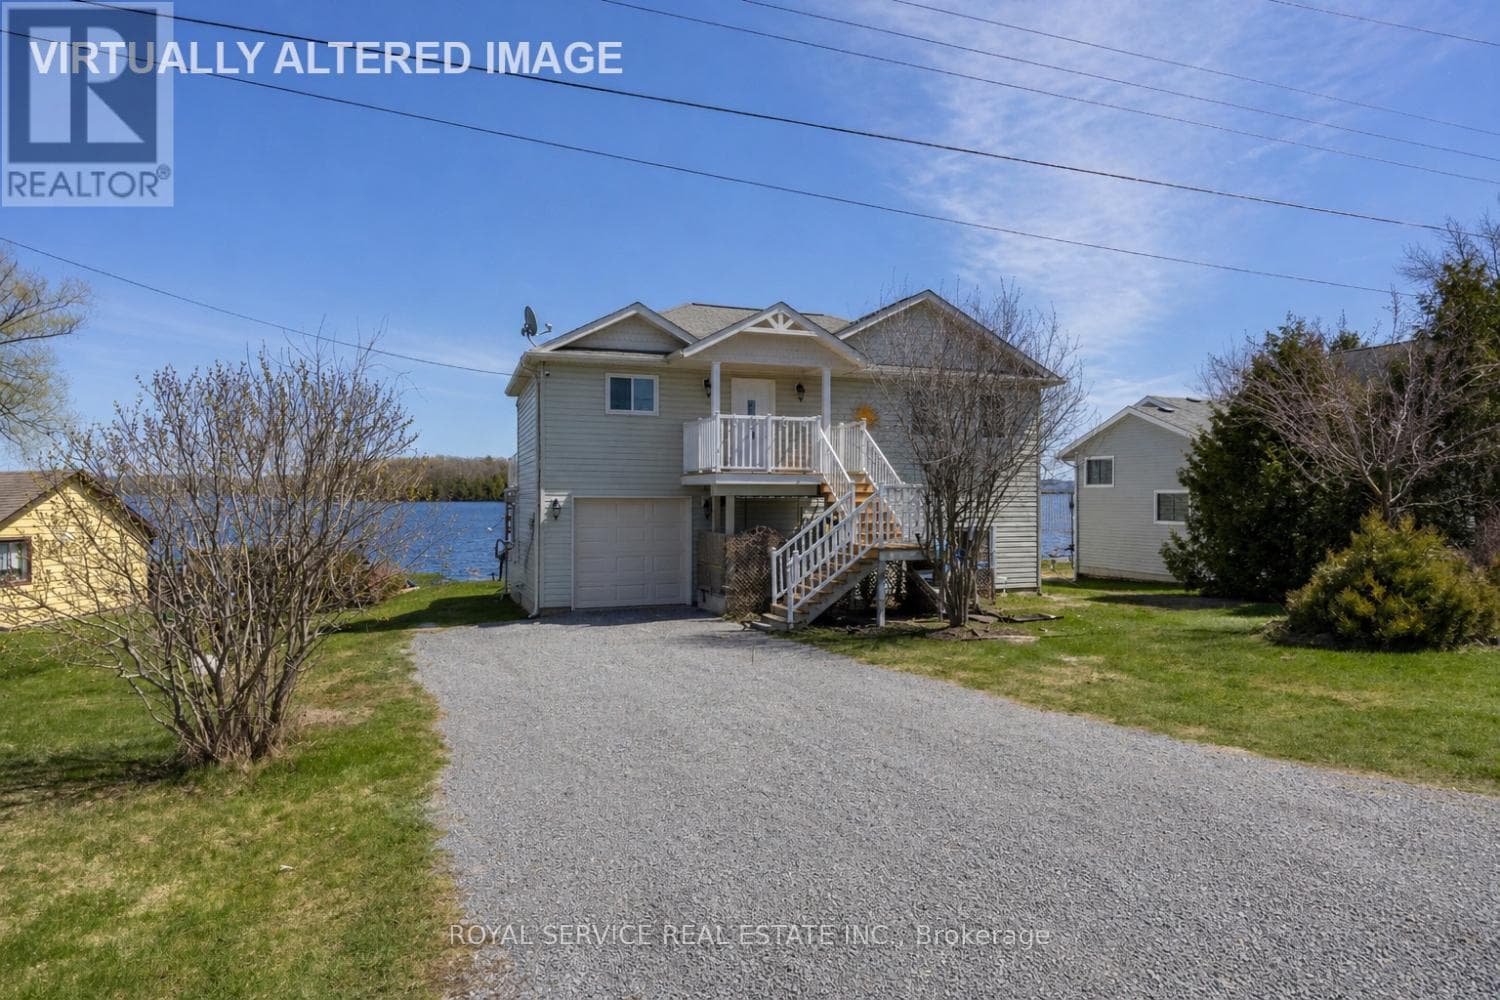
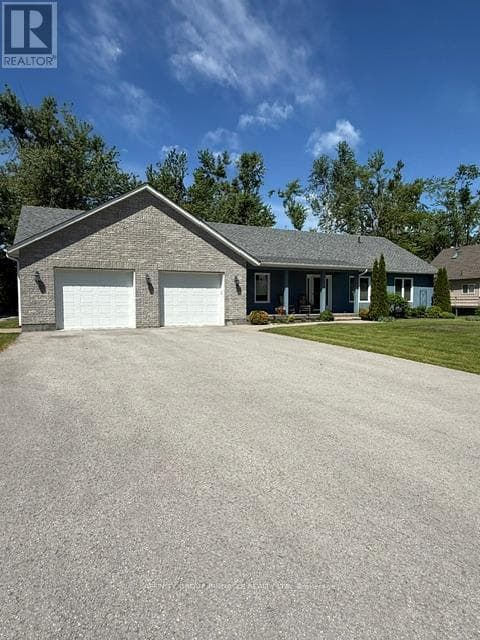
Comparable House near Central Lakes at a similar price.
Private viewings
Arrange a private viewing of 609 BRICK ROAD.
Our advisors offer discreet, personal guidance from first viewing through to closing. We’d be delighted to assist.