238 ROBINS POINT ROAD
Toronto · L0K2A0
$1,399,900
About this residence
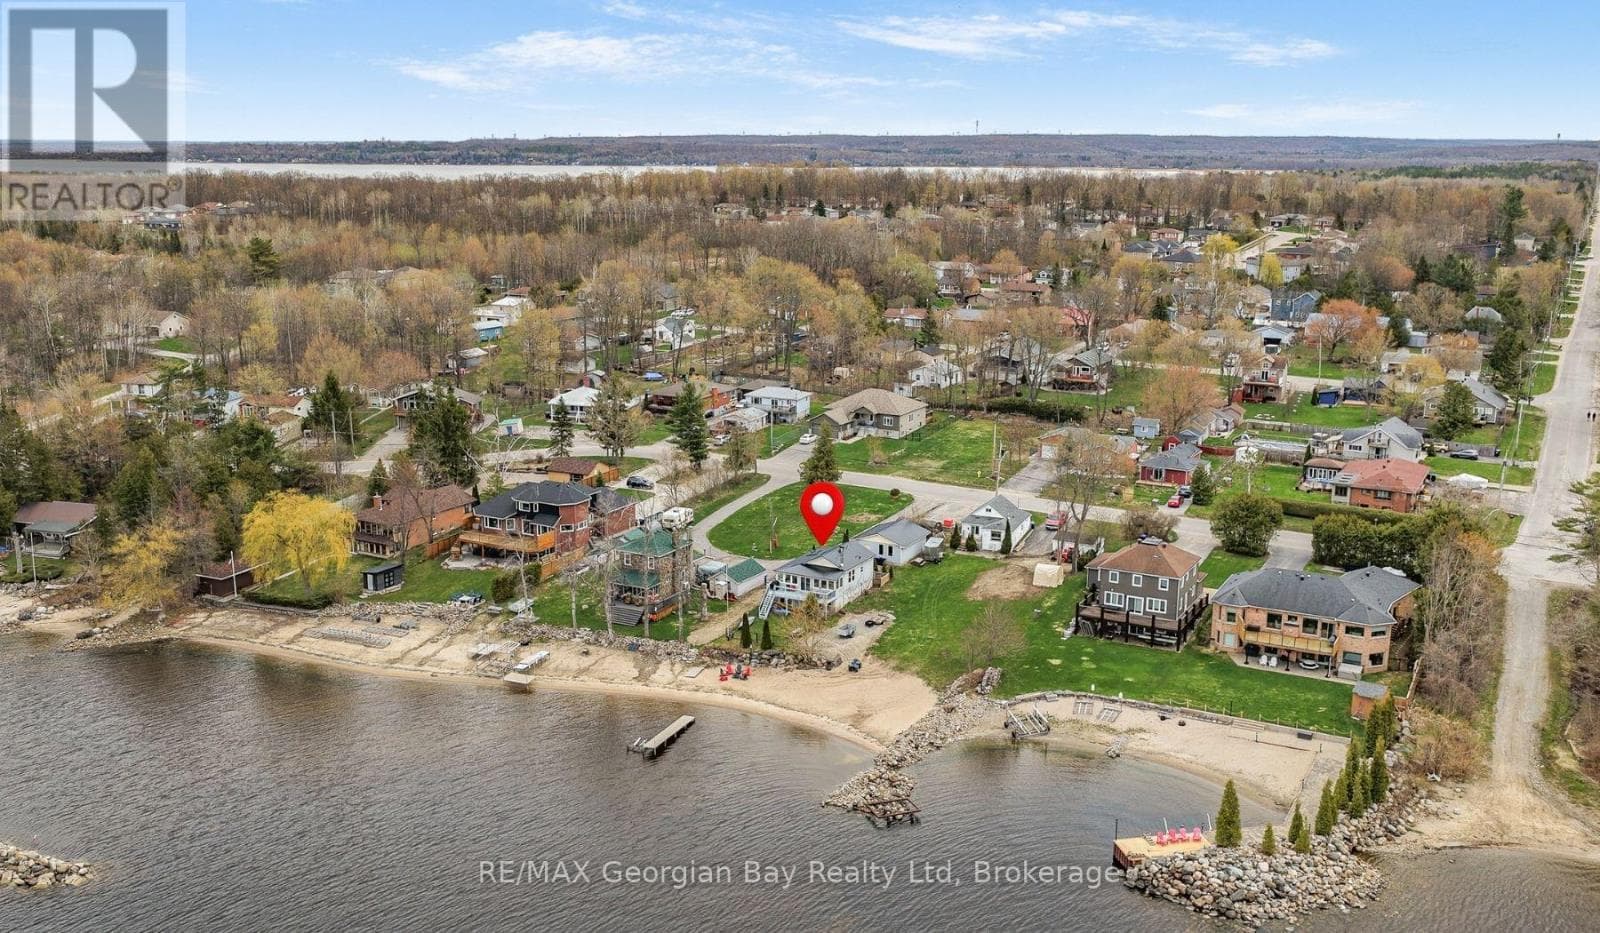
Top 5 Reasons You Will Love This Home: 1) Enjoy stunning waterfront living with over 50' of Georgian Bay frontage, offering expansive views and a layout that easily adapts to your needs 2) Featuring three distinct private living areas, including a fully finished lower level with its own kitchen, living space, bedroom, and bathroom, as well as an upper-level suite with a bedroom, bathroom, family room, and kitchenette, perfect for guests or rental opportunities 3) The spacious main level offers an open, flowing design with a cozy fireplace, a gourmet kitchen equipped with granite countertops and built-in appliances, as well as a quiet sitting room ideal for a home office, and a conveniently located laundry area 4) Thoughtfully updated between 2020 and 2024 with new heating and cooling systems, updated windows and patio doors, a refreshed roof complete with skylights, modern siding, and newly built decks 5) Located in the heart of Victoria Harbour with quick access to everyday amenities and Highway 400, making travel to Midland, Orillia, Barrie, and Toronto fast and convenient. 3,147 square feet plus a finished basement. (id:61366)
Property details
- Property type
- Multi-family
- Style
- Other
- Bedrooms
- 5 (4 above, 1 below)
- Bathrooms
- 4 (1 half)
- Storeys
- 2
- Living area
- 3,000–3,500 sq ft
- Lot size
- 50 x 156.7 FT
- Frontage
- 50 feet
- Parking
- 8 spaces
- Fireplace
- 2
- Annual tax
- $7,214
- MLS®
- S13207734
- Board
- Toronto
- Status
- Active
- Listed
- May 28, 2026
- Updated
- Jun 10, 2026
Room dimensions
| Room | Level | Dimensions |
|---|---|---|
| Kitchen | Main level | 3.42 × 3.12 m |
| Kitchen | Lower level | 6.24 × 3.36 m |
| Other | Lower level | 5.66 × 2.98 m |
| Family room | Lower level | 4.91 × 4.24 m |
| Bedroom | Lower level | 3.25 × 2.6 m |
| Laundry room | Lower level | 2.81 × 2.25 m |
| Eating area | Main level | 3.09 × 2.9 m |
| Dining room | Main level | 5.19 × 3.2 m |
| Living room | Main level | 6.67 × 5.19 m |
| Sitting room | Main level | 3.94 × 3.87 m |
| Family room | Second level | 5.74 × 5.62 m |
| Primary Bedroom | Second level | 7.25 × 4.22 m |
| Bedroom | Second level | 4.72 × 3.38 m |
| Bedroom | Second level | 4.55 × 3.38 m |
| Bedroom | Second level | 4.31 × 3.82 m |
Features & finishes
Appliances
- Washer
- Refrigerator
- Dishwasher
- Dryer
- Stove
- Oven
- Cooktop
Flooring
- Hardwood
- Vinyl
- Ceramic
Heating
- Forced air
- Natural gas
Cooling
- Central air conditioning
Basement
- Full
- Finished
- Walk out
Exterior
- Brick
- Aluminum siding
Foundation
- Block
Parking
- Attached Garage
- Garage
Lot
- Irregular lot size
- In-Law Suite
Sewer & Utilities
- Sanitary sewer
Views
- View
- Direct Water View
Financing
Estimated monthly payment
$6,547/mo
Loan amount
$1,119,920
Down payment
$279,980
Estimate only. Rates and terms vary by lender and qualification.
Powered by Lenderoo.caLocation & area
Toronto
Frequently asked questions
What is the asking price for 238 ROBINS POINT ROAD?
238 ROBINS POINT ROAD is listed for $1,399,900, in Toronto.
How many bedrooms and bathrooms does 238 ROBINS POINT ROAD have?
It offers 5 bedrooms and 4 bathrooms (including 1 half-bath).
What type of home is 238 ROBINS POINT ROAD?
238 ROBINS POINT ROAD is a Multi-family, Other set over 2 storeys.
How large is 238 ROBINS POINT ROAD?
The home offers approximately 3,000–3,500 sq ft of living space on a lot measuring 50 x 156.7 FT.
What would the monthly mortgage payment be?
With a 20% down payment at a 5.0% interest rate over a 25-year amortization, the estimated monthly payment is about $6,547. Use the mortgage calculator above to model your own scenario.
What are the annual property taxes?
Property taxes are approximately $7,214 per year.
Is there parking?
Yes — 238 ROBINS POINT ROAD includes 8 parking spaces.
Similar residences
Comparable Other near Toronto at a similar price.
Private viewings
Arrange a private viewing of 238 ROBINS POINT ROAD.
Our advisors offer discreet, personal guidance from first viewing through to closing. We’d be delighted to assist.