1888 SUNBURY ROAD
Kingston · K0H1X0
$1,379,900
About this residence
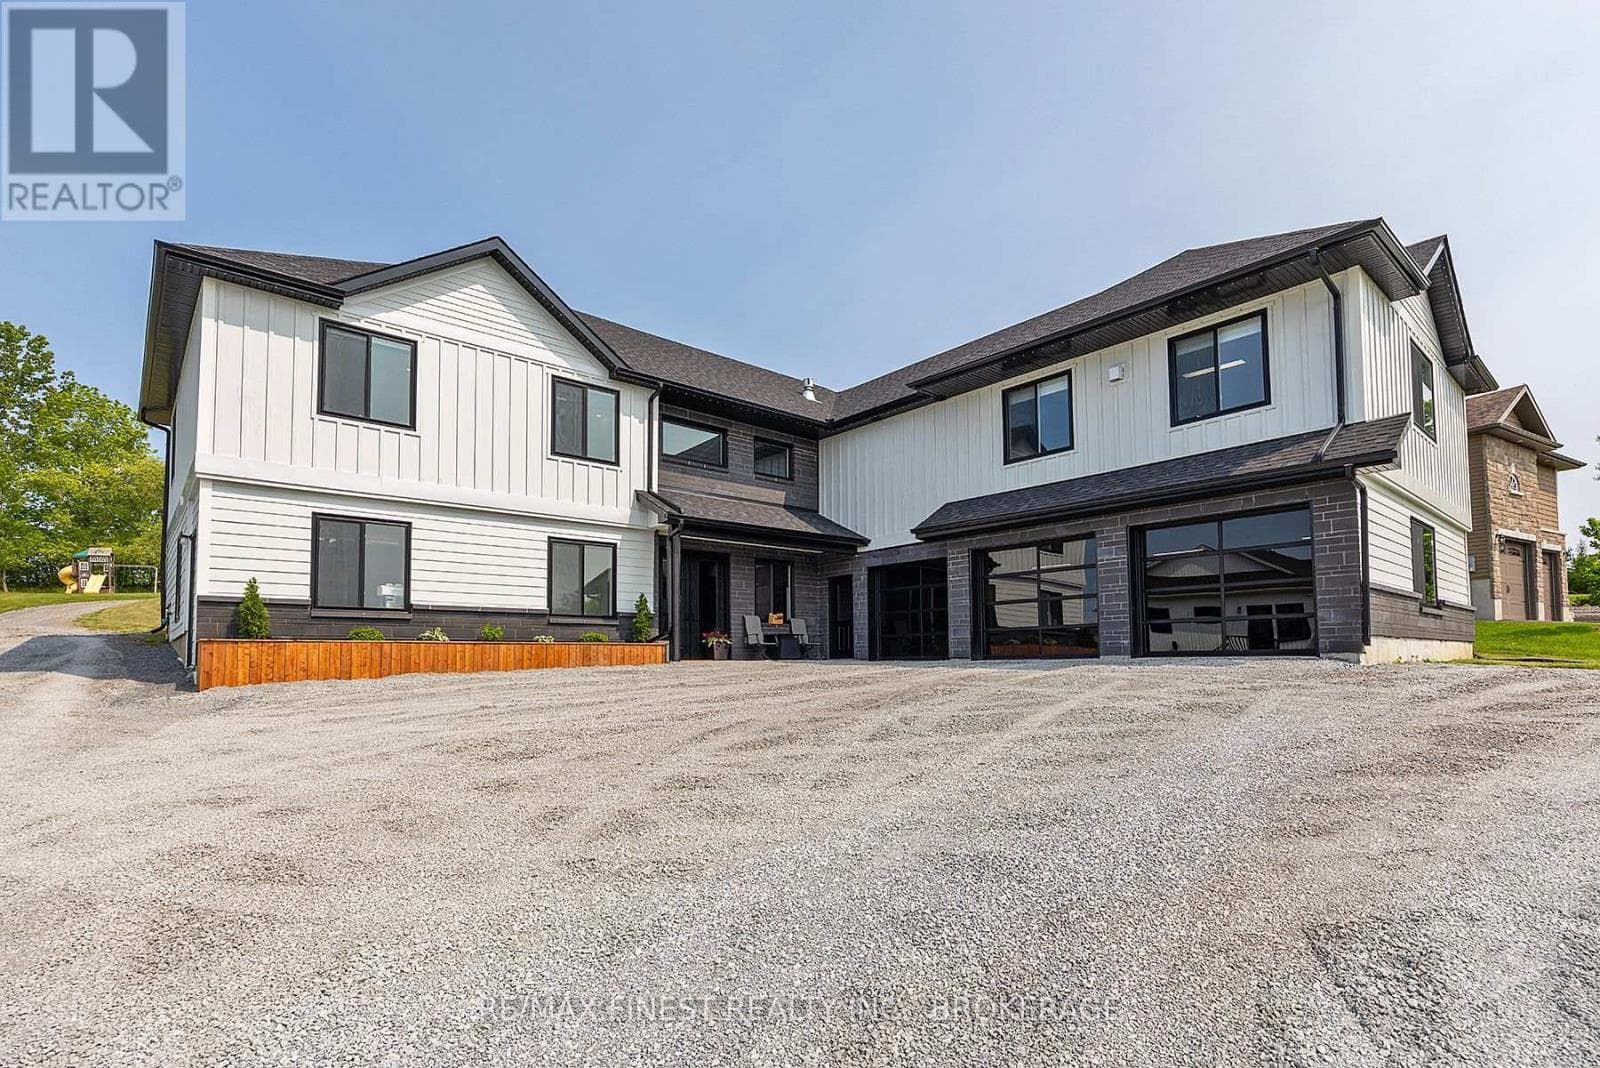
Discover lakeside living at its best with this stunning custom-built bungalow, offering over 2,000 sq. ft. of main floor living space and nearly 60' of shoreline on Dog Lake. Crafted with both quality and comfort in mind, this home features an ICF foundation, soaring 10' ceilings, a vast partially finished walk-out lower level, and engineered hardwood & tile flooring throughout. The open concept impresses, with the bright kitchen featuring quartz countertops, premium cabinetry and large separate dining area open to the spacious living room - highlighted by a gas fireplace and 12-foot patio doors leading to a 650 sq. ft. deck with glass and aluminum railings providing breathtaking panoramic views of the area. The primary suite is tucked away atone side of the house, offering privacy and finished with cove ceilings and a spa inspired 5-piece ensuite with glass-enclosed shower and soaker tub. Two other bedrooms and a full bath are also here on the main level. The walk-out lower level provides extra flex space and finds in-floor heating roughed in and the attached SIX-car garage with epoxy flooring is incredible. This one is a beauty- with wonderful curb appeal from the stamped concrete front porch all the way around to the yard space and waterfront with new floating dock. Packed with upgrades and with high end finishes throughout, this one should not be missed. Survey, floor plans and supporting documents are available upon request. (id:61366)
Property details
- Property type
- Single Family
- Style
- House
- Ownership
- Freehold
- Bedrooms
- 5 (3 above, 2 below)
- Bathrooms
- 3 (1 half)
- Storeys
- 1
- Living area
- 2,000–2,500 sq ft
- Lot size
- 217.2 x 341.6 FT
- Frontage
- 217.2 feet
- Parking
- 16 spaces
- Fireplace
- 1
- Annual tax
- $7,058
- MLS®
- X13207744
- Board
- Kingston
- Status
- Inactive
- Listed
- May 28, 2026
- Updated
- May 28, 2026
Room dimensions
| Room | Level | Dimensions |
|---|---|---|
| Living room | Upper Level | 7.01 × 5.73 m |
| Bedroom 2 | Lower level | 3.44 × 3.71 m |
| Bathroom | Lower level | 1.83 × 2.43 m |
| Cold room | Lower level | 2.74 × 6.77 m |
| Utility room | Lower level | 4.97 × 4.69 m |
| Kitchen | Upper Level | 3.88 × 3.67 m |
| Dining room | Upper Level | 2.97 × 3.32 m |
| Laundry room | Upper Level | 2.5 × 2.66 m |
| Primary Bedroom | Upper Level | 6.04 × 3.65 m |
| Bathroom | Upper Level | 3.1 × 3.37 m |
| Bedroom | Upper Level | 4.25 × 3.88 m |
| Bedroom 2 | Upper Level | 3.7 × 3.98 m |
| Bathroom | Upper Level | 3.09 × 2.79 m |
| Bedroom | Lower level | 2.39 × 3.71 m |
Features & finishes
Appliances
- Washer
- Refrigerator
- Dishwasher
- Dryer
- Stove
- Window Coverings
- Water Heater
Heating
- Forced air
- Propane
Cooling
- Central air conditioning
Basement
- Walk out
- Separate entrance
Exterior
- Stone
- Vinyl siding
Foundation
- Insulated Concrete Forms
Parking
- Attached Garage
- Garage
Lot
- Irregular lot size
- Lighting
- Sump Pump
- Dry
- Hillside
- Carpet Free
- Guest Suite
Sewer & Utilities
- Septic System
- Cable
- Wireless
Views
- Lake view
- View of water
- Direct Water View
Architecture
- Raised bungalow
Financing
Estimated monthly payment
$6,453/mo
Loan amount
$1,103,920
Down payment
$275,980
Estimate only. Rates and terms vary by lender and qualification.
Powered by Lenderoo.caLocation & area
Kingston
Nearby
About the area
Census · K0H- 47,286
- Population
- 51
- Median age
- $92,000
- Median income
- $448,000
- Median home value
- 90%
- Home ownership
- 30 min
- Avg. commute
Age distribution
Tenure
Neighbourhood statistics for the property’s forward sortation area. Figures are census-derived estimates.
Powered by Neighbourly.ioFrequently asked questions
What is the asking price for 1888 SUNBURY ROAD?
1888 SUNBURY ROAD is listed for $1,379,900, in Kingston.
How many bedrooms and bathrooms does 1888 SUNBURY ROAD have?
It offers 5 bedrooms and 3 bathrooms (including 1 half-bath).
What type of home is 1888 SUNBURY ROAD?
1888 SUNBURY ROAD is a Single Family, House set over 1 storey.
How large is 1888 SUNBURY ROAD?
The home offers approximately 2,000–2,500 sq ft of living space on a lot measuring 217.2 x 341.6 FT.
What would the monthly mortgage payment be?
With a 20% down payment at a 5.0% interest rate over a 25-year amortization, the estimated monthly payment is about $6,453. Use the mortgage calculator above to model your own scenario.
What are the annual property taxes?
Property taxes are approximately $7,058 per year.
Is there parking?
Yes — 1888 SUNBURY ROAD includes 16 parking spaces.
What is the Kingston area like?
Kingston has a population of about 47,286, a median age of 51, a 90% home-ownership rate, with an average commute of about 30 minutes.
What is the average home value in Kingston?
The median dwelling value in this area is approximately $448,000, based on census data via Neighbourly.
What is the median household income in Kingston?
The median household income in this area is approximately $92,000.
Similar residences
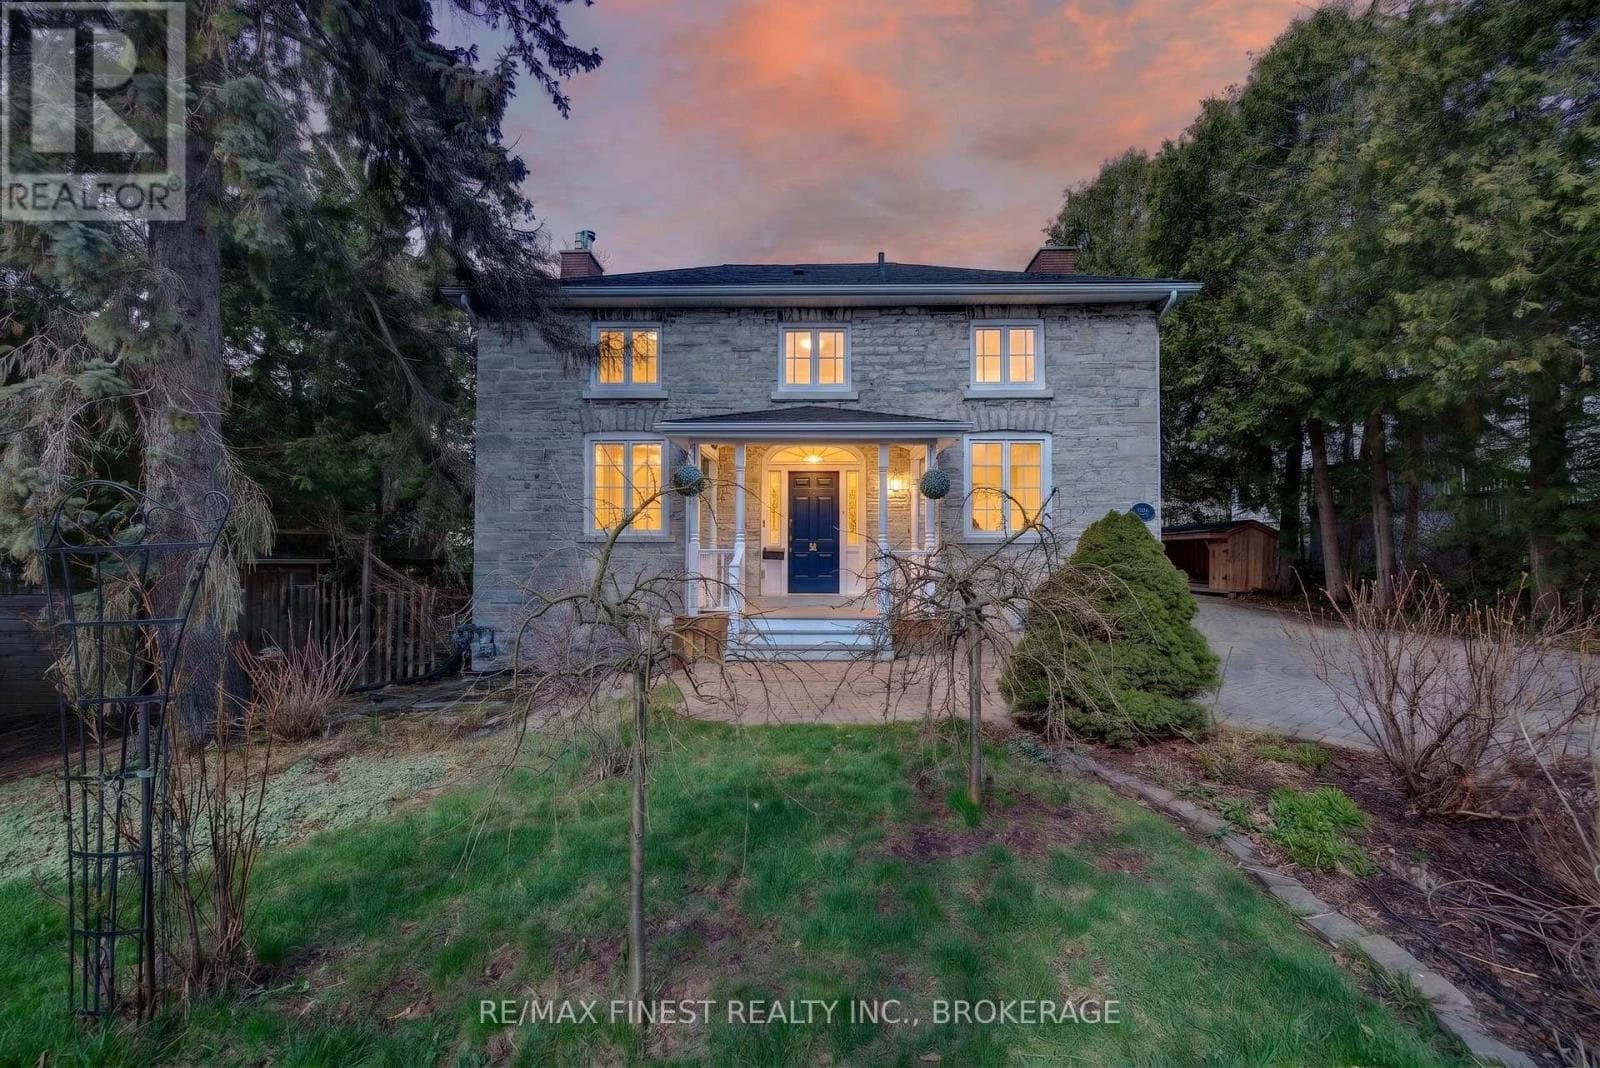
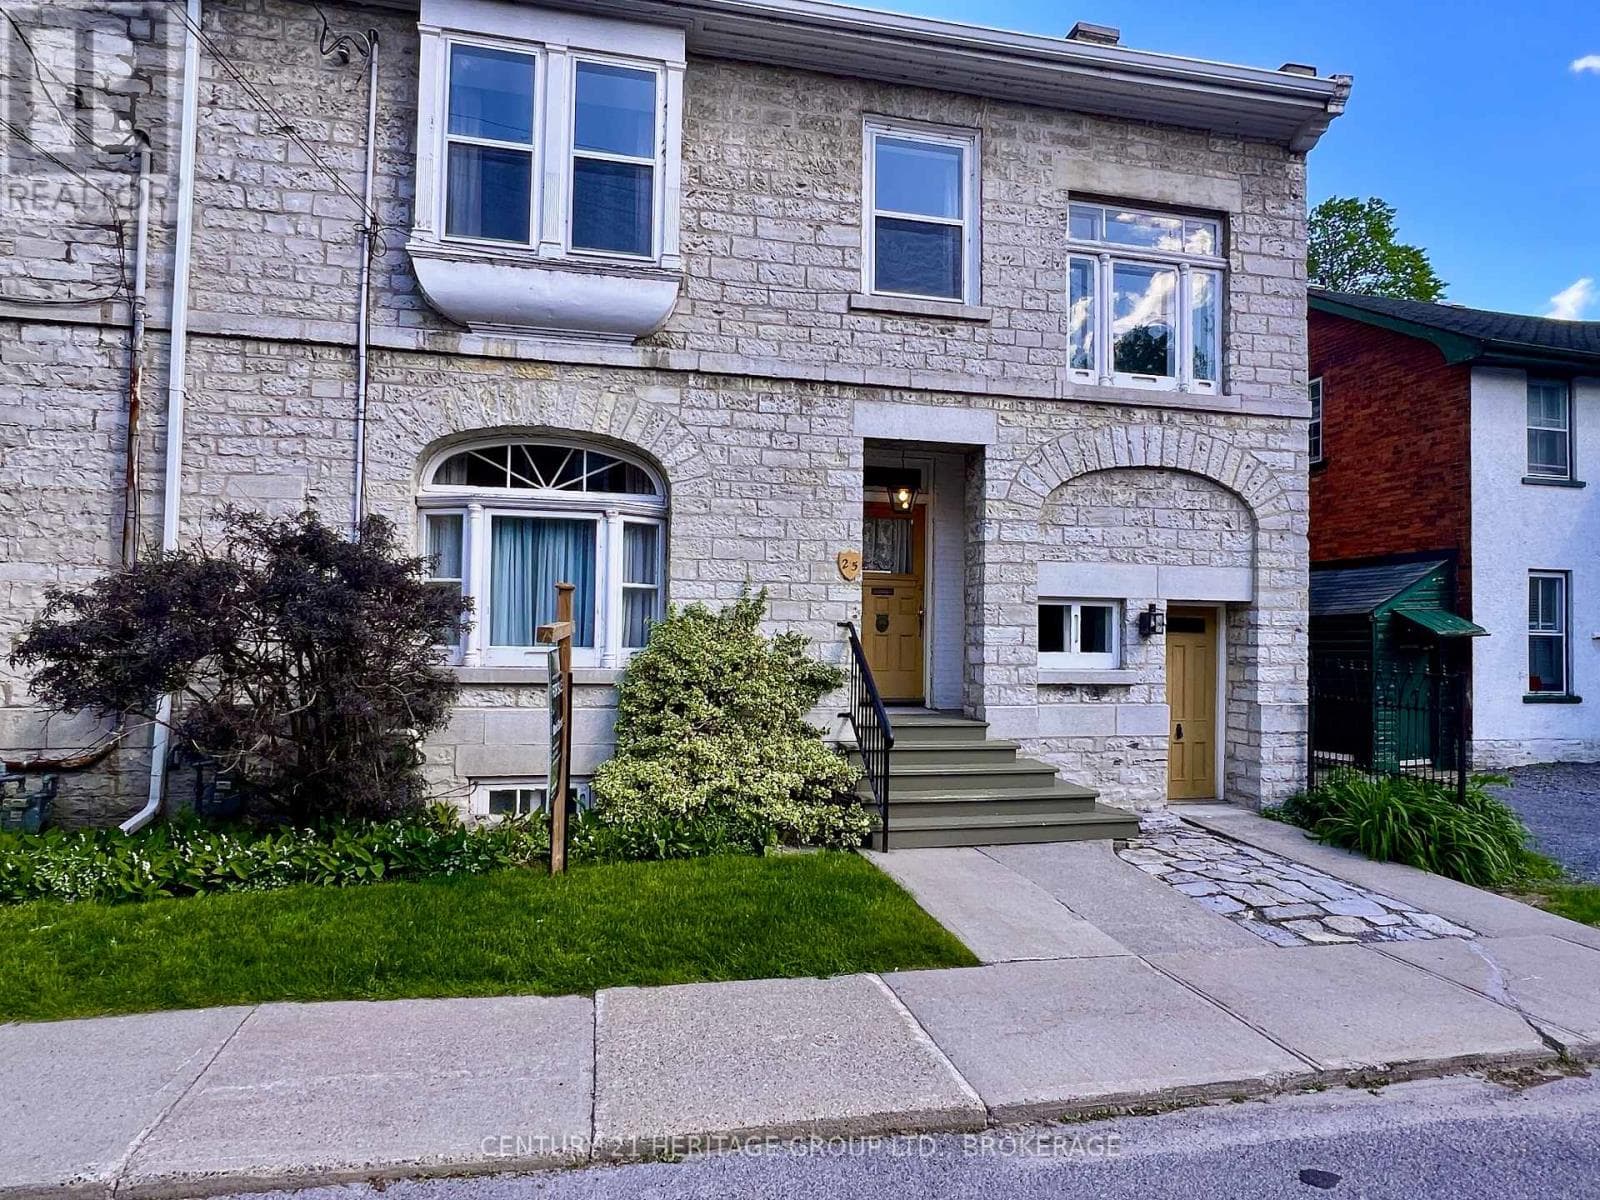
Comparable House near Kingston at a similar price.
Private viewings
Arrange a private viewing of 1888 SUNBURY ROAD.
Our advisors offer discreet, personal guidance from first viewing through to closing. We’d be delighted to assist.