700 MYRTLE ROAD WEST
Toronto · L0B1A0
$1,199,900
About this residence
Escape the city and discover the charm of small-town living in the picturesque Hamlet of Ashburn, just minutes from Brooklin and everyday conveniences. This beautifully crafted Victorian-style home blends timeless character with spacious family living and resort-style outdoor space.Set on a mature lot with a triple-wide driveway, two side yards, and a welcoming covered porch, the home offers outstanding curb appeal. Inside, 9-foot ceilings, century-style hardwood floors, rich wood trim, and bright principal rooms create a warm and elegant atmosphere.The inviting living room features a wood-burning fireplace and serene garden views, while the sun-filled dining room offers a raised fireplace and walkout to the side yard. The eat-in kitchen includes abundant cabinetry, stainless steel appliances, and a cozy sitting area with backyard access.Step outside to your private retreat featuring a heated pool, hot tub, and multiple seating areas perfect for entertaining or relaxing summer evenings.Upstairs, you'll find a charming office nook, a 4-piece bathroom, and three spacious bedrooms filled with natural light. The primary suite offers a walk-in closet, 4-piece ensuite, and bright south- and west-facing exposures.The third-floor loft spans the entire home with soaring cathedral ceilings and incredible potential for a studio, games room, creative space, or additional bedrooms. The finished basement adds flexibility with a large rec room, pot lights, an additional bedroom or office, and ample storage.Conveniently located minutes from shopping, dining, golf courses, ski resorts, conservation trails, and Highway 407, this exceptional property offers the perfect balance of peaceful country living and modern convenience. A truly special home that must be seen to be appreciated. (id:61366)
Property details
- Property type
- Single Family
- Style
- House
- Ownership
- Freehold
- Bedrooms
- 4 (3 above, 1 below)
- Bathrooms
- 3 (1 half)
- Storeys
- 2
- Living area
- 2,000–2,500 sq ft
- Lot size
- 66 x 165 FT
- Frontage
- 66 feet
- Parking
- 6 spaces
- Fireplace
- 2
- Annual tax
- $7,703
- MLS®
- E13208176
- Board
- Toronto
- Status
- Active
- Listed
- May 28, 2026
- Updated
- Jul 14, 2026
Room dimensions
| Room | Level | Dimensions |
|---|---|---|
| Living room | Main level | 5.34 × 4.14 m |
| Bedroom 4 | Basement | 2.72 × 2.13 m |
| Dining room | Main level | 4.66 × 4.17 m |
| Kitchen | Main level | 4.75 × 4.17 m |
| Sitting room | Main level | 2.92 × 2.71 m |
| Mud room | Main level | 2.92 × 1.92 m |
| Bedroom | Second level | 4.6 × 3.78 m |
| Bedroom 2 | Second level | 5.18 × 2.65 m |
| Bedroom 3 | Second level | 4.78 × 4.14 m |
| Den | Second level | 2.7 × 1.2 m |
| Recreational, Games room | Basement | 4.87 × 5.42 m |
Features & finishes
Appliances
- Washer
- Refrigerator
- Dishwasher
- Dryer
- Stove
- Microwave
- Hot Tub
Flooring
- Carpeted
- Hardwood
- Laminate
Heating
- Forced air
- Natural gas
Cooling
- Central air conditioning
Basement
- Finished
Exterior
- Vinyl siding
Foundation
- Concrete
Parking
- No Garage
Sewer & Utilities
- Septic System
- Cable
- Electricity
Pool
- Above ground pool
Financing
Estimated monthly payment
$5,612/mo
Loan amount
$959,920
Down payment
$239,980
Estimate only. Rates and terms vary by lender and qualification.
Powered by Lenderoo.caLocation & area
Toronto
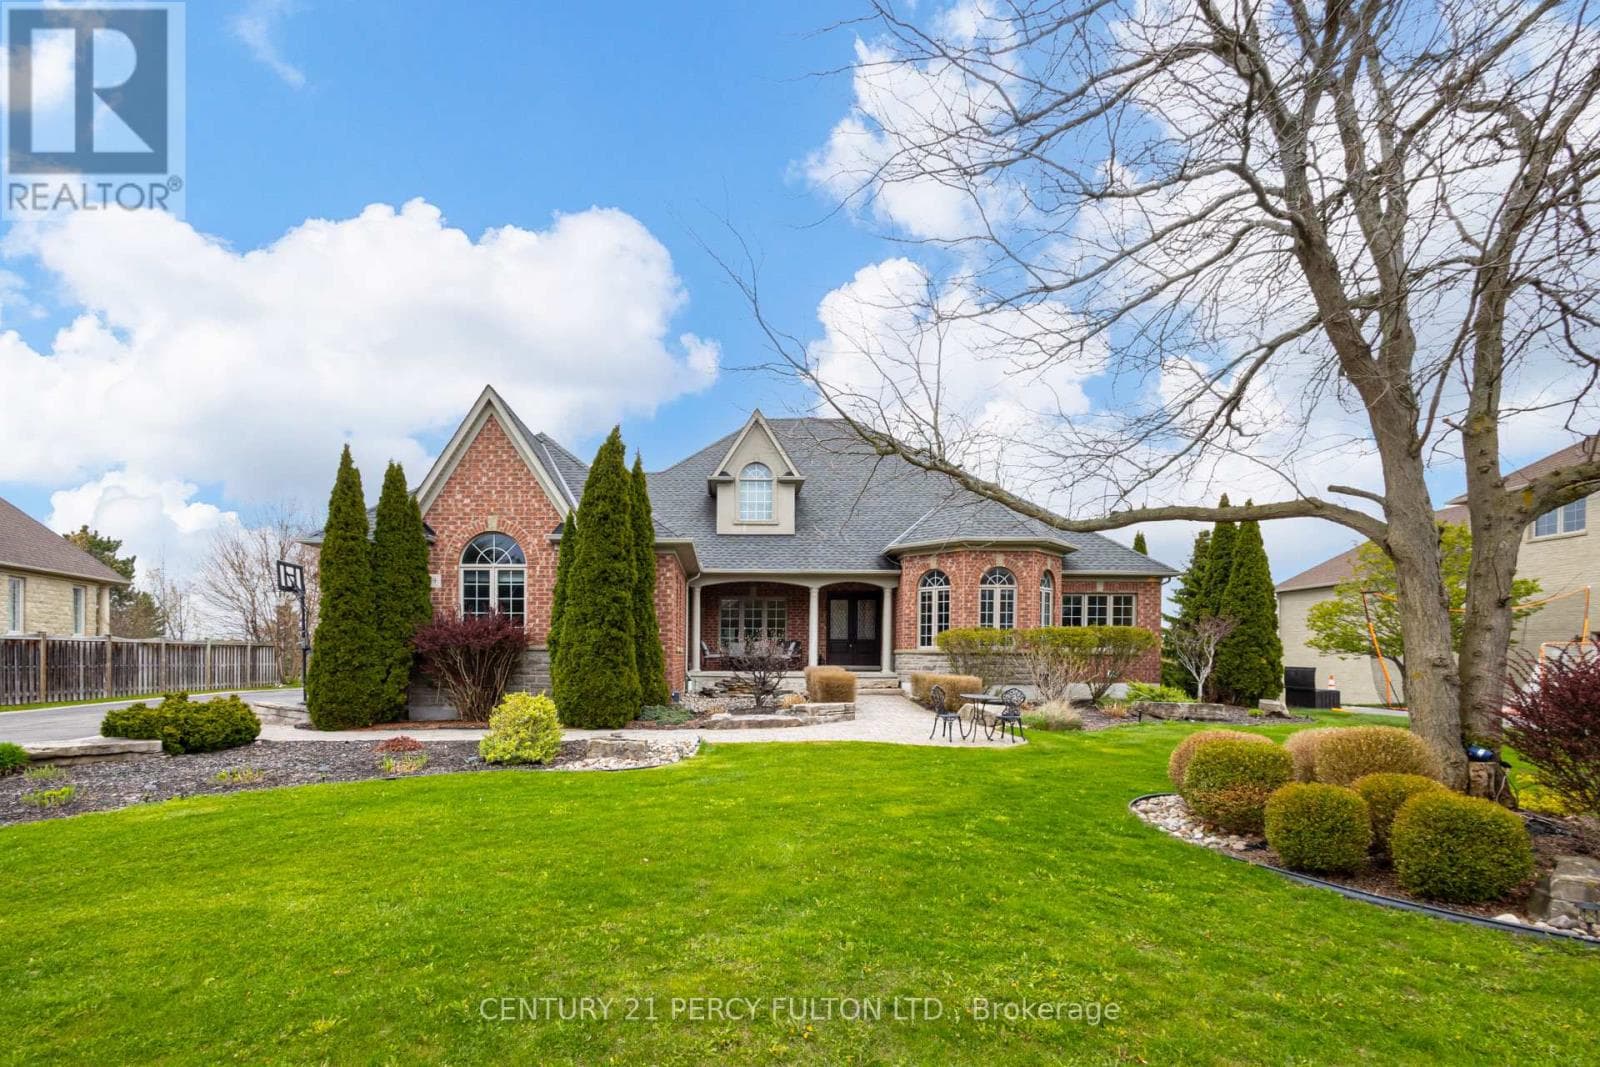
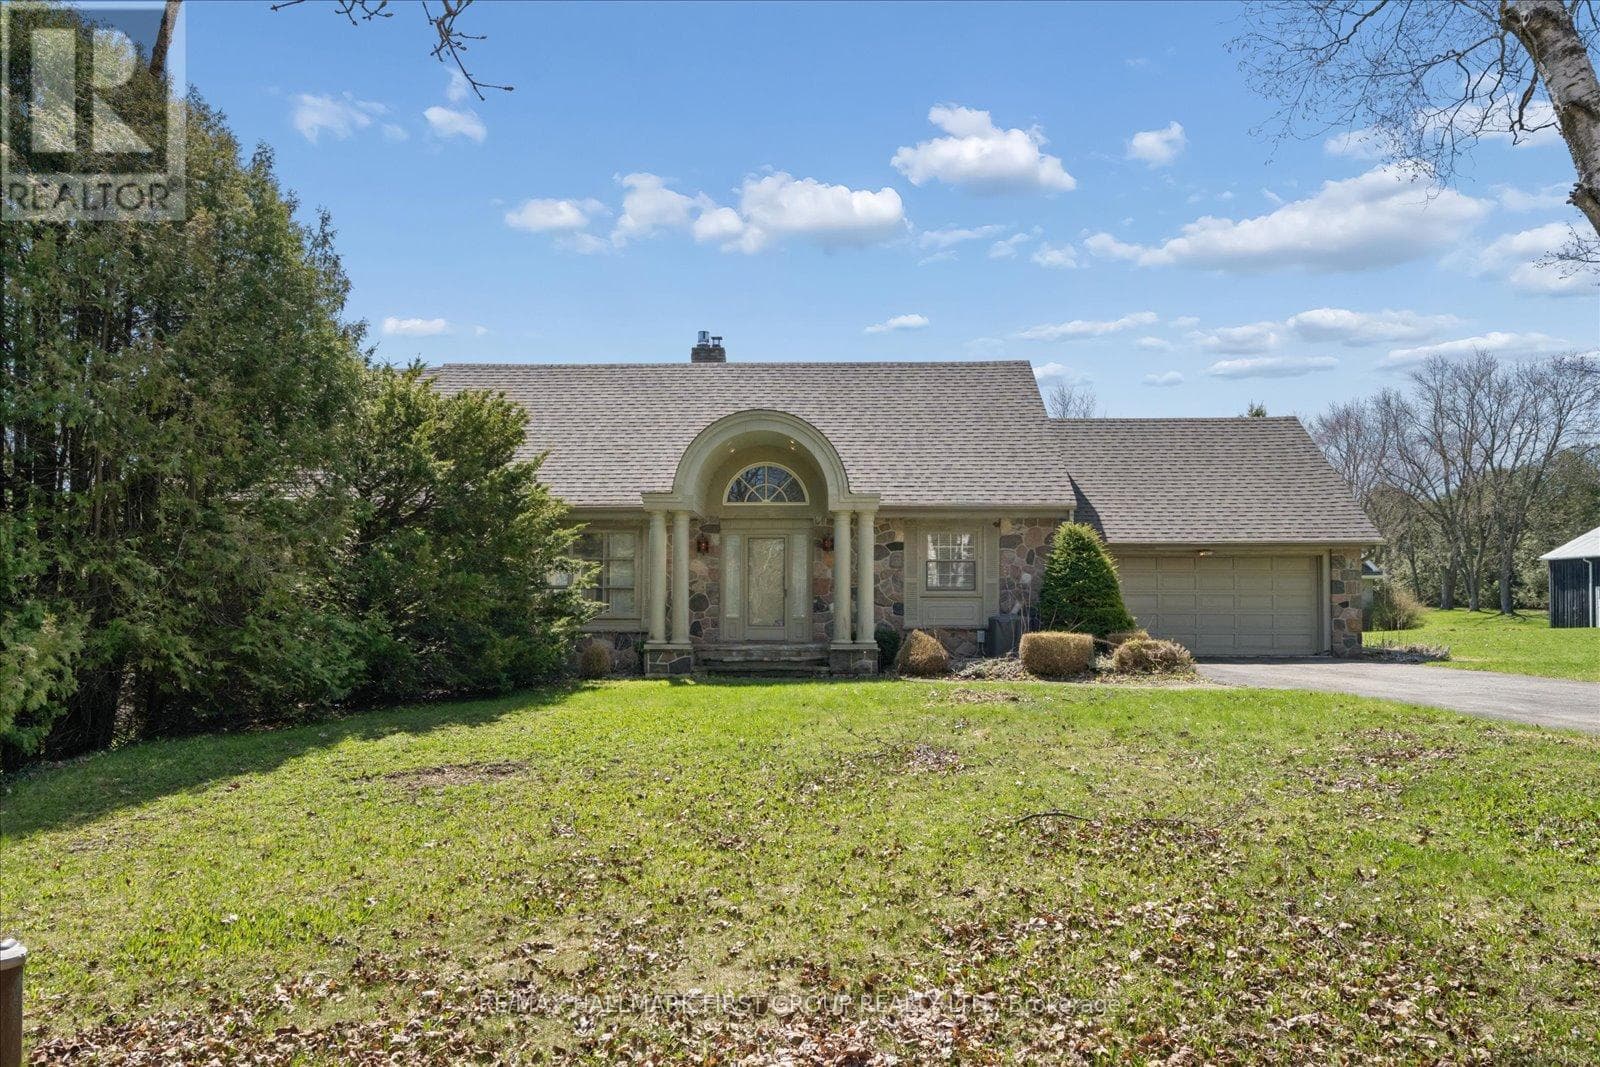
Nearby
About the area
Census · L0B- 15,501
- Population
- 46
- Median age
- $111,000
- Median income
- $800,000
- Median home value
- 92%
- Home ownership
- 36 min
- Avg. commute
Age distribution
Tenure
Neighbourhood statistics for the property’s forward sortation area. Figures are census-derived estimates.
Powered by Neighbourly.ioFrequently asked questions
What is the asking price for 700 MYRTLE ROAD WEST?
700 MYRTLE ROAD WEST is listed for $1,199,900, in Toronto.
How many bedrooms and bathrooms does 700 MYRTLE ROAD WEST have?
It offers 4 bedrooms and 3 bathrooms (including 1 half-bath).
What type of home is 700 MYRTLE ROAD WEST?
700 MYRTLE ROAD WEST is a Single Family, House set over 2 storeys.
How large is 700 MYRTLE ROAD WEST?
The home offers approximately 2,000–2,500 sq ft of living space on a lot measuring 66 x 165 FT.
What would the monthly mortgage payment be?
With a 20% down payment at a 5.0% interest rate over a 25-year amortization, the estimated monthly payment is about $5,612. Use the mortgage calculator above to model your own scenario.
What are the annual property taxes?
Property taxes are approximately $7,703 per year.
Is there parking?
Yes — 700 MYRTLE ROAD WEST includes 6 parking spaces.
What is the Toronto area like?
Toronto has a population of about 15,501, a median age of 46, a 92% home-ownership rate, with an average commute of about 36 minutes.
What is the average home value in Toronto?
The median dwelling value in this area is approximately $800,000, based on census data via Neighbourly.
What is the median household income in Toronto?
The median household income in this area is approximately $111,000.
Similar residences
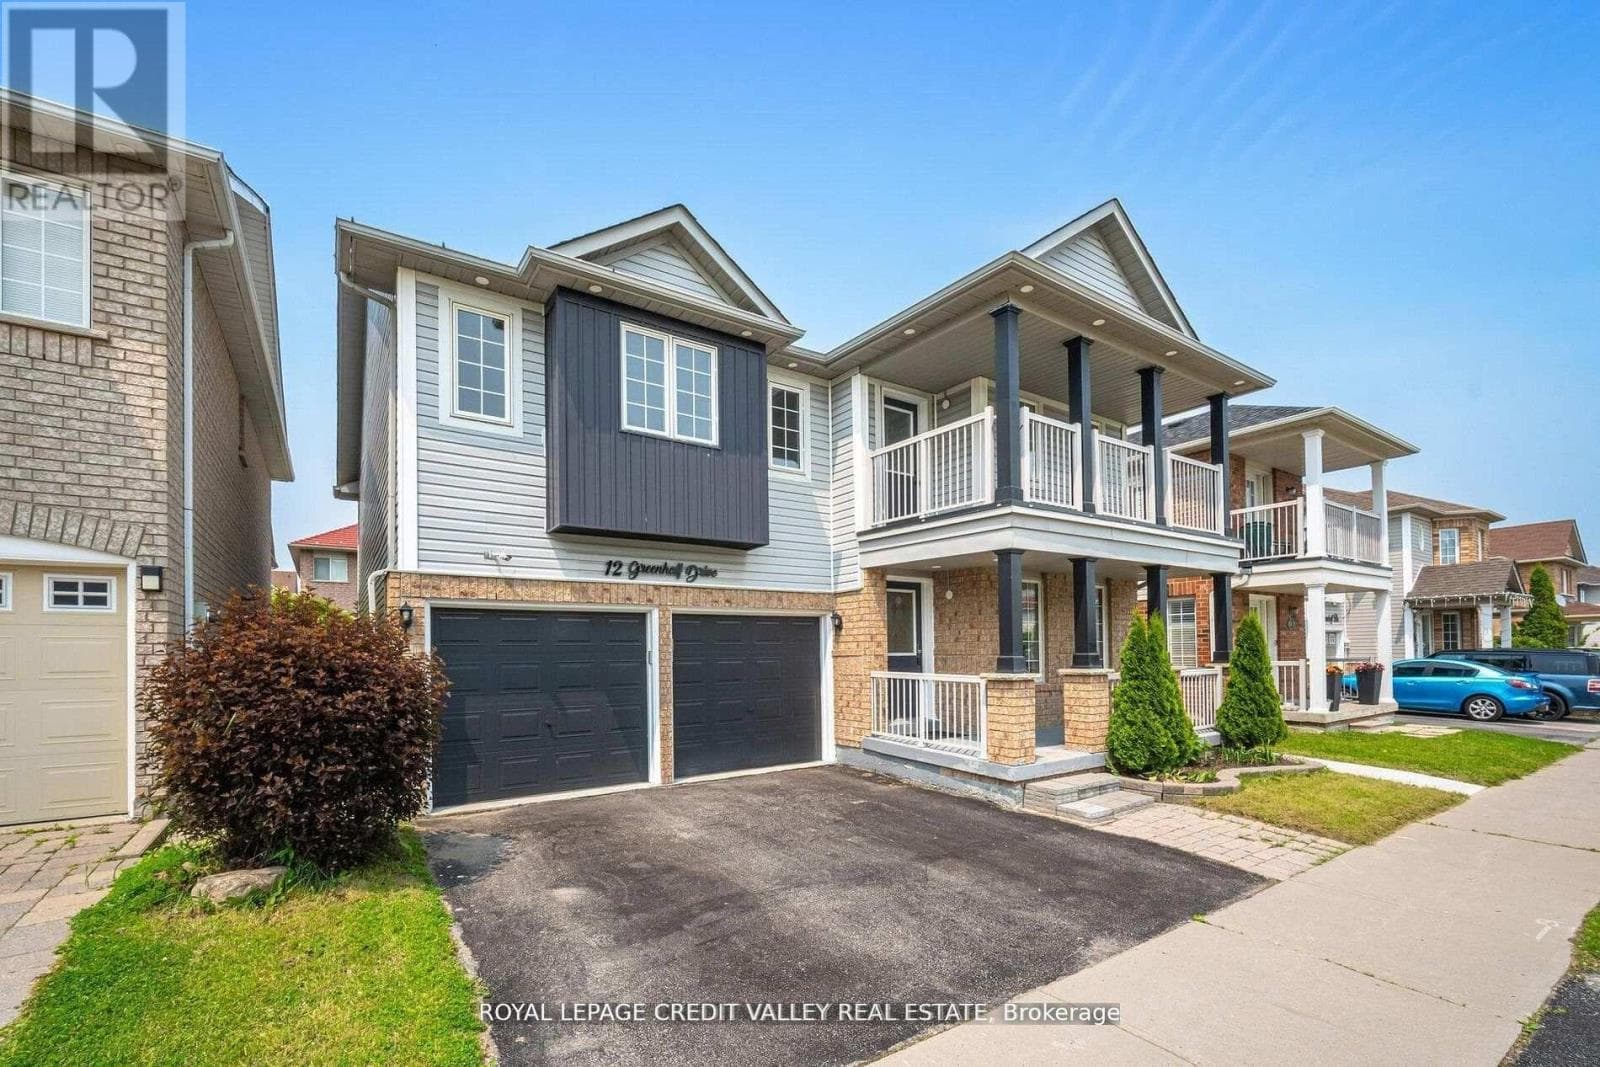
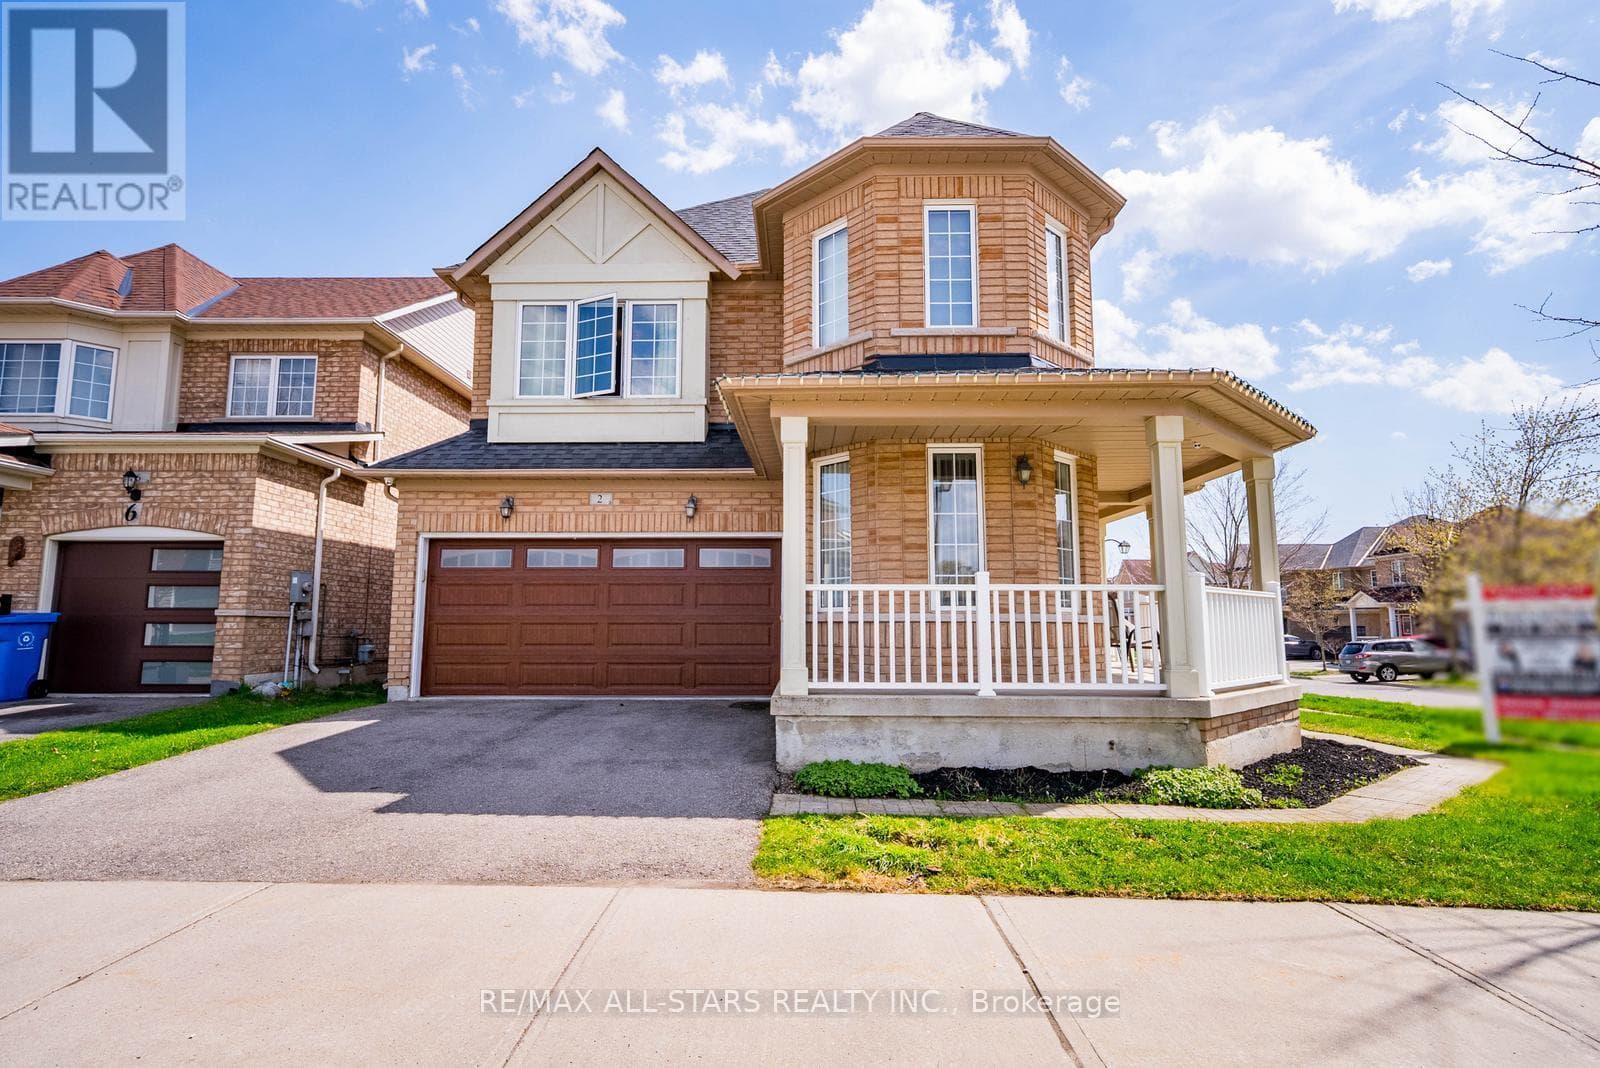
Comparable House near Toronto at a similar price.
Private viewings
Arrange a private viewing of 700 MYRTLE ROAD WEST.
Our advisors offer discreet, personal guidance from first viewing through to closing. We’d be delighted to assist.