19 WILSON HOUSE DRIVE
Toronto · L0B1A0
$2,349,900
About this residence
An exceptional custom-built bungalow by Andelwood Homes, set within the prestigious Chateaus of Wilson House Drive in the quiet hamlet of Ashburn. Positioned on a beautifully landscaped 0.80-acre lot, this executive residence offers over 6,000 SF of finished living space, combining timeless craftsmanship, refined architectural detail, and rare bungalow living in one of Durham Region's most established estate communities. The main floor features 9-foot ceilings, stained red oak hardwood flooring, Carrara marble tile in the foyer, coffered ceilings, crystal chandeliers, and extensive custom millwork throughout. A bright, open-concept layout connects the kitchen, breakfast area, and family room, creating a natural flow for entertaining and everyday living. The chef's kitchen includes granite countertops and backsplash, professional-grade appliances including a 36-inch Wolf gas range, custom island with breakfast bar, built-in refrigerator, beverage centre, and French doors leading to the upper deck with gas BBQ hookup. The family room features a gas fireplace with marble surround and overlooks the private backyard through French-style windows. The main-floor primary retreat offers a comfortable seating area and a well-appointed ensuite. The professionally finished walk-out lower level expands the home's usable living space with 9-foot ceilings, large windows, an entertainment area with custom bar, additional bedrooms, and direct access to the interlock patio and garage. Ideal for hosting, extended family, guests, or multi-generational living. Additional features include a four-car garage, hard-wired gas generator, irrigation system, owned security system, upgraded mechanicals, and built-in surround sound, and a private landscaped setting. A rare opportunity to own a thoughtfully designed executive bungalow with estate-level scale, privacy, and craftsmanship. (id:61366)
Property details
- Property type
- Single Family
- Style
- House
- Ownership
- Freehold
- Bedrooms
- 5 (5 above)
- Bathrooms
- 5 (2 half)
- Storeys
- 1
- Living area
- 2,500–3,000 sq ft
- Lot size
- 115.3 x 303.3 FT
- Frontage
- 115.3 feet
- Parking
- 18 spaces
- Fireplace
- Yes
- Annual tax
- $19,549
- MLS®
- E13139116
- Board
- Toronto
- Status
- Active
- Listed
- May 16, 2026
- Updated
- Jun 18, 2026
Room dimensions
| Room | Level | Dimensions |
|---|---|---|
| Foyer | Main level | 1.99 × 1.44 m |
| Primary Bedroom | Lower level | 5.68 × 5.38 m |
| Bedroom 2 | Lower level | 5.32 × 5 m |
| Bedroom 3 | Lower level | 5.38 × 4.77 m |
| Bedroom 4 | Lower level | 4.89 × 3.55 m |
| Workshop | Lower level | 5.12 × 2.52 m |
| Living room | Main level | 6.7 × 4.41 m |
| Kitchen | Main level | 6.71 × 4.34 m |
| Family room | Main level | 4.9 × 5.5 m |
| Eating area | Main level | 4.31 × 3.56 m |
| Dining room | Main level | 4.86 × 4.09 m |
| Office | Main level | 4.09 × 3.96 m |
| Primary Bedroom | Main level | 8.97 × 6.07 m |
| Laundry room | Main level | 3.22 × 2.39 m |
| Family room | Lower level | 9.23 × 8.14 m |
Features & finishes
Appliances
- Washer
- Refrigerator
- Dishwasher
- Dryer
- Stove
- Water softener
- Range
- Microwave
- Window Coverings
- Garage door opener remote(s)
- Central Vacuum
- Water Heater
- Water purifier
Flooring
- Carpeted
- Hardwood
- Ceramic
- Marble
Heating
- Forced air
- Natural gas
Cooling
- Central air conditioning
Basement
- Finished
- Walk out
Exterior
- Brick
Foundation
- Concrete
Parking
- Attached Garage
- Garage
Lot
- Conservation/green belt
- Carpet Free
Sewer & Utilities
- Septic System
Community
- School Bus
Architecture
- Bungalow
Financing
Estimated monthly payment
$10,990/mo
Loan amount
$1,879,920
Down payment
$469,980
Estimate only. Rates and terms vary by lender and qualification.
Powered by Lenderoo.caLocation & area
Toronto
Nearby
About the area
Census · L0B- 15,501
- Population
- 46
- Median age
- $111,000
- Median income
- $800,000
- Median home value
- 92%
- Home ownership
- 36 min
- Avg. commute
Age distribution
Tenure
Neighbourhood statistics for the property’s forward sortation area. Figures are census-derived estimates.
Powered by Neighbourly.ioFrequently asked questions
What is the asking price for 19 WILSON HOUSE DRIVE?
19 WILSON HOUSE DRIVE is listed for $2,349,900, in Toronto.
How many bedrooms and bathrooms does 19 WILSON HOUSE DRIVE have?
It offers 5 bedrooms and 5 bathrooms (including 2 half-baths).
What type of home is 19 WILSON HOUSE DRIVE?
19 WILSON HOUSE DRIVE is a Single Family, House set over 1 storey.
How large is 19 WILSON HOUSE DRIVE?
The home offers approximately 2,500–3,000 sq ft of living space on a lot measuring 115.3 x 303.3 FT.
What would the monthly mortgage payment be?
With a 20% down payment at a 5.0% interest rate over a 25-year amortization, the estimated monthly payment is about $10,990. Use the mortgage calculator above to model your own scenario.
What are the annual property taxes?
Property taxes are approximately $19,549 per year.
Is there parking?
Yes — 19 WILSON HOUSE DRIVE includes 18 parking spaces.
What is the Toronto area like?
Toronto has a population of about 15,501, a median age of 46, a 92% home-ownership rate, with an average commute of about 36 minutes.
What is the average home value in Toronto?
The median dwelling value in this area is approximately $800,000, based on census data via Neighbourly.
What is the median household income in Toronto?
The median household income in this area is approximately $111,000.
Similar residences
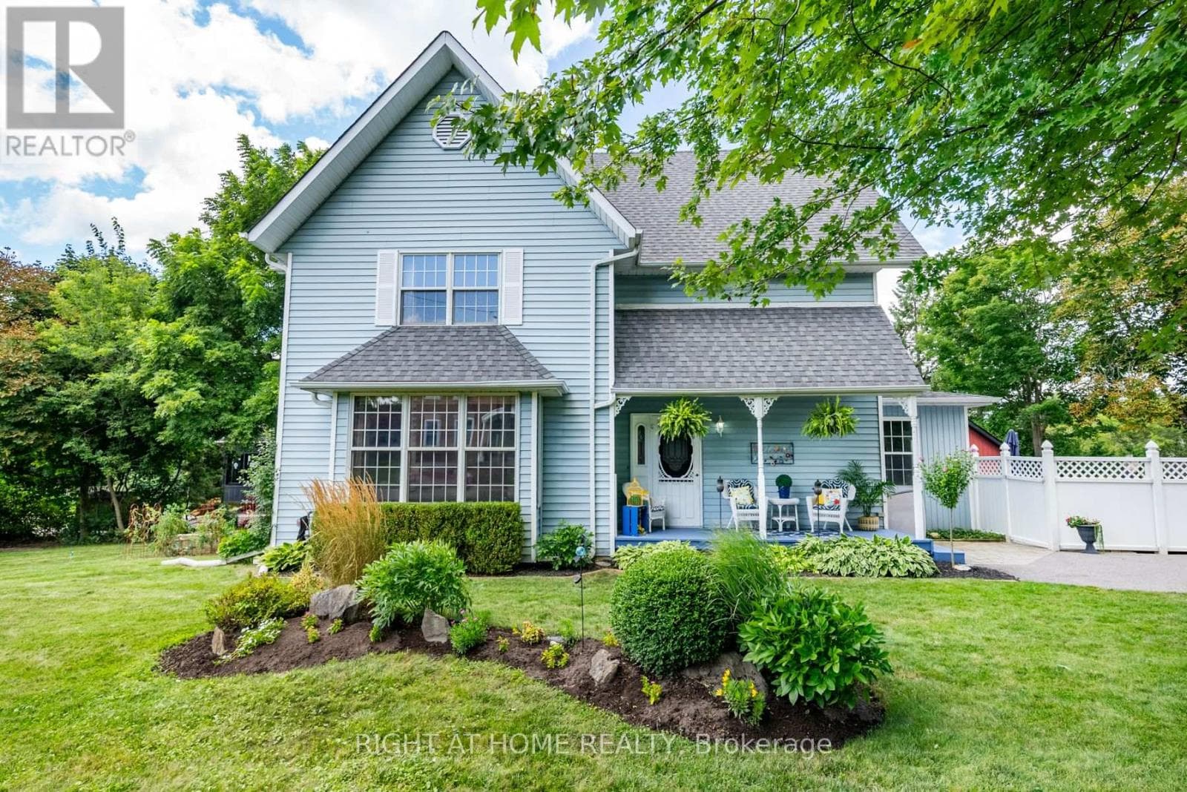
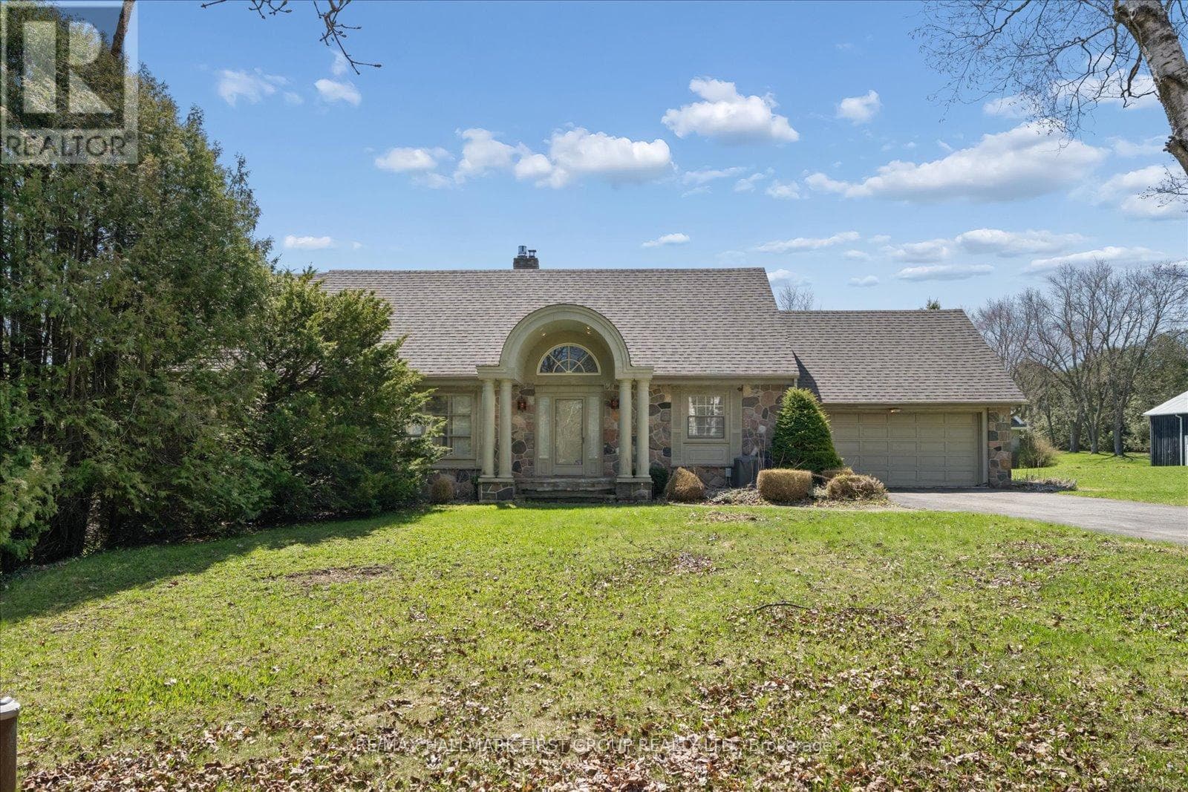
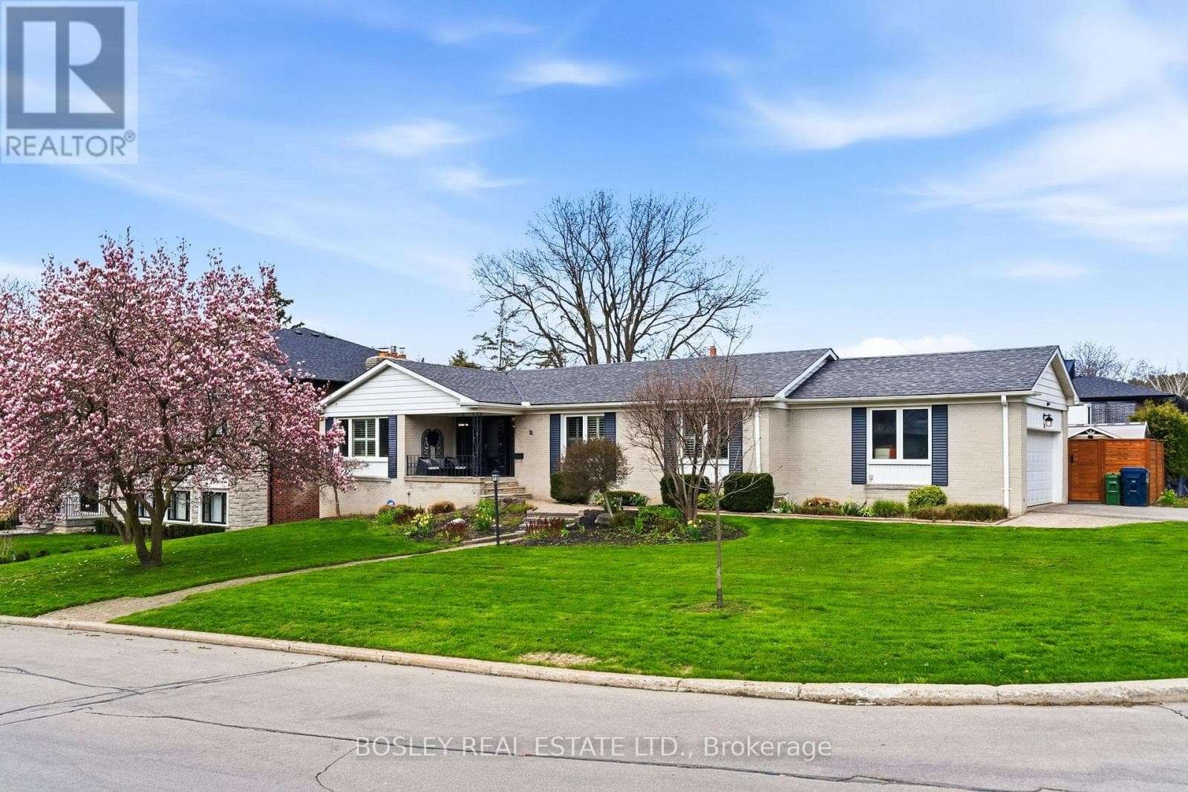
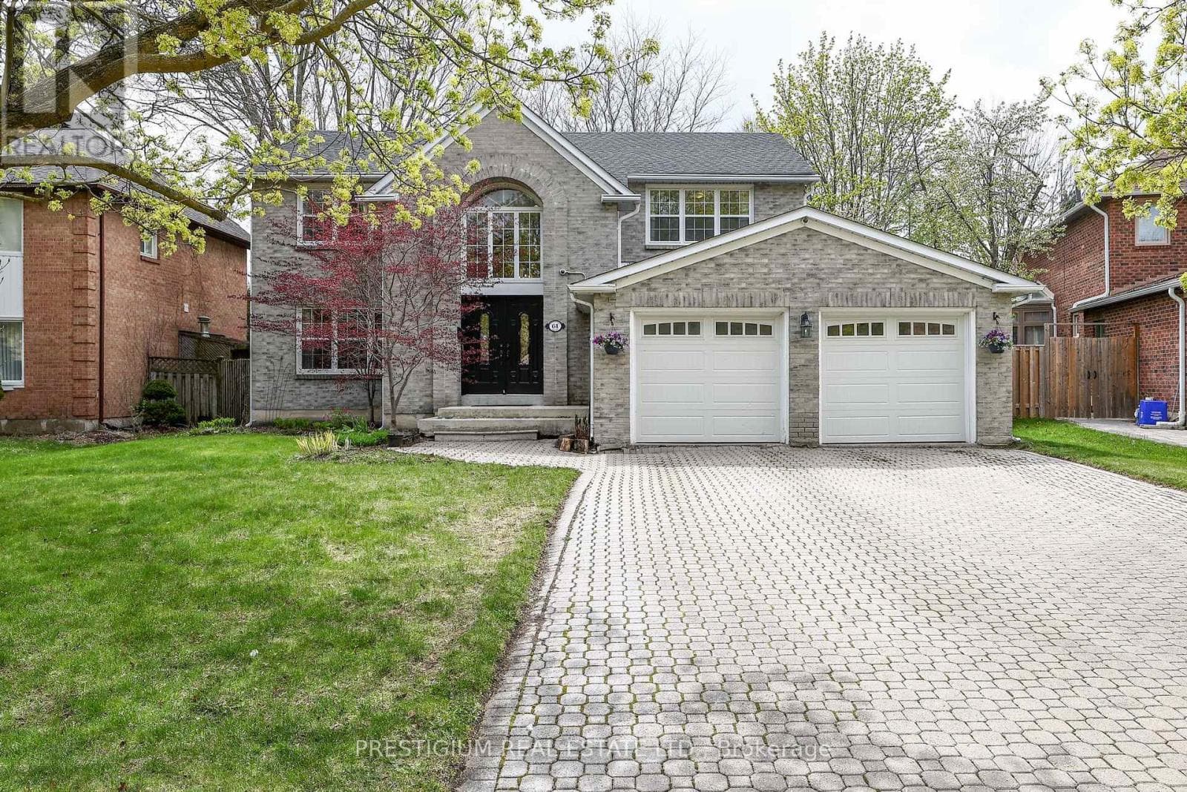
Comparable House near Toronto at a similar price.
Private viewings
Arrange a private viewing of 19 WILSON HOUSE DRIVE.
Our advisors offer discreet, personal guidance from first viewing through to closing. We’d be delighted to assist.