56 ASH AVE Avenue
Toronto · N0B1C0
$488,800
About this residence
56 Ash Ave in Mini Lakes is a 2 bedroom home with a chef inspired kitchen and open concept layout. This one lends well to entertaining guests inside and out. Gorgeous (and I mean gorgeous) finishes throughout, including 9 foot ceilings. All the right upgrades to the mechanical's and appliances, plus hidden features designed into the home that are sure to impress even the most selective Buyer. Low maintenance lot backing onto green space. Only 5 minutes from a bustling commercial area of Guelph for shopping and entertainment, Just 3 minutes from the 401 exit at HWY 6 between Kitchener/Cambridge and Milton. This home is ideal for those looking to scale down in an adult lifestyle, gated community. Perfect for Snowbirds, and year round living! Spring fed lakes, fishing, canals, a heated pool, recreation centre, bocce courts, library, trails, gardens, etc... Mini Lakes is a community where neighbours care for neighbours. Come see for yourself. Book a private tour right now! It's easy and you'll be happy you did... (id:61366)
Property details
- Property type
- Single Family
- Style
- Modular
- Bedrooms
- 2 (2 above)
- Bathrooms
- 1
- Storeys
- 1
- Living area
- 700–1,100 sq ft
- Lot size
- 32 x 103 FT
- Frontage
- 32 feet
- Parking
- 2 spaces
- Fireplace
- 1
- Annual tax
- $2,073
- MLS®
- X13211210
- Board
- Toronto
- Status
- Active
- Listed
- May 28, 2026
- Updated
- Jun 30, 2026
Room dimensions
| Room | Level | Dimensions |
|---|---|---|
| Kitchen | Main level | 4.17 × 4.72 m |
| Living room | Main level | 4.17 × 3.58 m |
| Primary Bedroom | Main level | 3.61 × 3.3 m |
| Bedroom | Main level | 2.49 × 2.95 m |
| Bathroom | Main level | — |
| Laundry room | Main level | 1.55 × 1.73 m |
Features & finishes
Appliances
- Water Heater
Heating
- Forced air
- Natural gas
Cooling
- Central air conditioning
Exterior
- Vinyl siding
Foundation
- Concrete
- Slab
Parking
- No Garage
Lot
- Conservation/green belt
Community
- Community Centre
Pool
- Above ground pool
- Inground pool
Architecture
- Bungalow
Financing
Estimated monthly payment
$2,286/mo
Loan amount
$391,040
Down payment
$97,760
Estimate only. Rates and terms vary by lender and qualification.
Powered by Lenderoo.caLocation & area
Toronto
Nearby
About the area
Census · N0B- 86,919
- Population
- 43
- Median age
- $120,000
- Median income
- $850,000
- Median home value
- 88%
- Home ownership
- 28 min
- Avg. commute
Age distribution
Tenure
Neighbourhood statistics for the property’s forward sortation area. Figures are census-derived estimates.
Powered by Neighbourly.ioFrequently asked questions
What is the asking price for 56 ASH AVE Avenue?
56 ASH AVE Avenue is listed for $488,800, in Toronto.
How many bedrooms and bathrooms does 56 ASH AVE Avenue have?
It offers 2 bedrooms and 1 bathroom.
What type of home is 56 ASH AVE Avenue?
56 ASH AVE Avenue is a Single Family, Modular set over 1 storey.
How large is 56 ASH AVE Avenue?
The home offers approximately 700–1,100 sq ft of living space on a lot measuring 32 x 103 FT.
What would the monthly mortgage payment be?
With a 20% down payment at a 5.0% interest rate over a 25-year amortization, the estimated monthly payment is about $2,286. Use the mortgage calculator above to model your own scenario.
What are the annual property taxes?
Property taxes are approximately $2,073 per year.
Is there parking?
Yes — 56 ASH AVE Avenue includes 2 parking spaces.
What is the Toronto area like?
Toronto has a population of about 86,919, a median age of 43, a 88% home-ownership rate, with an average commute of about 28 minutes.
What is the average home value in Toronto?
The median dwelling value in this area is approximately $850,000, based on census data via Neighbourly.
What is the median household income in Toronto?
The median household income in this area is approximately $120,000.
Similar residences
Comparable Modular near Toronto at a similar price.
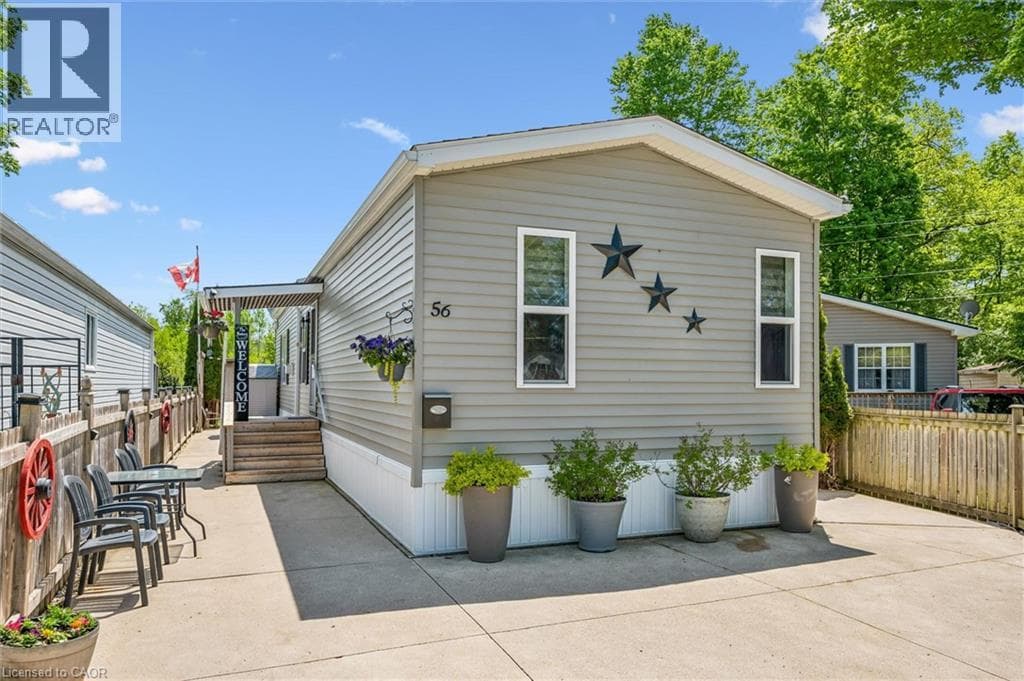
$488,800
Single Family56 ASH AVE Avenue
, PUSLINCH
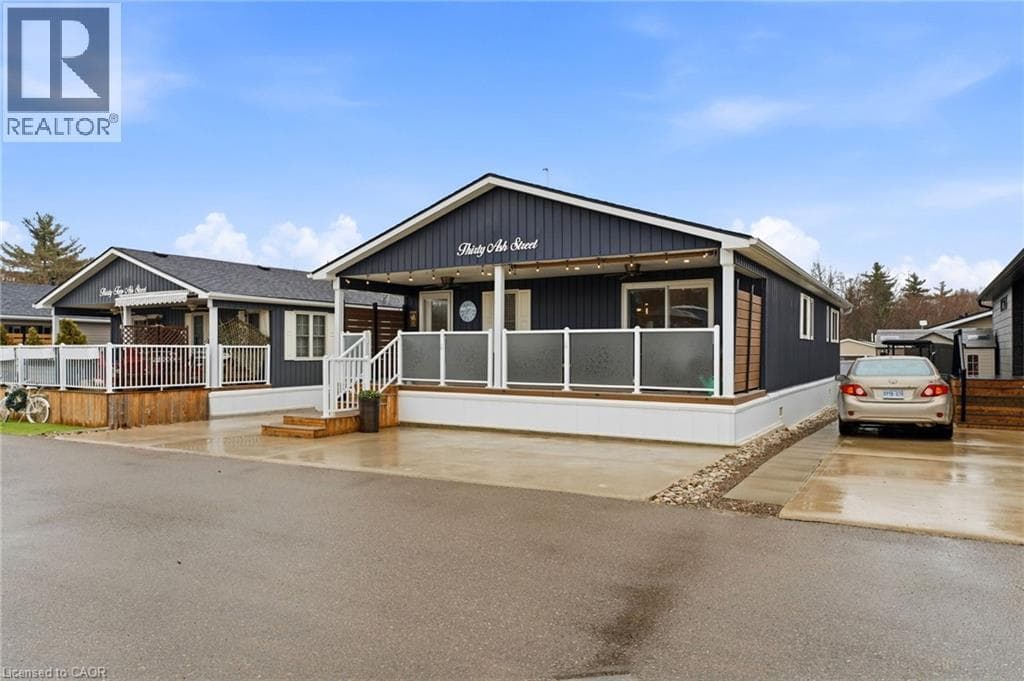
$489,000
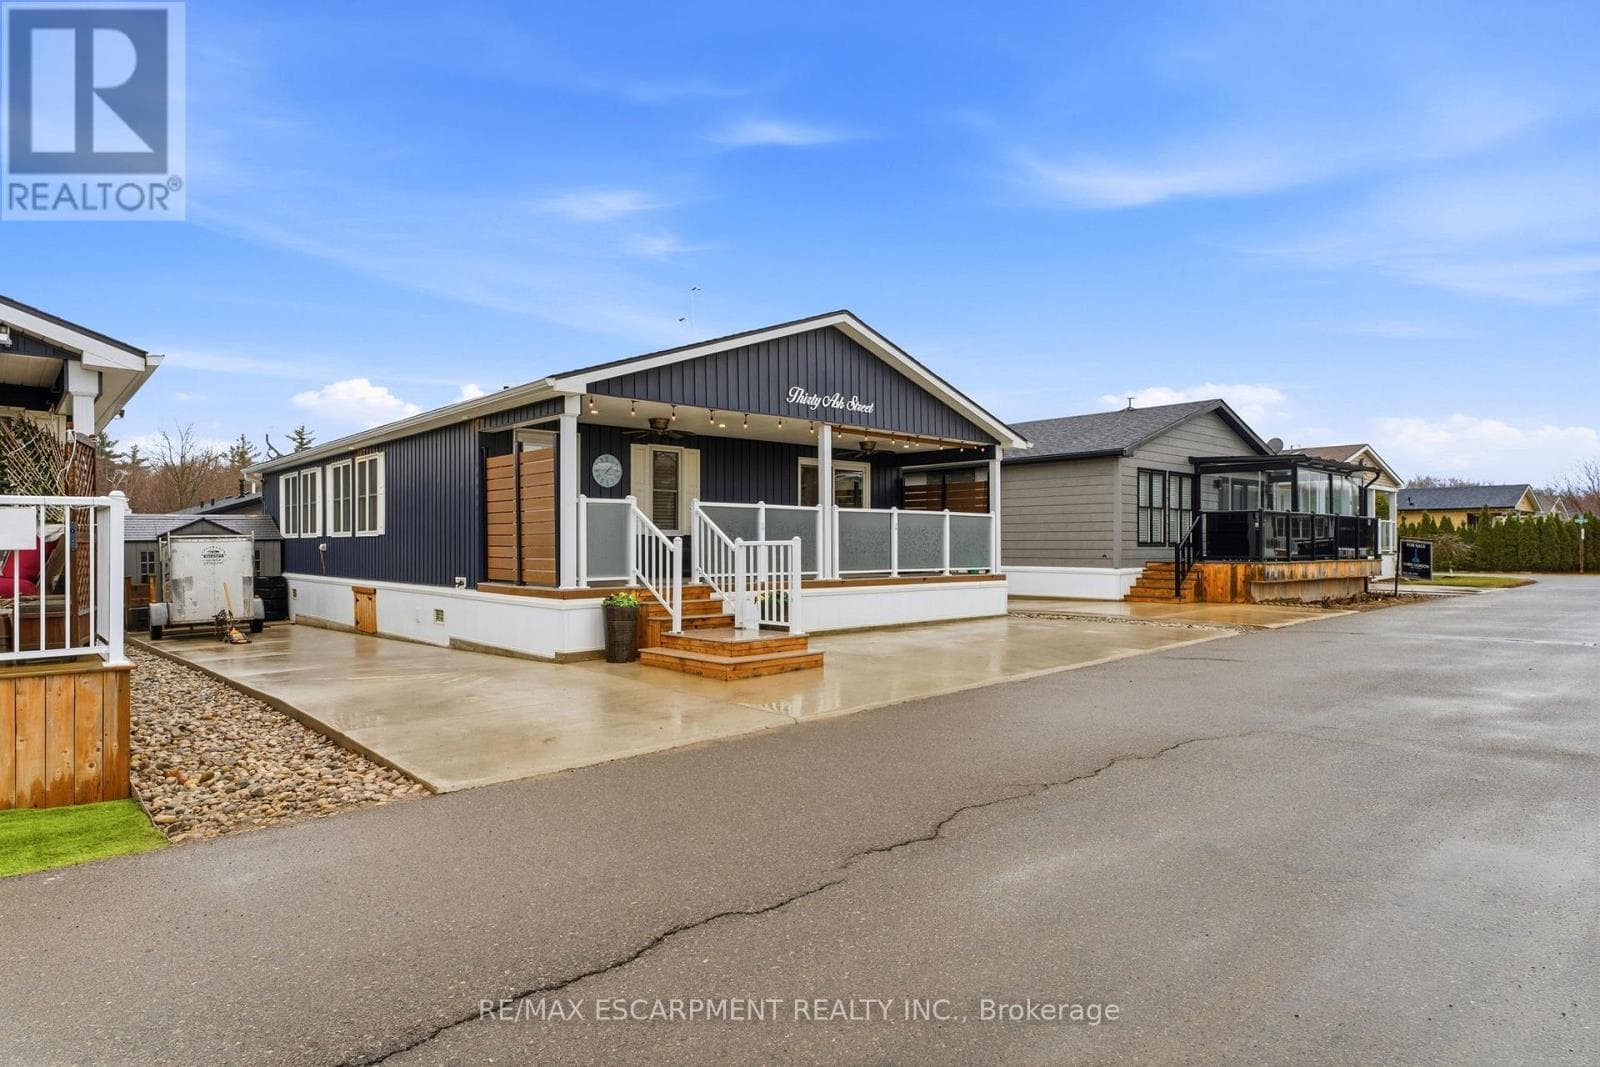
Single Family4449 MILBUROUGH Line Unit# 30 Ash Street
North Burlington Rural, GREATER TORONTO AREA
$489,000
Single Family4449 MILBUROUGH Line Unit# 30 Ash Street
North Burlington Rural, GREATER TORONTO AREA
Private viewings
Arrange a private viewing of 56 ASH AVE Avenue.
Our advisors offer discreet, personal guidance from first viewing through to closing. We’d be delighted to assist.