4449 MILBUROUGH Line Unit# 30 Ash Street
Toronto · L7P0C5
$489,000
About this residence
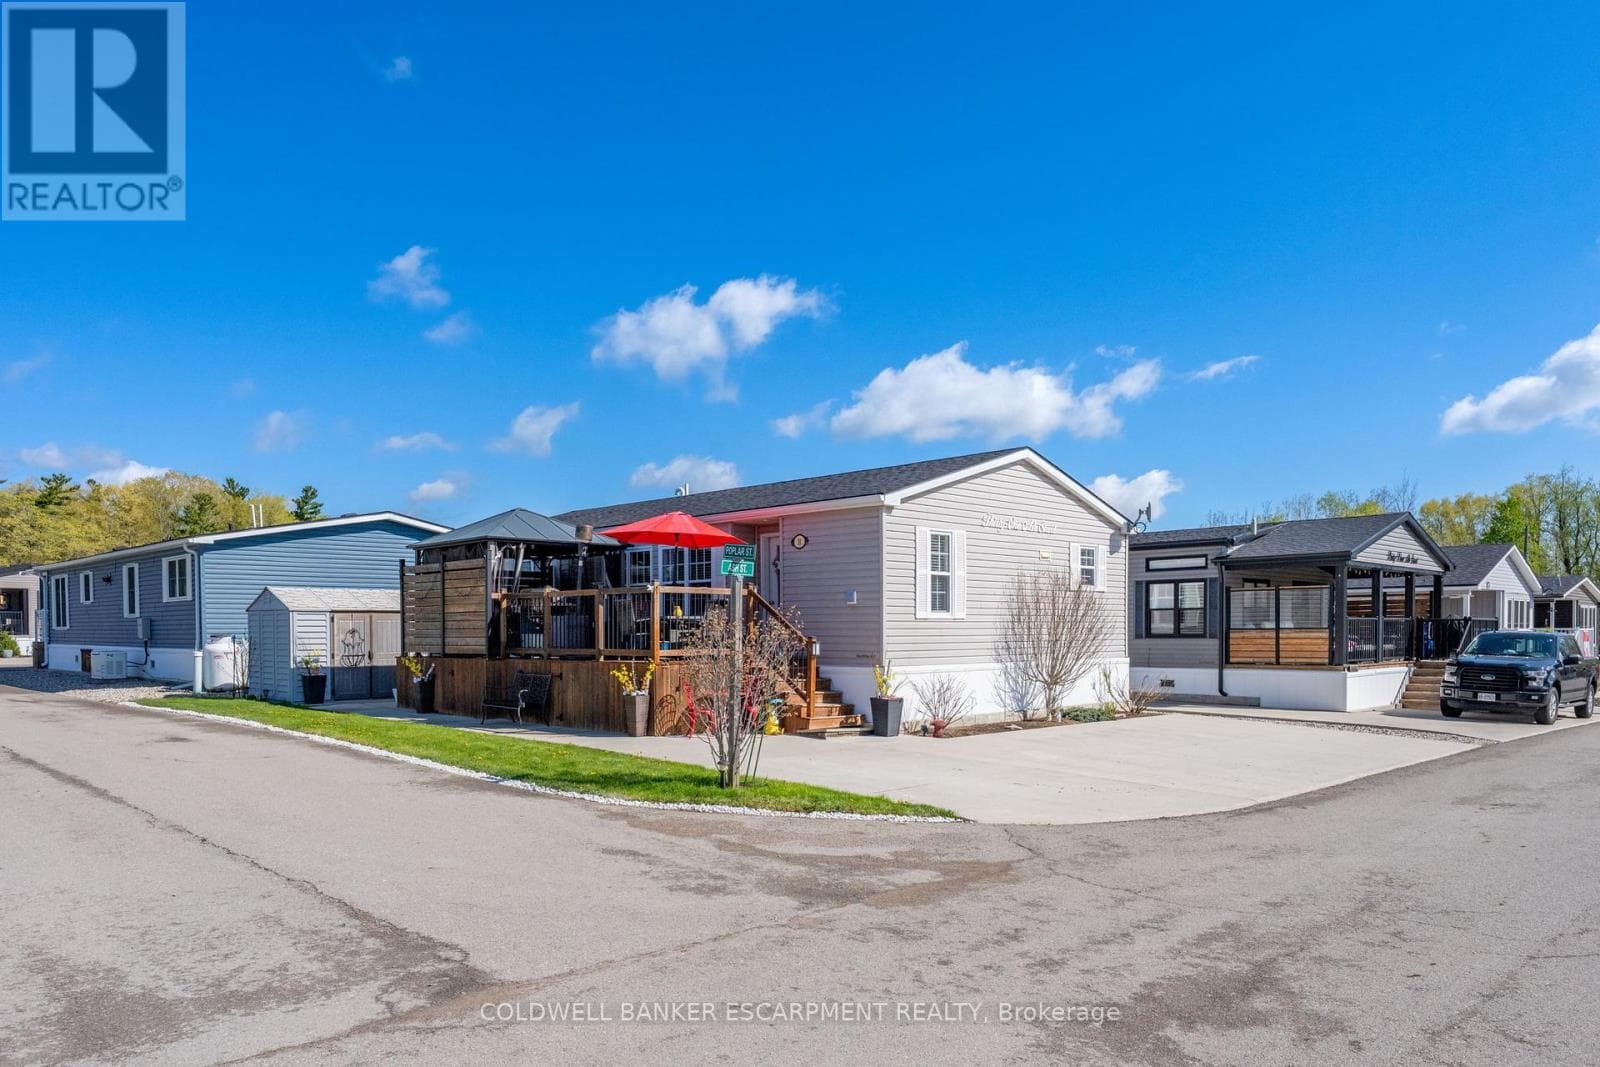
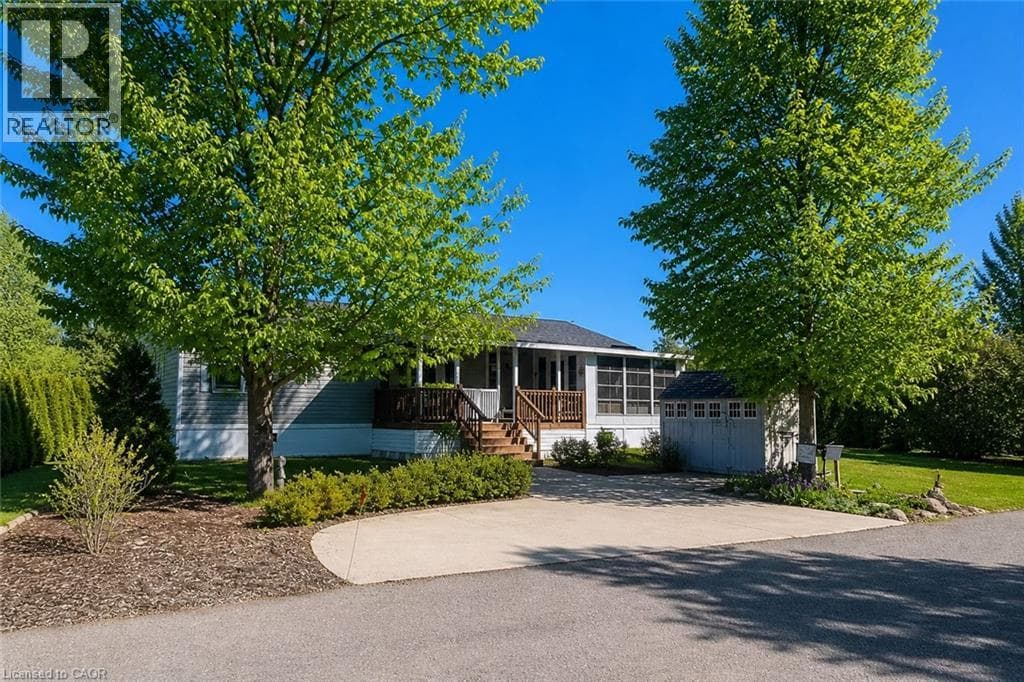
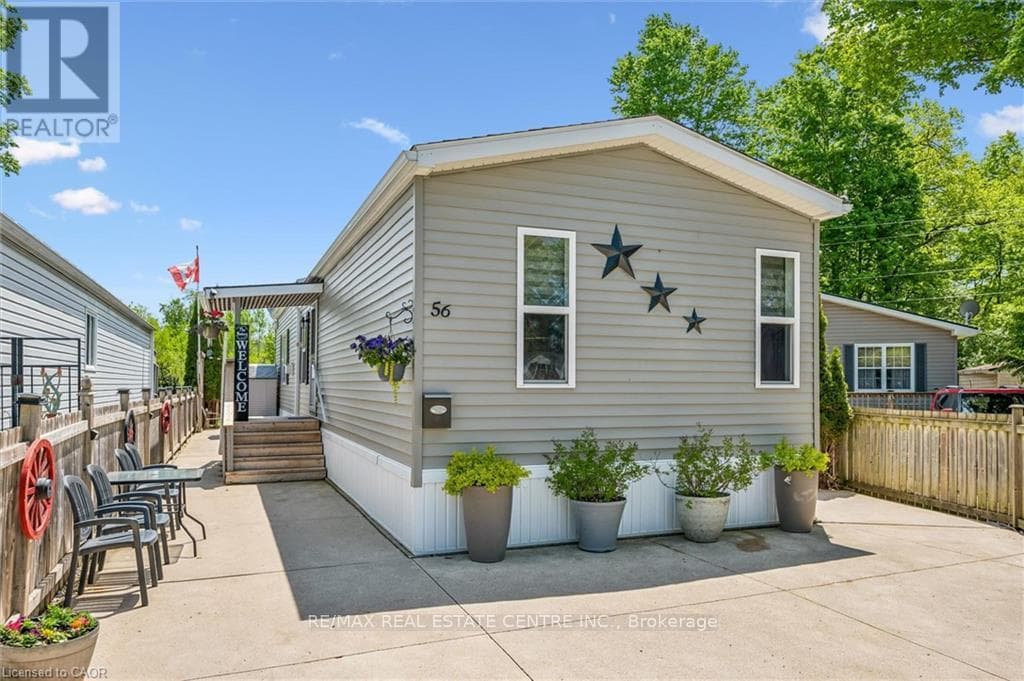
Discover one of Burlingtons best kept secrets, Lost Forest Park. An exclusive, gated community offering a truly unique, low maintenance lifestyle tailored for the most discerning buyers. Surrounded by nature and designed for privacy and comfort, this is a rare opportunity to experience refined living in a serene setting. This is the model you have been waiting for, showcasing a spacious, bright, open concept layout complimented by elegant finishes throughout. The designer like kitchen is crafted for entertaining and definitely the heart of the home. Featuring a 10 foot island, abundant and well appointed white cabinetry, stainless steel appliances, pendant lighting and a tasteful backsplash. This rare floor plan offers ample space for dining and gathering alike. Thoughtfully designed, offering two bedrooms, each with its own private ensuite. One bedroom provides in-law potential, complete with sitting room, sink, fridge and private bathroom. Completing the space an in-suite laundry room. Indulge on the expansive porch, a retreat perfect for savouring peaceful mornings or unwinding in the evening. Lost Forest Park presents a rare blend of tranquility and community in a resort inspired setting. Residents enjoy access to thoughtfully curated amenities including a seasonal pool, horseshoe pits, a community centre with activities and meticulously maintained grounds. Designed for comfort and ease, this enclave the opportunity to downsize gracefully or embrace a more maintenance free lifestyle. Conveniently located in North Burlington, minutes from Waterdown, shopping, trails, golf and highway access. (id:61366)
Property details
- Property type
- Single Family
- Style
- Modular
- Bedrooms
- 2 (2 above)
- Bathrooms
- 2
- Storeys
- 1
- Living area
- 1,100–1,500 sq ft
- Parking
- 4 spaces
- Fireplace
- Yes
- Annual tax
- $660
- MLS®
- W12994554
- Board
- Toronto
- Status
- Active
- Listed
- Apr 14, 2026
- Updated
- Jul 8, 2026
Room dimensions
| Room | Level | Dimensions |
|---|---|---|
| Living room | Main level | 5.6 × 4.12 m |
| Dining room | Main level | 4.63 × 3.23 m |
| Kitchen | Main level | 4.61 × 2.49 m |
| Primary Bedroom | Main level | 3.81 × 3.32 m |
| Bedroom 2 | Main level | 5.44 × 4.08 m |
| Laundry room | Main level | 2.56 × 1.53 m |
| Bathroom | Main level | 2.39 × 2.3 m |
| Bathroom | Main level | 2.3 × 1.72 m |
| Foyer | Main level | 3.26 × 1.57 m |
Features & finishes
Appliances
- Washer
- Dishwasher
- Dryer
- Stove
- Microwave
- Window Coverings
- Water Heater
- Water Treatment
- Two Refrigerators
Heating
- Forced air
- Propane
Cooling
- Central air conditioning
Exterior
- Vinyl siding
Foundation
- Poured Concrete
Parking
- No Garage
Lot
- Guest Suite
Sewer & Utilities
- Septic System
Pool
- Inground pool
- Outdoor pool
Architecture
- Bungalow
Financing
Estimated monthly payment
$2,287/mo
Loan amount
$391,200
Down payment
$97,800
Estimate only. Rates and terms vary by lender and qualification.
Powered by Lenderoo.caLocation & area
Toronto
Nearby
About the area
Census · L7P- 29,777
- Population
- 44
- Median age
- $117,000
- Median income
- $900,000
- Median home value
- 85%
- Home ownership
- 26 min
- Avg. commute
Age distribution
Tenure
Neighbourhood statistics for the property’s forward sortation area. Figures are census-derived estimates.
Powered by Neighbourly.ioFrequently asked questions
What is the asking price for 4449 MILBUROUGH Line Unit# 30 Ash Street?
4449 MILBUROUGH Line Unit# 30 Ash Street is listed for $489,000, in Toronto.
How many bedrooms and bathrooms does 4449 MILBUROUGH Line Unit# 30 Ash Street have?
It offers 2 bedrooms and 2 bathrooms.
What type of home is 4449 MILBUROUGH Line Unit# 30 Ash Street?
4449 MILBUROUGH Line Unit# 30 Ash Street is a Single Family, Modular set over 1 storey.
How large is 4449 MILBUROUGH Line Unit# 30 Ash Street?
The home offers approximately 1,100–1,500 sq ft of living space.
What would the monthly mortgage payment be?
With a 20% down payment at a 5.0% interest rate over a 25-year amortization, the estimated monthly payment is about $2,287. Use the mortgage calculator above to model your own scenario.
What are the annual property taxes?
Property taxes are approximately $660 per year.
Is there parking?
Yes — 4449 MILBUROUGH Line Unit# 30 Ash Street includes 4 parking spaces.
What is the Toronto area like?
Toronto has a population of about 29,777, a median age of 44, a 85% home-ownership rate, with an average commute of about 26 minutes.
What is the average home value in Toronto?
The median dwelling value in this area is approximately $900,000, based on census data via Neighbourly.
What is the median household income in Toronto?
The median household income in this area is approximately $117,000.
Similar residences
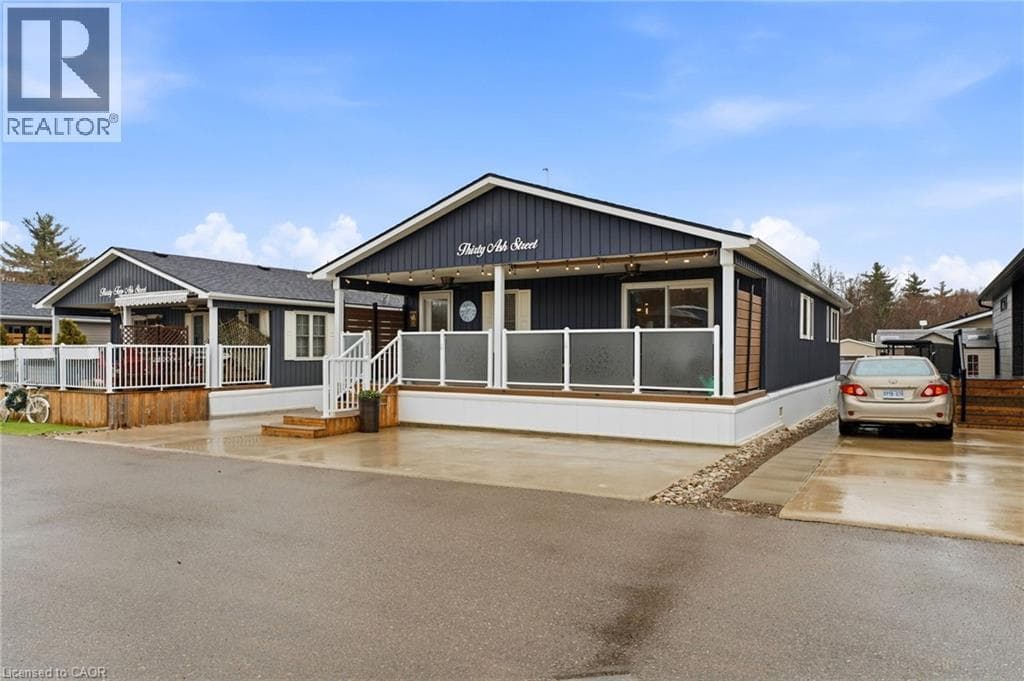
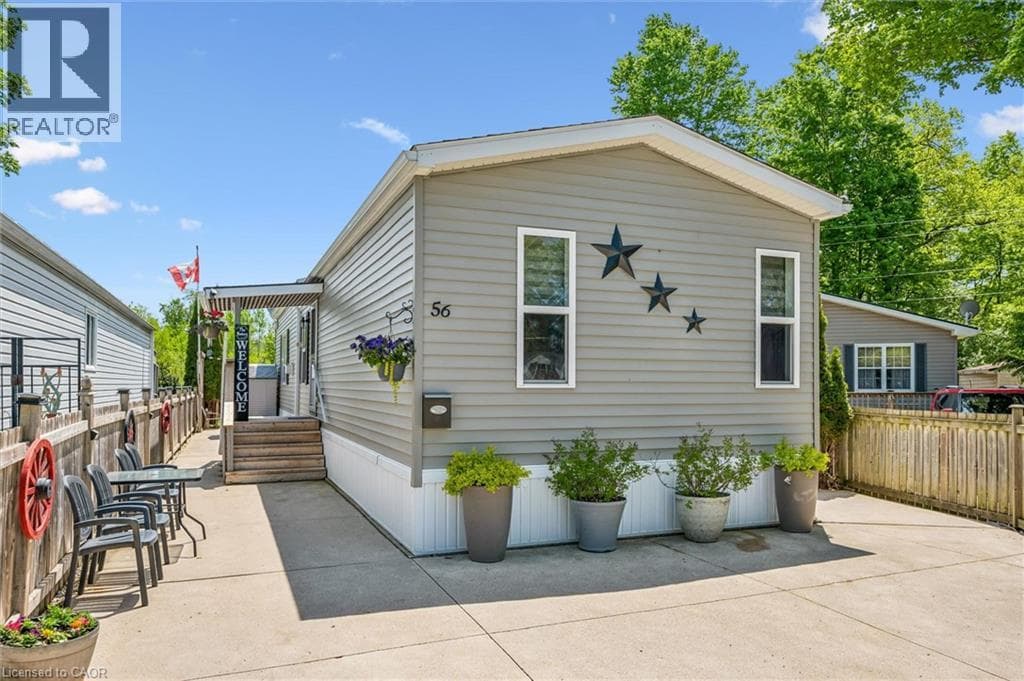
Comparable Modular near Toronto at a similar price.
Private viewings
Arrange a private viewing of 4449 MILBUROUGH Line Unit# 30 Ash Street.
Our advisors offer discreet, personal guidance from first viewing through to closing. We’d be delighted to assist.