105 MENOMINI ROAD
OnePoint · N0G2R0
$579,900
About this residence
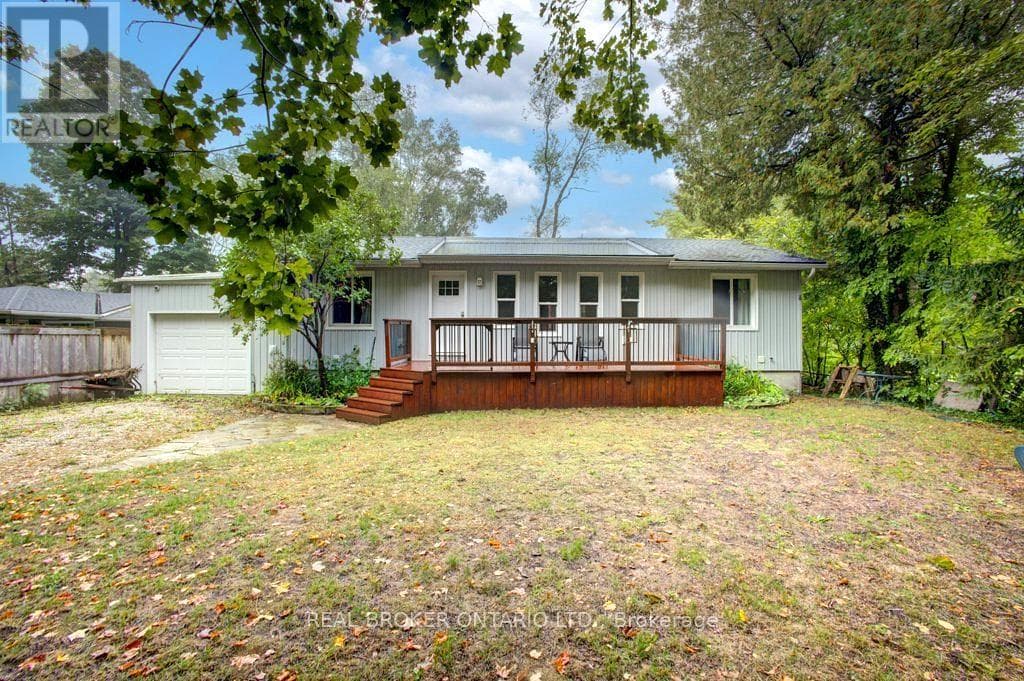
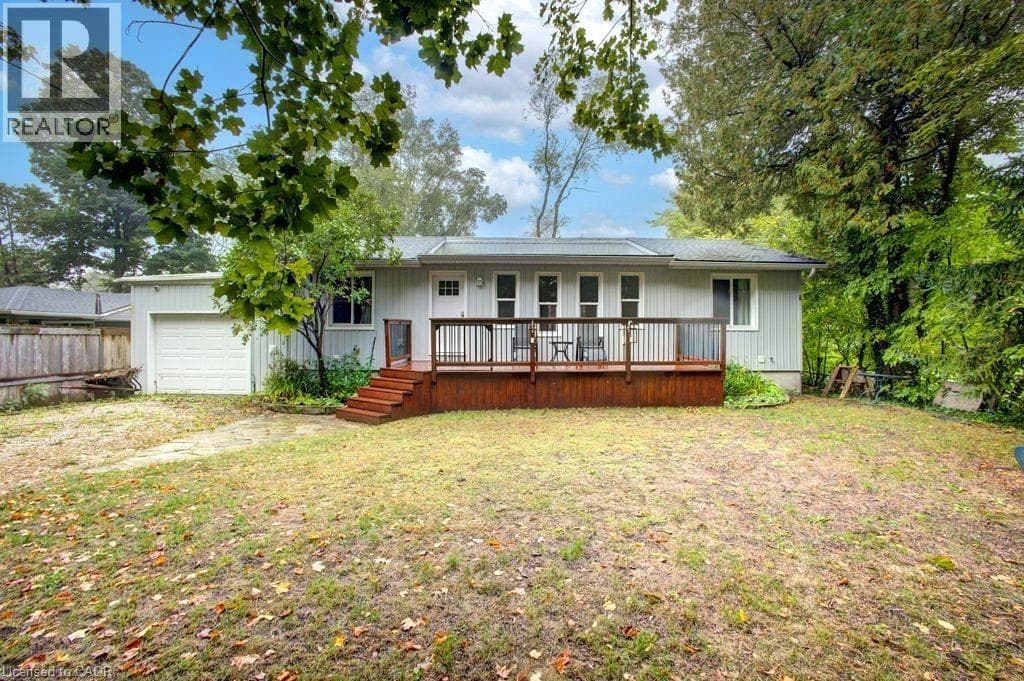
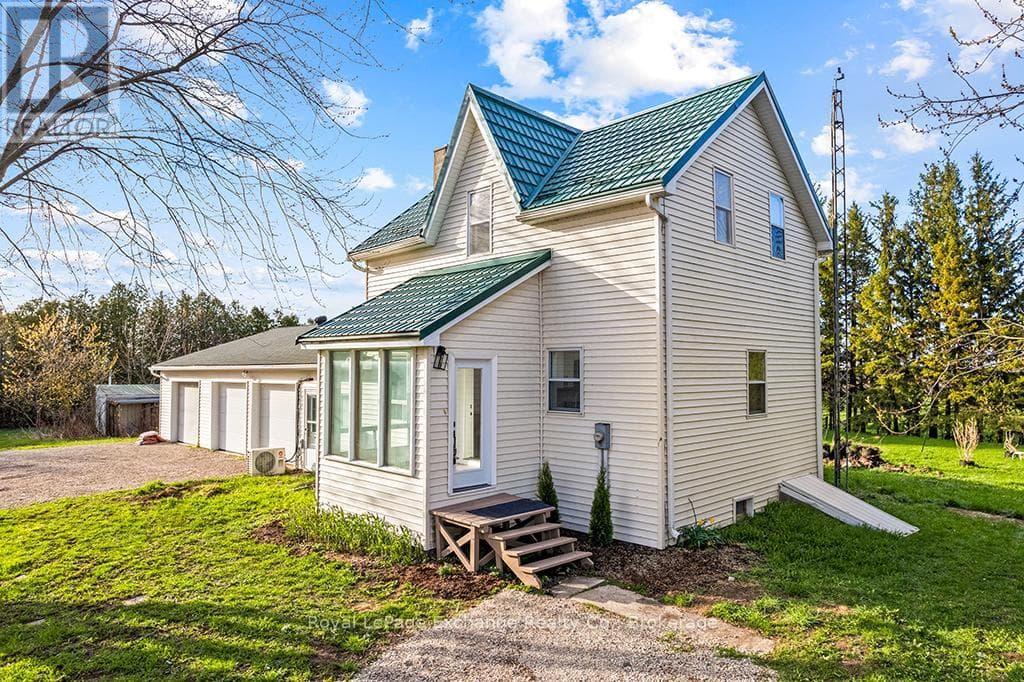
Welcome to your peaceful retreat in the heart of Point Clark, a charming cottage town renowned for its relaxed lakeside atmosphere and natural beauty. This charming raised bungalow with walkout basement is ideally situated just one block from the beach, offering you easy access to sun, sand, and stunning Lake Huron sunsets. This property would make a great home, cottage or investment property! Enjoy the expansive wrap-around covered porch, perfect for relaxing or entertaining. Step inside to discover a thoughtfully updated main floor, featuring a spacious kitchen completely redone in 2023 with plenty of room for family dining and culinary adventures. Brand new upstairs flooring (2023) adds a fresh, modern touch, seamlessly connecting to the inviting living and dining area. Three generously sized bedrooms provide ample space for family or guests.The fully finished walkout basement, newly updated in 2023 offers comfortable guest accommodations, and expands your living options with its own full kitchen, two additional bedrooms, a full bathroom, and a convenient laundry area. Warm up by the wood-burning fireplace on chilly evenings, or take advantage of the separate entrance for in-law suite potential or rental income. Large windows allow natural light, creating a bright and welcoming lower level. Step outside to discover an impressive backyard oasis. The large, fully fenced yard is surrounded by mature trees, offering privacy in a peaceful, park-like setting. Entertain or unwind on the spacious deck with awning. Enjoy the new 8x10 shed (2022) for storage. Gutter guards (2022) provide practical protection, while a new furnace and A/C (2022) ensure year-round comfort. Enjoy all the benefits of a strong connection to the outdoors while savouring the unique character and tranquility that Point Clark has to offer. All appliances included: Fridge x2, Stove x 2, Hoodvent, Dishwasher, Freezer, Washer and Dryer. Check out the MULTIMEDIA link to take a virtual tour! (id:61366)
Property details
- Property type
- Single Family
- Style
- House
- Ownership
- Freehold
- Bedrooms
- 5 (5 above)
- Bathrooms
- 2
- Storeys
- 1
- Living area
- 1,100–1,500 sq ft
- Lot size
- 67 x 150 FT
- Frontage
- 67 feet
- Parking
- 5 spaces
- Annual tax
- $3,520
- MLS®
- X13220456
- Board
- OnePoint
- Status
- Active
- Listed
- Jun 1, 2026
- Updated
- Jun 1, 2026
Room dimensions
| Room | Level | Dimensions |
|---|---|---|
| Living room | Main level | 7.43 × 4.02 m |
| Bedroom 4 | Lower level | 3.55 × 3.85 m |
| Bedroom 5 | Lower level | 4.12 × 2.08 m |
| Furnace | Lower level | 3 × 5.54 m |
| Dining room | Main level | 4.23 × 3.48 m |
| Kitchen | Main level | 5.38 × 4.91 m |
| Primary Bedroom | Main level | 3.68 × 4.68 m |
| Bedroom 2 | Main level | 3.68 × 3.58 m |
| Bedroom 3 | Main level | 3.45 × 3.57 m |
| Bathroom | Main level | 2.52 × 2.34 m |
| Living room | Lower level | 7.43 × 5.61 m |
| Kitchen | Lower level | 5.05 × 2.99 m |
| Bathroom | Lower level | 3.28 × 2.98 m |
Features & finishes
Appliances
- Washer
- Refrigerator
- Dishwasher
- Dryer
- Stove
- Freezer
- Water Heater
Heating
- Forced air
- Natural gas
Cooling
- Central air conditioning
Basement
- Full
- Finished
- Walk out
Exterior
- Wood
Foundation
- Block
Parking
- No Garage
Lot
- Flat site
- Dry
- In-Law Suite
- Lane
- Carpet Free
- Guest Suite
Sewer & Utilities
- Septic System
Architecture
- Raised bungalow
Financing
Estimated monthly payment
$2,712/mo
Loan amount
$463,920
Down payment
$115,980
Estimate only. Rates and terms vary by lender and qualification.
Powered by Lenderoo.caLocation & area
OnePoint
Nearby
About the area
Census · N0G- 86,935
- Population
- 41
- Median age
- $83,000
- Median income
- $492,000
- Median home value
- 78%
- Home ownership
- 26 min
- Avg. commute
Age distribution
Tenure
Neighbourhood statistics for the property’s forward sortation area. Figures are census-derived estimates.
Powered by Neighbourly.ioFrequently asked questions
What is the asking price for 105 MENOMINI ROAD?
105 MENOMINI ROAD is listed for $579,900, in OnePoint.
How many bedrooms and bathrooms does 105 MENOMINI ROAD have?
It offers 5 bedrooms and 2 bathrooms.
What type of home is 105 MENOMINI ROAD?
105 MENOMINI ROAD is a Single Family, House set over 1 storey.
How large is 105 MENOMINI ROAD?
The home offers approximately 1,100–1,500 sq ft of living space on a lot measuring 67 x 150 FT.
What would the monthly mortgage payment be?
With a 20% down payment at a 5.0% interest rate over a 25-year amortization, the estimated monthly payment is about $2,712. Use the mortgage calculator above to model your own scenario.
What are the annual property taxes?
Property taxes are approximately $3,520 per year.
Is there parking?
Yes — 105 MENOMINI ROAD includes 5 parking spaces.
What is the OnePoint area like?
OnePoint has a population of about 86,935, a median age of 41, a 78% home-ownership rate, with an average commute of about 26 minutes.
What is the average home value in OnePoint?
The median dwelling value in this area is approximately $492,000, based on census data via Neighbourly.
What is the median household income in OnePoint?
The median household income in this area is approximately $83,000.
Similar residences
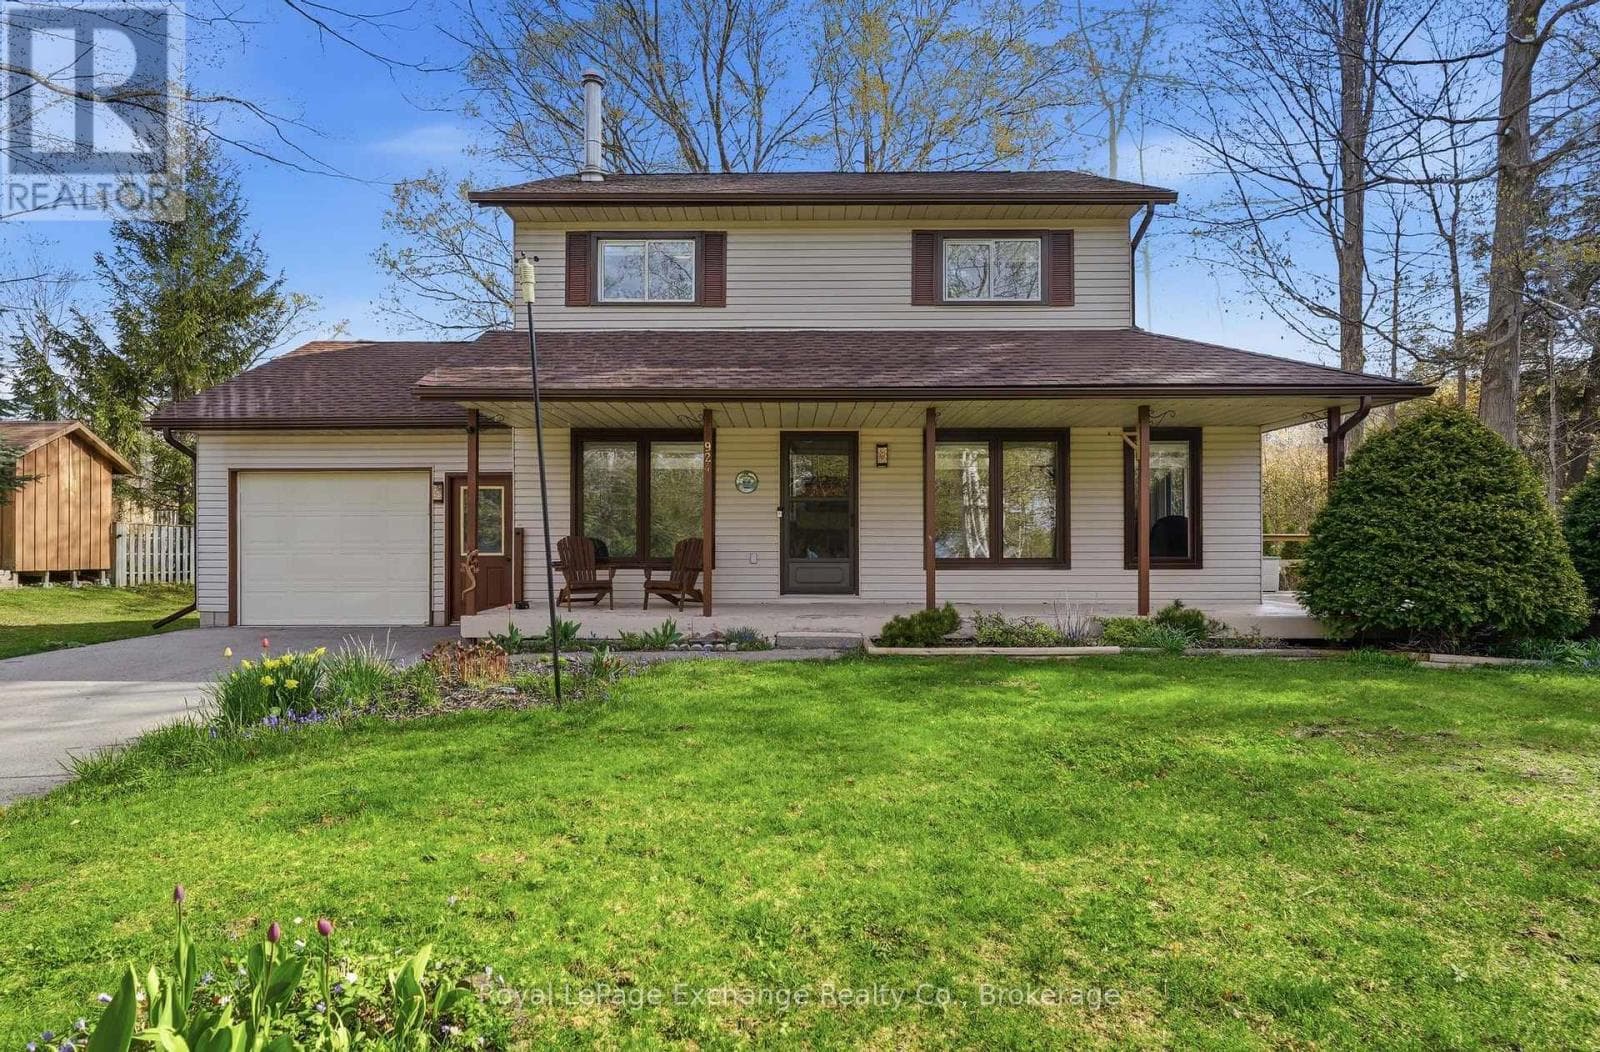
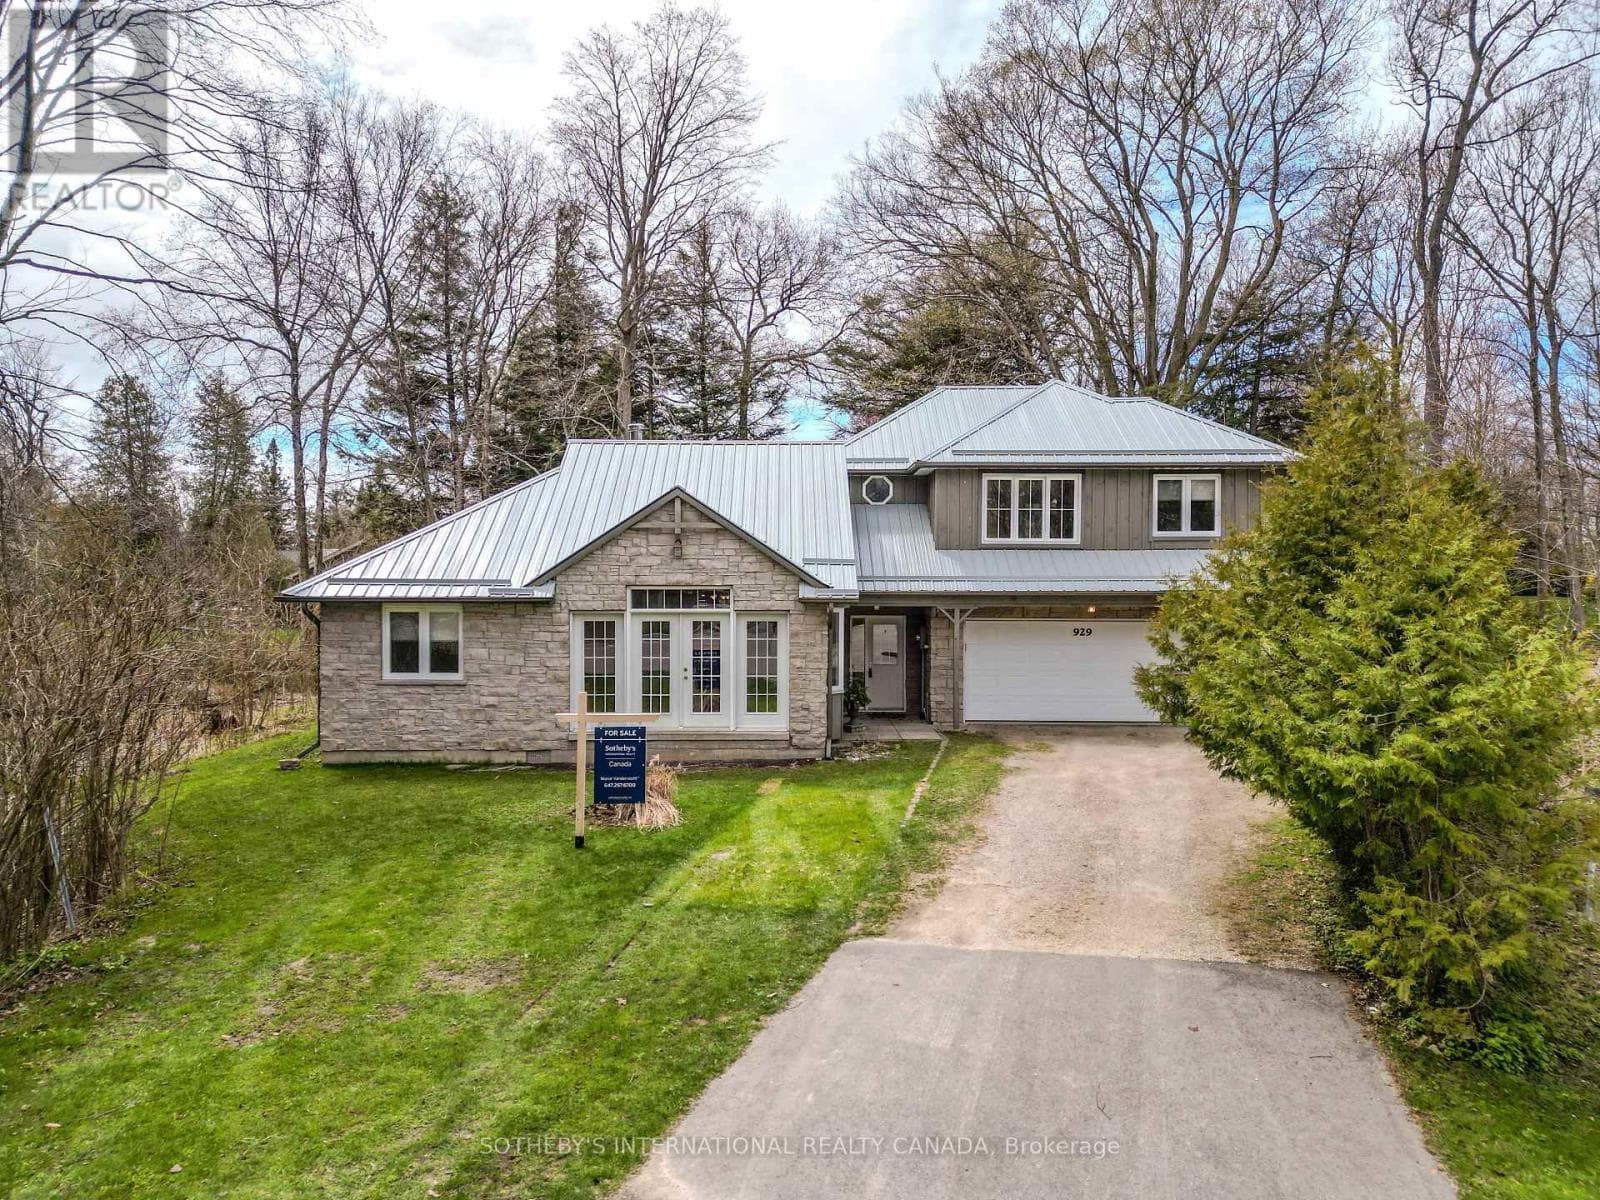
Comparable House near OnePoint at a similar price.
Private viewings
Arrange a private viewing of 105 MENOMINI ROAD.
Our advisors offer discreet, personal guidance from first viewing through to closing. We’d be delighted to assist.