2572 Stoney Drive
Interior REALTORS® · V2H1P3
$469,900
About this residence
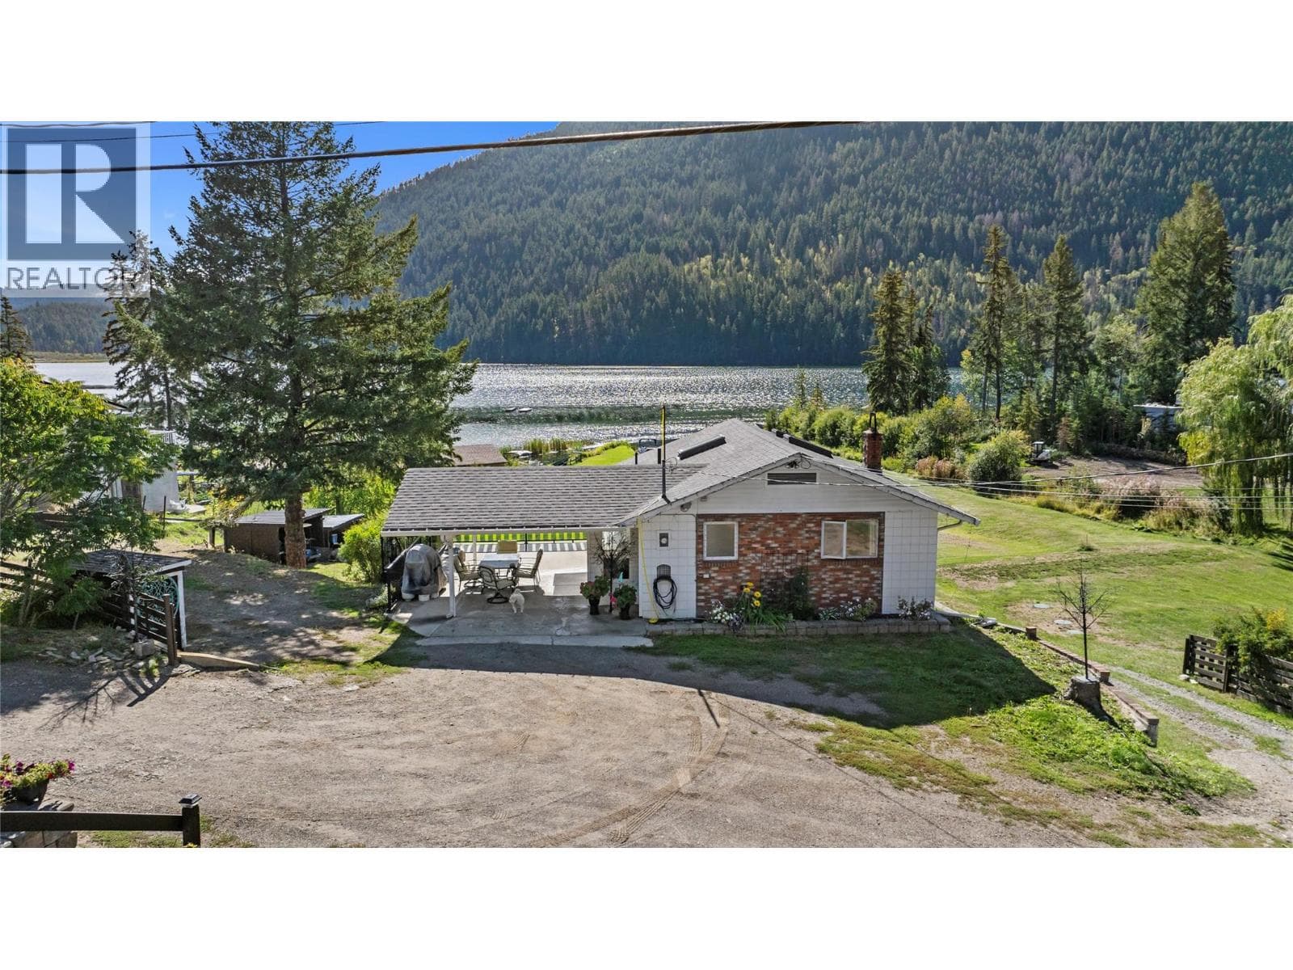
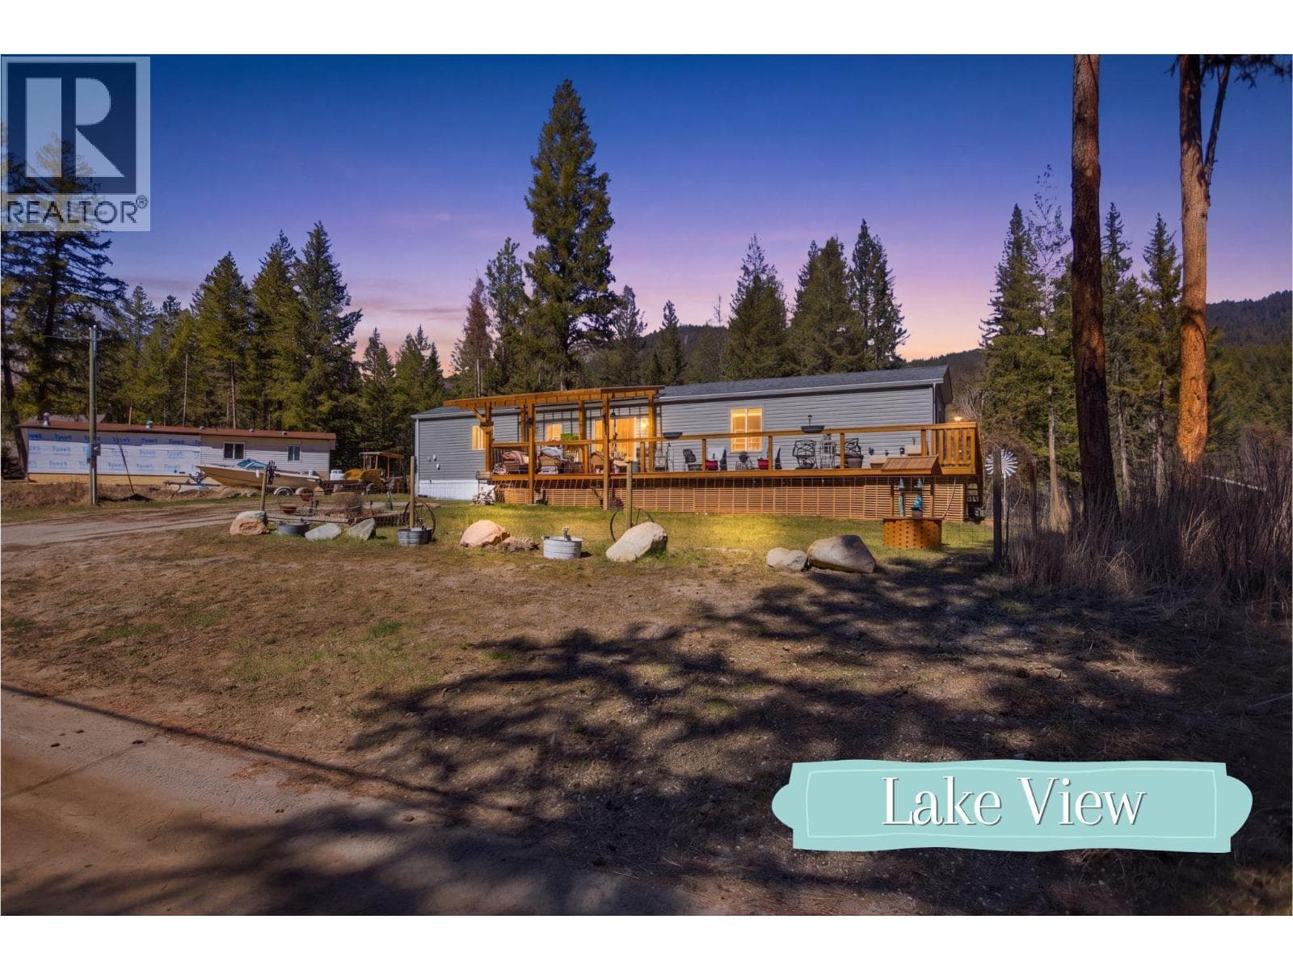
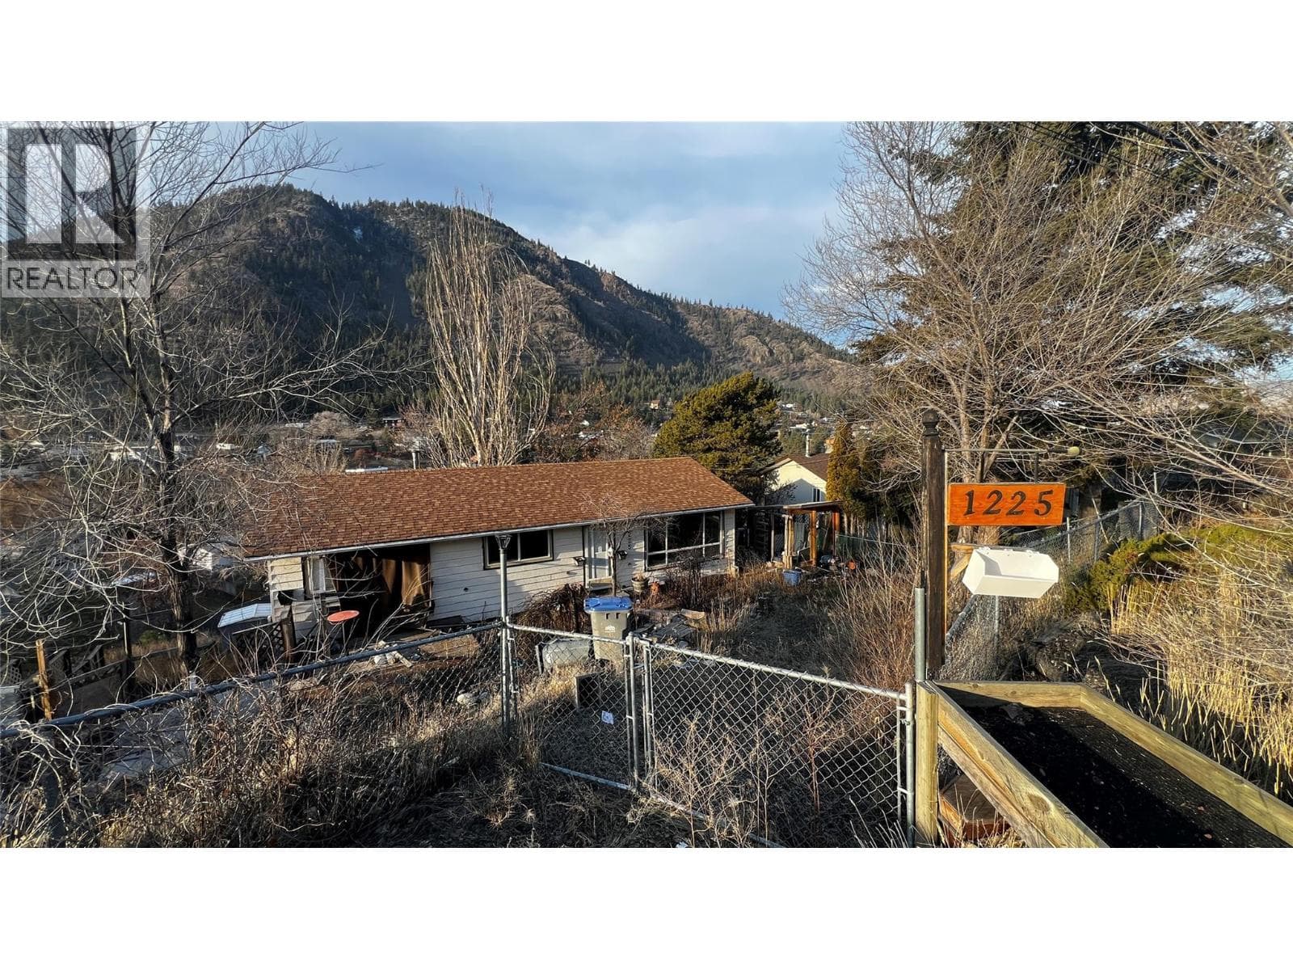
Welcome to your own private lakeside retreat at 2572 Stone Drive in East Paul Lake!! Tucked away at the end of a quiet cul-de-sac on the lease land side of the lake, this rare waterfront property offers exceptional privacy, natural beauty, and endless potential. Set on an expansive 0.86-acre lot with only one neighbouring property, the gently sloping landscape features a picturesque creek flowing through the grounds, creating a truly serene setting. The approximately 1,500 sq. ft. home is perfectly positioned to capture breathtaking views of the lake and surrounding mountains, best enjoyed from the expansive deck overlooking the water. Whether you’re seeking a year-round residence or recreational getaway, this property offers a unique canvas to make your vision a reality. Outside, you’ll find ample space for all your hobbies and outdoor adventures, including a detached double garage, woodshed and a water sports storage shed. A dedicated trailer pad with septic hookup provides added flexibility for guests or future use. Surrounded by nature and offering direct lakefront access, this property combines tranquility, privacy, and functionality in one remarkable package. Experience the beauty, peace, and potential of waterfront living at Paul Lake. Opportunities like this don’t come along often. (id:61366)
Property details
- Property type
- Single Family
- Style
- House
- Ownership
- Leasehold
- Bedrooms
- 4
- Bathrooms
- 1
- Storeys
- 1
- Living area
- 1,508 sq ft
- Lot size
- 0.86
- Parking
- 2 spaces
- Year built
- 1972
- Annual tax
- $2,500
- MLS®
- 10389612
- Board
- Interior REALTORS®
- Status
- Active
- Listed
- Jun 1, 2026
- Updated
- Jun 29, 2026
Room dimensions
| Room | Level | Dimensions |
|---|---|---|
| Foyer | Main level | 5'1'' x 6'7'' |
| Living room | Main level | 15'0'' x 22'9'' |
| Dining room | Main level | 11'7'' x 15'5'' |
| Kitchen | Main level | 11'7'' x 17'9'' |
| 4pc Bathroom | Main level | 8'9'' x 4'11'' |
| Bedroom | Main level | 8'9'' x 9'2'' |
| Bedroom | Main level | 11'7'' x 10'4'' |
| Bedroom | Main level | 12'6'' x 12'4'' |
| Primary Bedroom | Main level | 12'7'' x 16'3'' |
Features & finishes
Heating
- Stove
- Wood
Parking
- Oversize
- See Remarks
- Detached Garage
- Street
- RV
- Additional Parking
Lot
- Cul-de-sac
- Private setting
Sewer & Utilities
- Septic tank
Community
- Pets Allowed
- Rural Setting
Views
- Lake view
- Mountain view
- Valley view
- View of water
- View (panoramic)
Architecture
- Ranch
Financing
Estimated monthly payment
$2,198/mo
Loan amount
$375,920
Down payment
$93,980
Estimate only. Rates and terms vary by lender and qualification.
Powered by Lenderoo.caLocation & area
Interior REALTORS®
Nearby
About the area
Census · V2H- 7,060
- Population
- 52
- Median age
- $99,000
- Median income
- $600,000
- Median home value
- 93%
- Home ownership
- 23 min
- Avg. commute
Age distribution
Tenure
Neighbourhood statistics for the property’s forward sortation area. Figures are census-derived estimates.
Powered by Neighbourly.ioFrequently asked questions
What is the asking price for 2572 Stoney Drive?
2572 Stoney Drive is listed for $469,900, in Interior REALTORS®.
How many bedrooms and bathrooms does 2572 Stoney Drive have?
It offers 4 bedrooms and 1 bathroom.
What type of home is 2572 Stoney Drive?
2572 Stoney Drive is a Single Family, House set over 1 storey, built in 1972.
How large is 2572 Stoney Drive?
The home offers approximately 1,508 sq ft of living space on a lot measuring 0.86.
What would the monthly mortgage payment be?
With a 20% down payment at a 5.0% interest rate over a 25-year amortization, the estimated monthly payment is about $2,198. Use the mortgage calculator above to model your own scenario.
What are the annual property taxes?
Property taxes are approximately $2,500 per year.
Is there parking?
Yes — 2572 Stoney Drive includes 2 parking spaces.
What is the Interior REALTORS® area like?
Interior REALTORS® has a population of about 7,060, a median age of 52, a 93% home-ownership rate, with an average commute of about 23 minutes.
What is the average home value in Interior REALTORS®?
The median dwelling value in this area is approximately $600,000, based on census data via Neighbourly.
What is the median household income in Interior REALTORS®?
The median household income in this area is approximately $99,000.
Similar residences
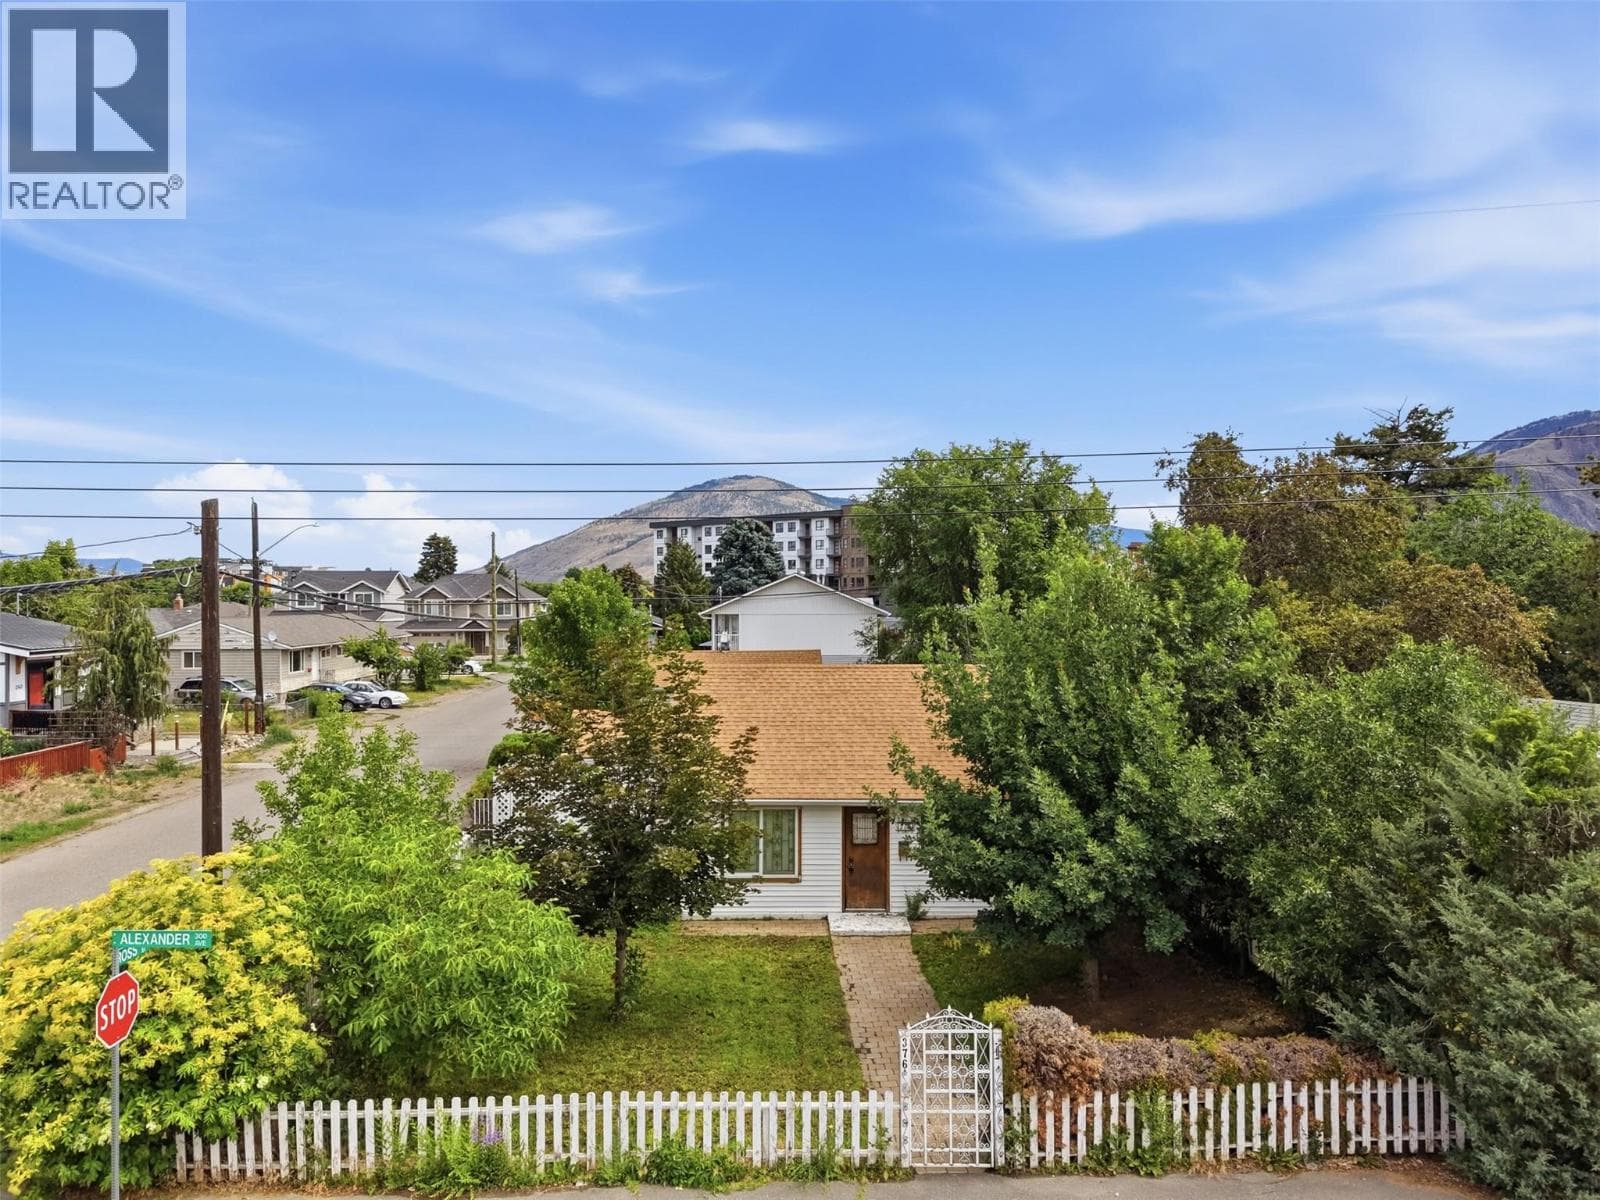
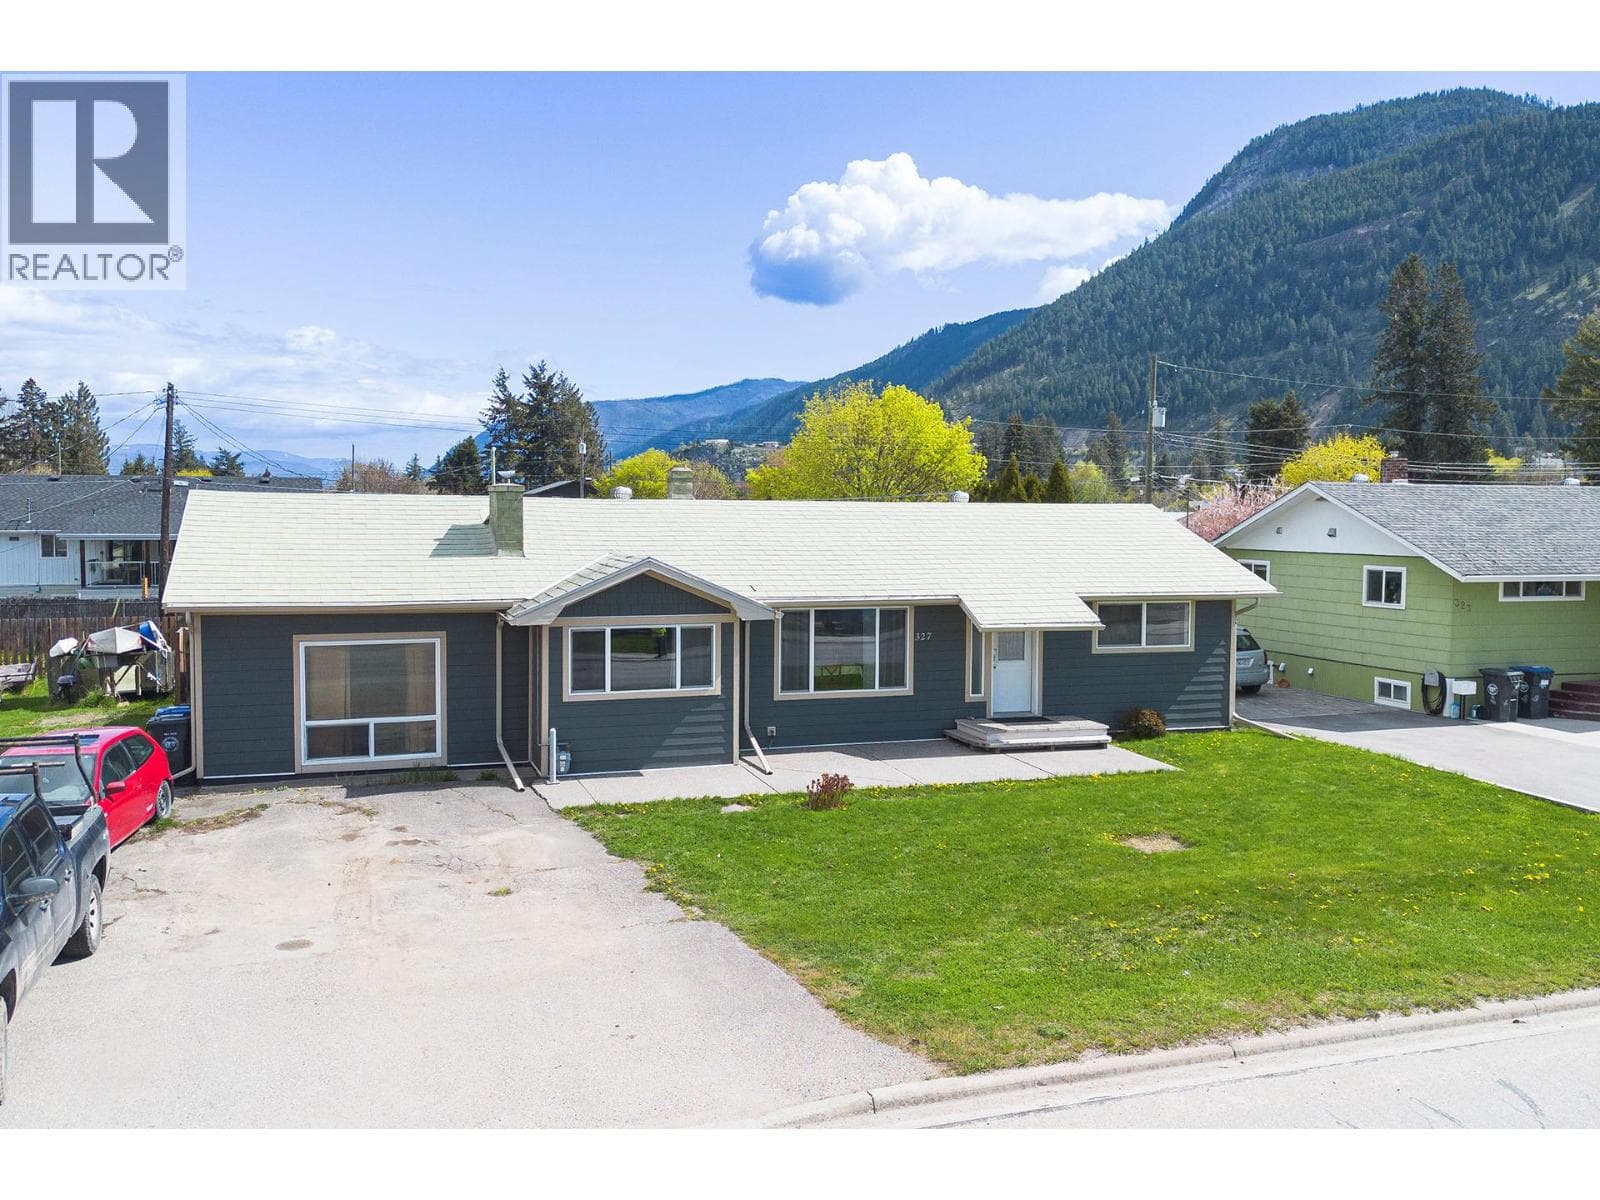
Comparable House near Interior REALTORS® at a similar price.
Private viewings
Arrange a private viewing of 2572 Stoney Drive.
Our advisors offer discreet, personal guidance from first viewing through to closing. We’d be delighted to assist.