206 - 2 MOWAT AVENUE
Kingston · K7M1K1
$399,900
About this residence
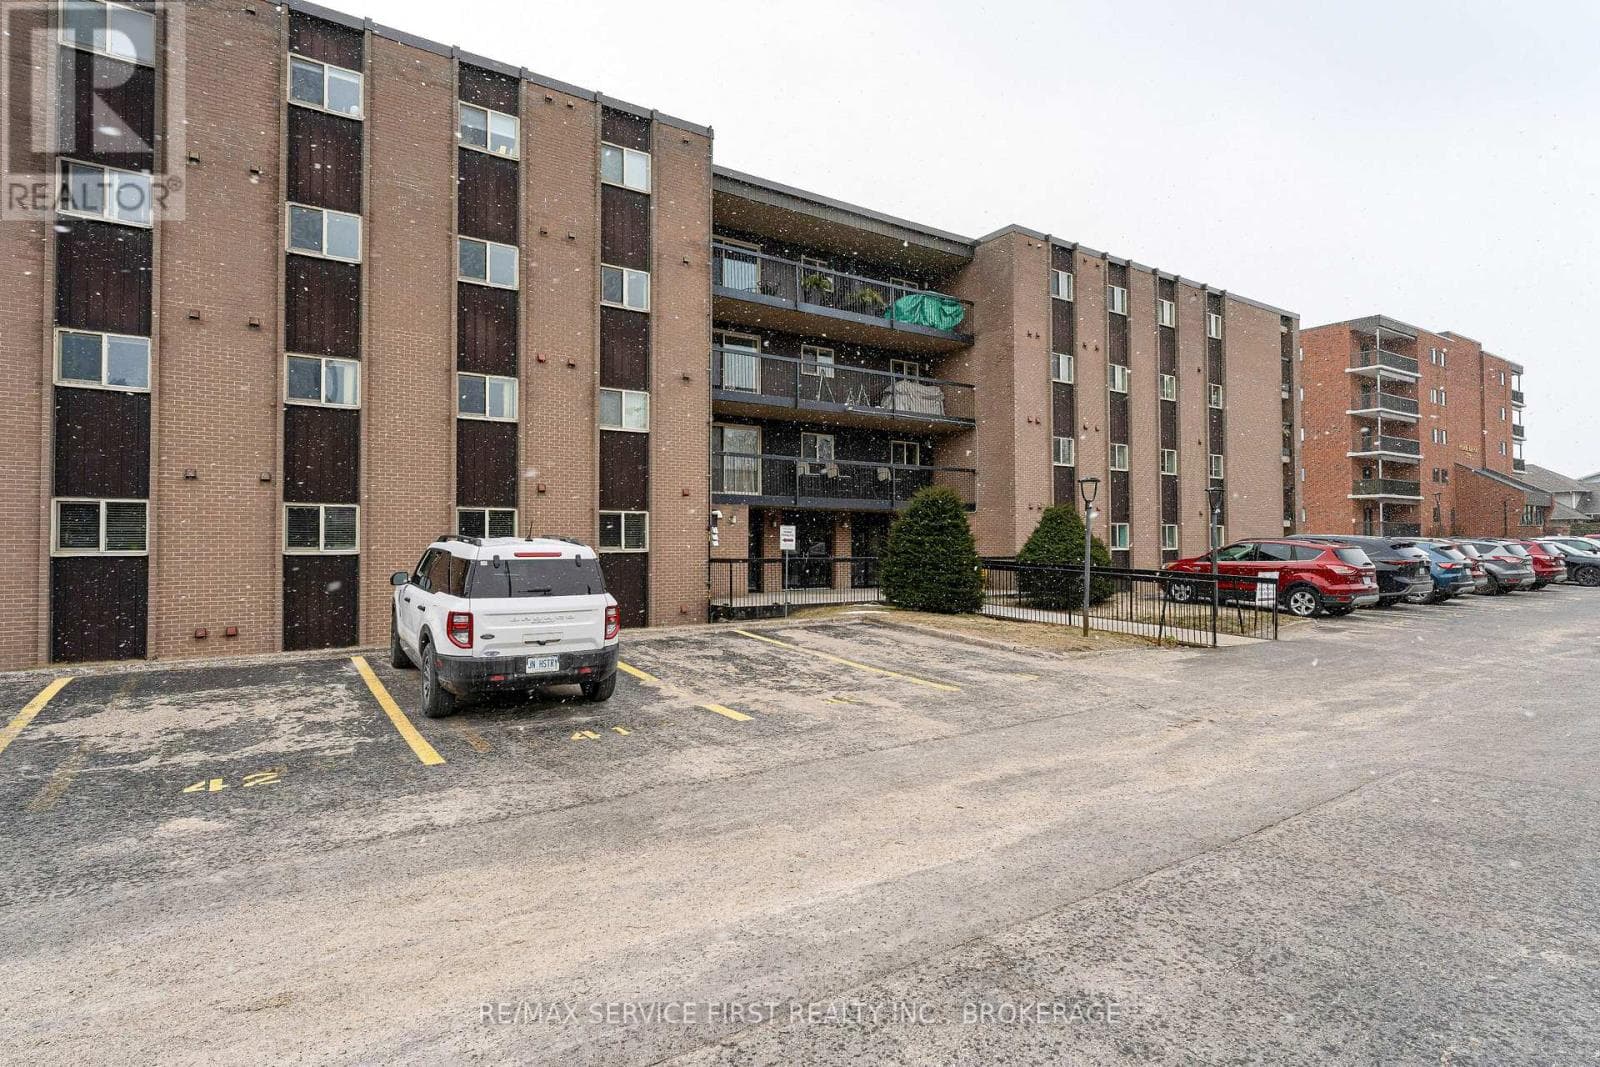
The condo offers a well-maintained 2 br, 1.5 bath suite. The primary bedroom is equipped with a walk-in closet and a private two-piece ensuite. Enjoy your morning coffee in your sizable, enclosed balcony. The building's extensive amenity package is a key value driver: heated outdoor saltwater pool, underground heated parking with car wash station, two guest suites, dual elevators, party room, exercise room with sauna, library, and on-site laundry. Condominium fees covering heat, hydro, and water represent a significant operational advantage for income stability and expense predictability. The location supports strong rental demand - within walking distance of Lake Ontario Park, Providence Care Hospital, Marina, Queen's University, St Lawrence College, and Kingston's downtown core is just minutes away by car or bus. (id:61366)
Property details
- Property type
- Single Family
- Style
- Apartment
- Ownership
- Condo/Strata
- Bedrooms
- 2 (2 above)
- Bathrooms
- 2 (1 half)
- Living area
- 1,000–1,199 sq ft
- Parking
- 1 spaces
- Annual tax
- $4,419
- Association fee
- $1,147
- MLS®
- X13228796
- Board
- Kingston
- Status
- Active
- Listed
- Jun 2, 2026
- Updated
- Jul 13, 2026
Room dimensions
| Room | Level | Dimensions |
|---|---|---|
| Kitchen | Main level | 2.62 × 2.44 m |
| Living room | Main level | 6.29 × 3.89 m |
| Dining room | Main level | 3.05 × 3.81 m |
| Sunroom | Main level | 1.62 × 5.76 m |
| Eating area | Main level | 2.36 × 2.49 m |
| Primary Bedroom | Main level | 5.98 × 4.73 m |
| Bathroom | Main level | 2.02 × 1.53 m |
| Bedroom 2 | Main level | 3.37 × 3.82 m |
| Bathroom | Main level | 2.51 × 1.53 m |
Features & finishes
Appliances
- Refrigerator
- Dishwasher
- Stove
Heating
- Baseboard heaters
- Electric
Exterior
- Brick
Foundation
- Concrete
Parking
- Garage
- Underground
- Inside Entry
Lot
- Elevator
- Balcony
Community
- Pets Allowed With Restrictions
- School Bus
Views
- City view
Pool
- Outdoor pool
Financing
Estimated monthly payment
$1,870/mo
Loan amount
$319,920
Down payment
$79,980
Estimate only. Rates and terms vary by lender and qualification.
Powered by Lenderoo.caLocation & area
Kingston
Nearby
About the area
Census · K7M- 49,268
- Population
- 44
- Median age
- $77,500
- Median income
- $448,000
- Median home value
- 57%
- Home ownership
- 19 min
- Avg. commute
Age distribution
Tenure
Neighbourhood statistics for the property’s forward sortation area. Figures are census-derived estimates.
Powered by Neighbourly.ioFrequently asked questions
What is the asking price for 206 - 2 MOWAT AVENUE?
206 - 2 MOWAT AVENUE is listed for $399,900, in Kingston.
How many bedrooms and bathrooms does 206 - 2 MOWAT AVENUE have?
It offers 2 bedrooms and 2 bathrooms (including 1 half-bath).
What type of home is 206 - 2 MOWAT AVENUE?
206 - 2 MOWAT AVENUE is a Single Family, Apartment.
How large is 206 - 2 MOWAT AVENUE?
The home offers approximately 1,000–1,199 sq ft of living space.
What would the monthly mortgage payment be?
With a 20% down payment at a 5.0% interest rate over a 25-year amortization, the estimated monthly payment is about $1,870. Use the mortgage calculator above to model your own scenario.
What are the annual property taxes?
Property taxes are approximately $4,419 per year.
Is there parking?
Yes — 206 - 2 MOWAT AVENUE includes 1 parking space.
What is the Kingston area like?
Kingston has a population of about 49,268, a median age of 44, a 57% home-ownership rate, with an average commute of about 19 minutes.
What is the average home value in Kingston?
The median dwelling value in this area is approximately $448,000, based on census data via Neighbourly.
What is the median household income in Kingston?
The median household income in this area is approximately $77,500.
Similar residences
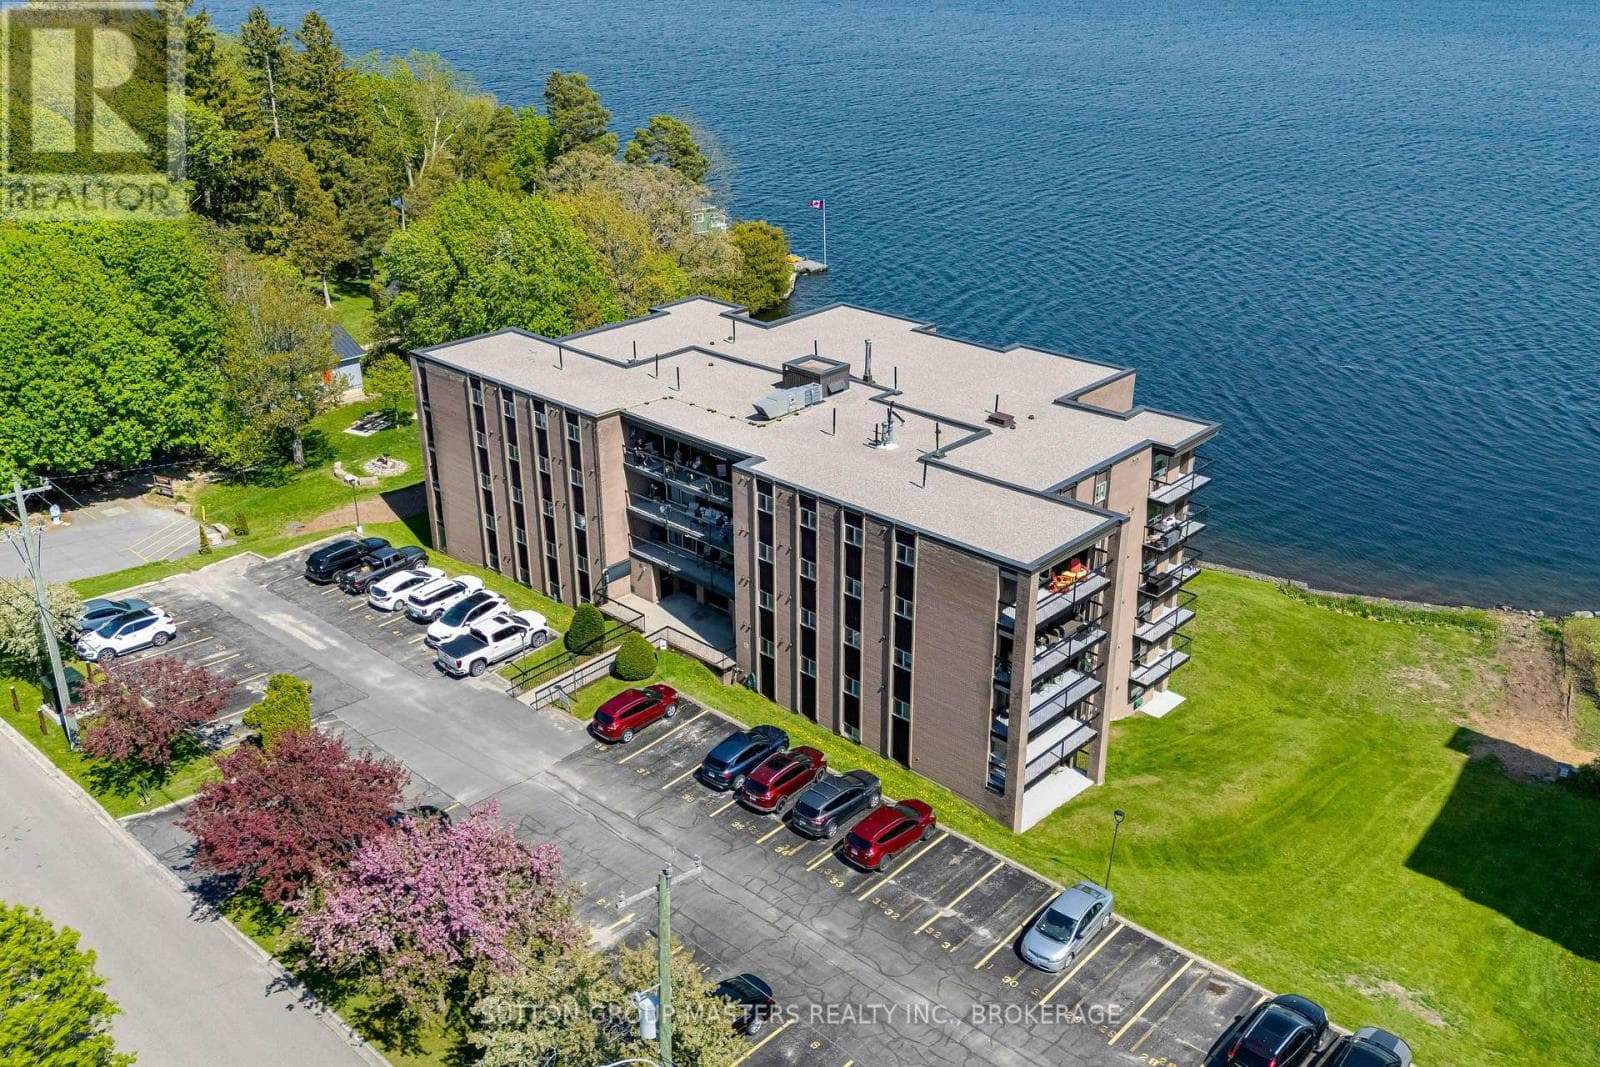
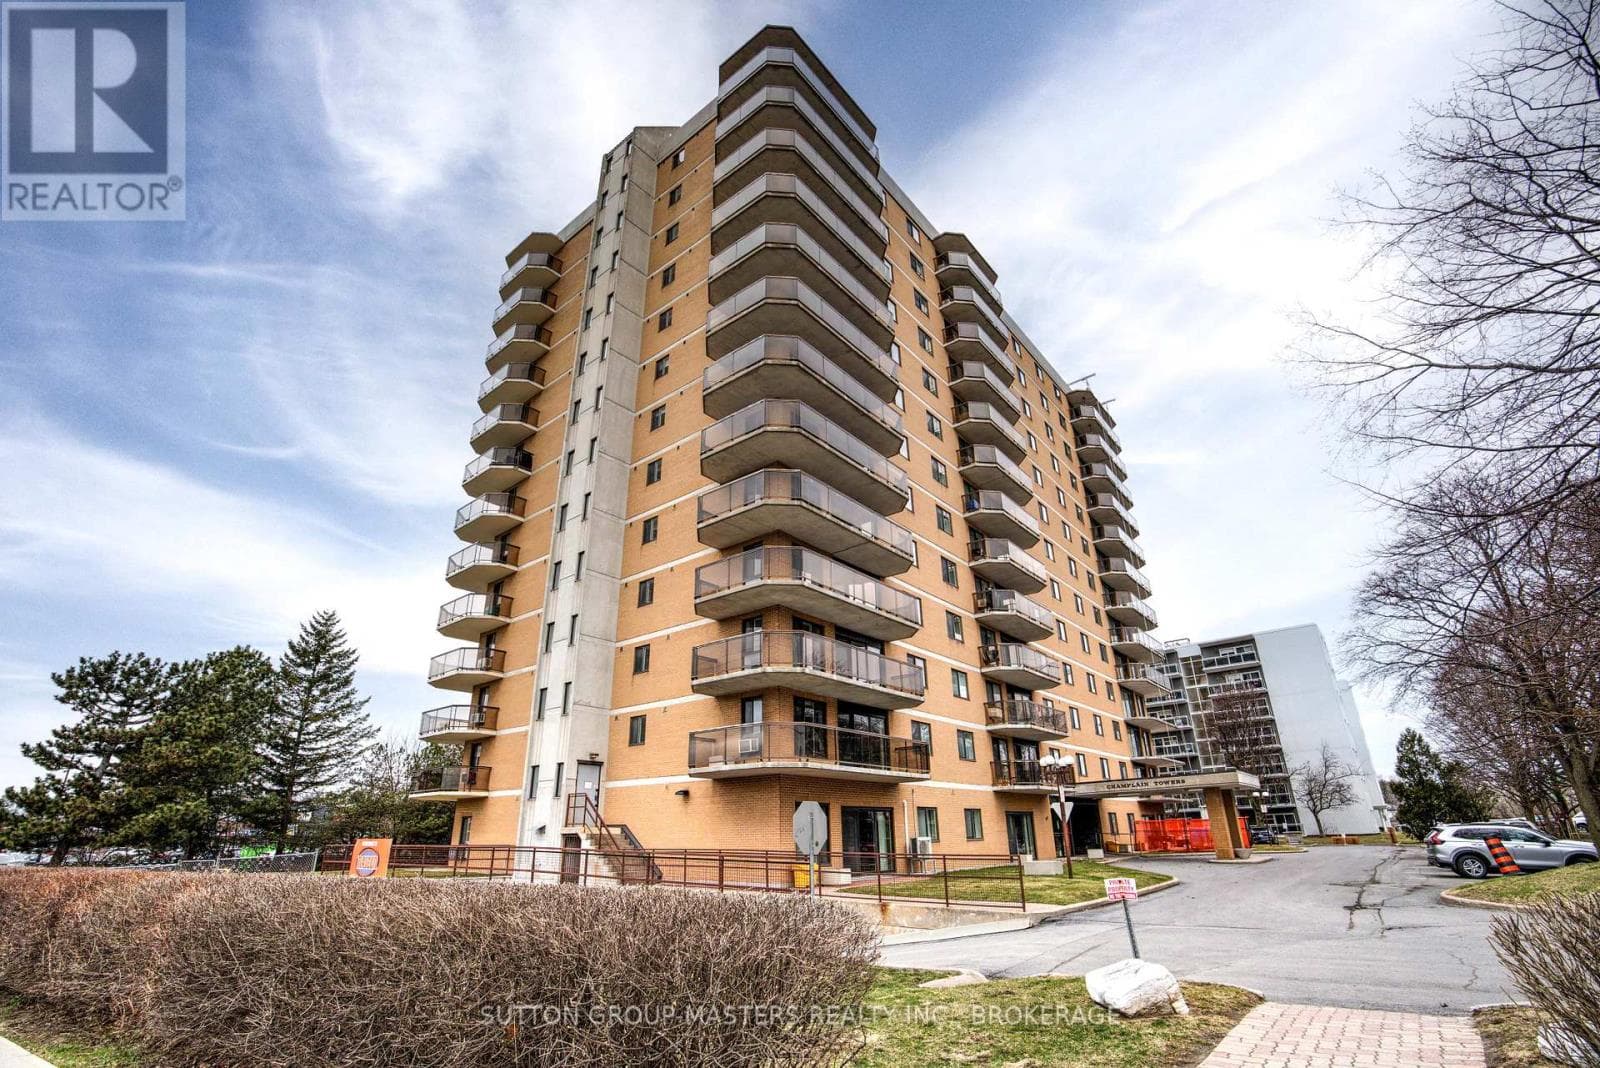
Comparable Apartment near Kingston at a similar price.
Private viewings
Arrange a private viewing of 206 - 2 MOWAT AVENUE.
Our advisors offer discreet, personal guidance from first viewing through to closing. We’d be delighted to assist.