996248 MULMUR-TOS TOWNLINE
Toronto · K0H2P0
$1,400,000
About this residence
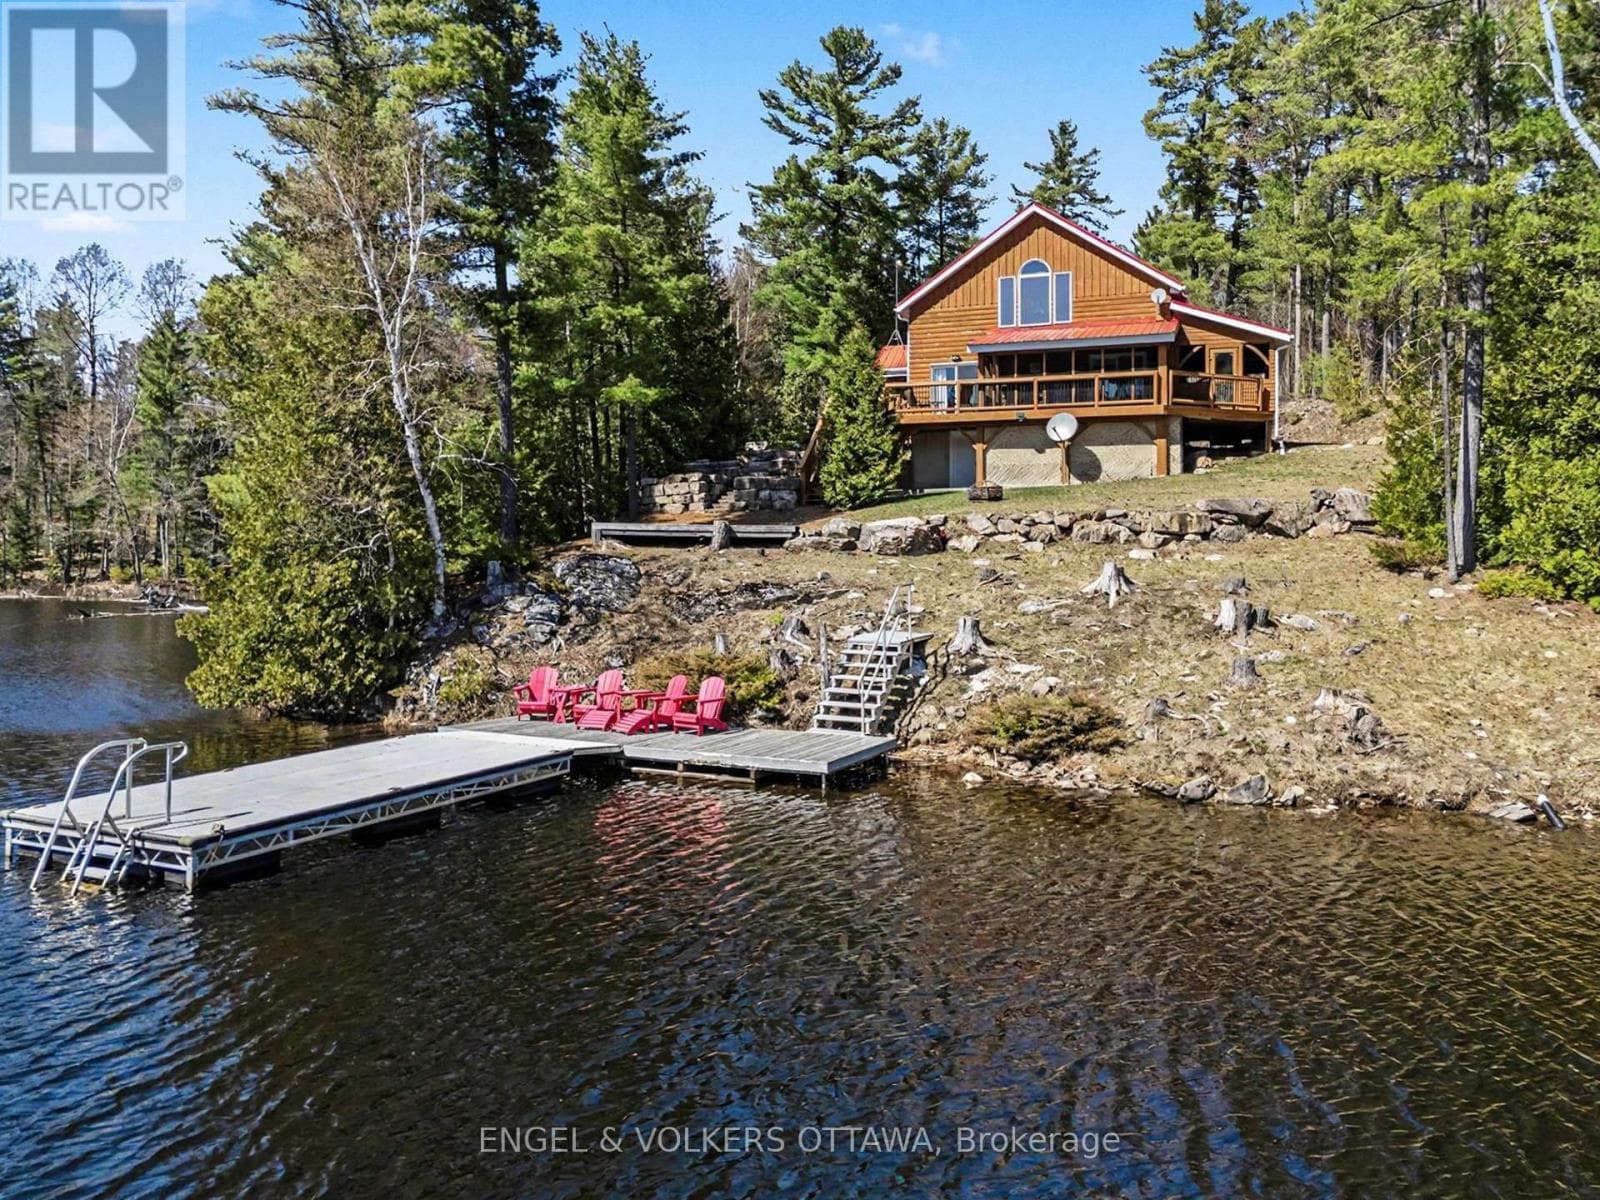
Welcome to 69 acres of pristine Southern Ontario countryside, offering the ultimate blend of rural serenity and functional estate living, this property perfectly captures the coveted lifestyle of Simcoe and Dufferin Counties. Whether you are hitting the trails on your own land or enjoying a quiet morning by your private, Nottawasaga-fed two-acres of ponds, this estate is a rare retreat. The main level of this cozy bungalow features a thoughtful layout, where a third bedroom was converted into a formal dining room to enhance the home's everyday flow. At the heart of the home is a bright, open-concept kitchen and living room, featuring a seamless walkout to a back deck that directly overlooks the tranquil water. The two main floor bedrooms, both feature large windows and double closets, and share a hallway with the large 4pc bathroom. A spacious entryway with closet and multiple large windows leads to the mudroom, which has access to the attached garage, powder room, and into the kitchen. The finished basement offers two additional bedrooms, a family room, and a 3pc bathroom. Several large above-grade windows flood the space with natural light. A standout feature of the lower level is the custom wood flooring, beautifully cut and milled directly from trees on the property. Outdoors, the property is an enthusiast's dream. A nearly 700 square foot attached garage offers parking and plenty of storage, while a 560 square foot detached workshop equipped with a wood stove provides the ideal year-round space for hobbies or projects. Additionally, a substantial 1750 square foot barn offers endless possibilities. Located just minutes from the Mansfield Ski Club, the Mansfield Outdoor Centre, and iconic local dining spots like The Globe, Rosemont General Store, and Mrs. Mitchell's. Recent upgrades include: Propane Generac backup generator for ultimate peace of mind (2025), water heater (owned 2022), oil tank in garage (2021), well redrilled (2015). (id:61366)
Property details
- Property type
- Single Family
- Style
- House
- Bedrooms
- 4 (2 above, 2 below)
- Bathrooms
- 3 (1 half)
- Storeys
- 1
- Living area
- 1,100–1,500 sq ft
- Lot size
- 577.9 x 2260.4 FT ; irregular
- Frontage
- 577.1 feet
- Parking
- 18 spaces
- Annual tax
- $3,251
- MLS®
- X13229854
- Board
- Toronto
- Status
- Active
- Listed
- Jun 2, 2026
- Updated
- Jun 3, 2026
Room dimensions
| Room | Level | Dimensions |
|---|---|---|
| Kitchen | Main level | 4.79 × 3.19 m |
| Utility room | Lower level | 5.08 × 3.33 m |
| Bathroom | Main level | 3.02 × 2.08 m |
| Bathroom | Lower level | 2.4 × 1.82 m |
| Living room | Main level | 5.41 × 5.26 m |
| Dining room | Main level | 3.49 × 2.71 m |
| Primary Bedroom | Main level | 4.23 × 3.69 m |
| Bedroom 2 | Main level | 4.59 × 3.06 m |
| Mud room | Main level | 3.14 × 2.31 m |
| Foyer | Main level | 4.24 × 2.76 m |
| Bedroom 3 | Lower level | 3.68 × 2.71 m |
| Bedroom 4 | Lower level | 4.93 × 3.68 m |
| Family room | Lower level | 4.51 × 4.01 m |
Features & finishes
Appliances
- Washer
- Refrigerator
- Stove
- Water softener
- Window Coverings
- Garage door opener
- Garage door opener remote(s)
- Central Vacuum
- Water Heater
- Wine Fridge
- Water Treatment
Flooring
- Wood
Heating
- Forced air
- Wood
- Oil
Cooling
- Central air conditioning
- Air exchanger
Basement
- Full
- Finished
Exterior
- Wood
Foundation
- Block
Parking
- Attached Garage
- Garage
Lot
- Wooded area
- Irregular lot size
- Sump Pump
- Rolling
- Partially cleared
- Country residential
- Wetlands
- Waterway
Sewer & Utilities
- Septic System
- Electricity
Community
- School Bus
- Fishing
Architecture
- Bungalow
Financing
Estimated monthly payment
$6,547/mo
Loan amount
$1,120,000
Down payment
$280,000
Estimate only. Rates and terms vary by lender and qualification.
Powered by Lenderoo.caLocation & area
Toronto
Nearby
About the area
Census · K0H- 47,286
- Population
- 51
- Median age
- $92,000
- Median income
- $448,000
- Median home value
- 90%
- Home ownership
- 30 min
- Avg. commute
Age distribution
Tenure
Neighbourhood statistics for the property’s forward sortation area. Figures are census-derived estimates.
Powered by Neighbourly.ioFrequently asked questions
What is the asking price for 996248 MULMUR-TOS TOWNLINE?
996248 MULMUR-TOS TOWNLINE is listed for $1,400,000, in Toronto.
How many bedrooms and bathrooms does 996248 MULMUR-TOS TOWNLINE have?
It offers 4 bedrooms and 3 bathrooms (including 1 half-bath).
What type of home is 996248 MULMUR-TOS TOWNLINE?
996248 MULMUR-TOS TOWNLINE is a Single Family, House set over 1 storey.
How large is 996248 MULMUR-TOS TOWNLINE?
The home offers approximately 1,100–1,500 sq ft of living space on a lot measuring 577.9 x 2260.4 FT ; irregular.
What would the monthly mortgage payment be?
With a 20% down payment at a 5.0% interest rate over a 25-year amortization, the estimated monthly payment is about $6,547. Use the mortgage calculator above to model your own scenario.
What are the annual property taxes?
Property taxes are approximately $3,251 per year.
Is there parking?
Yes — 996248 MULMUR-TOS TOWNLINE includes 18 parking spaces.
What is the Toronto area like?
Toronto has a population of about 47,286, a median age of 51, a 90% home-ownership rate, with an average commute of about 30 minutes.
What is the average home value in Toronto?
The median dwelling value in this area is approximately $448,000, based on census data via Neighbourly.
What is the median household income in Toronto?
The median household income in this area is approximately $92,000.
Similar residences
Comparable House near Toronto at a similar price.
Private viewings
Arrange a private viewing of 996248 MULMUR-TOS TOWNLINE.
Our advisors offer discreet, personal guidance from first viewing through to closing. We’d be delighted to assist.