1190 NUFOREST DRIVE
Central Lakes · K0L1T0
$899,000
About this residence
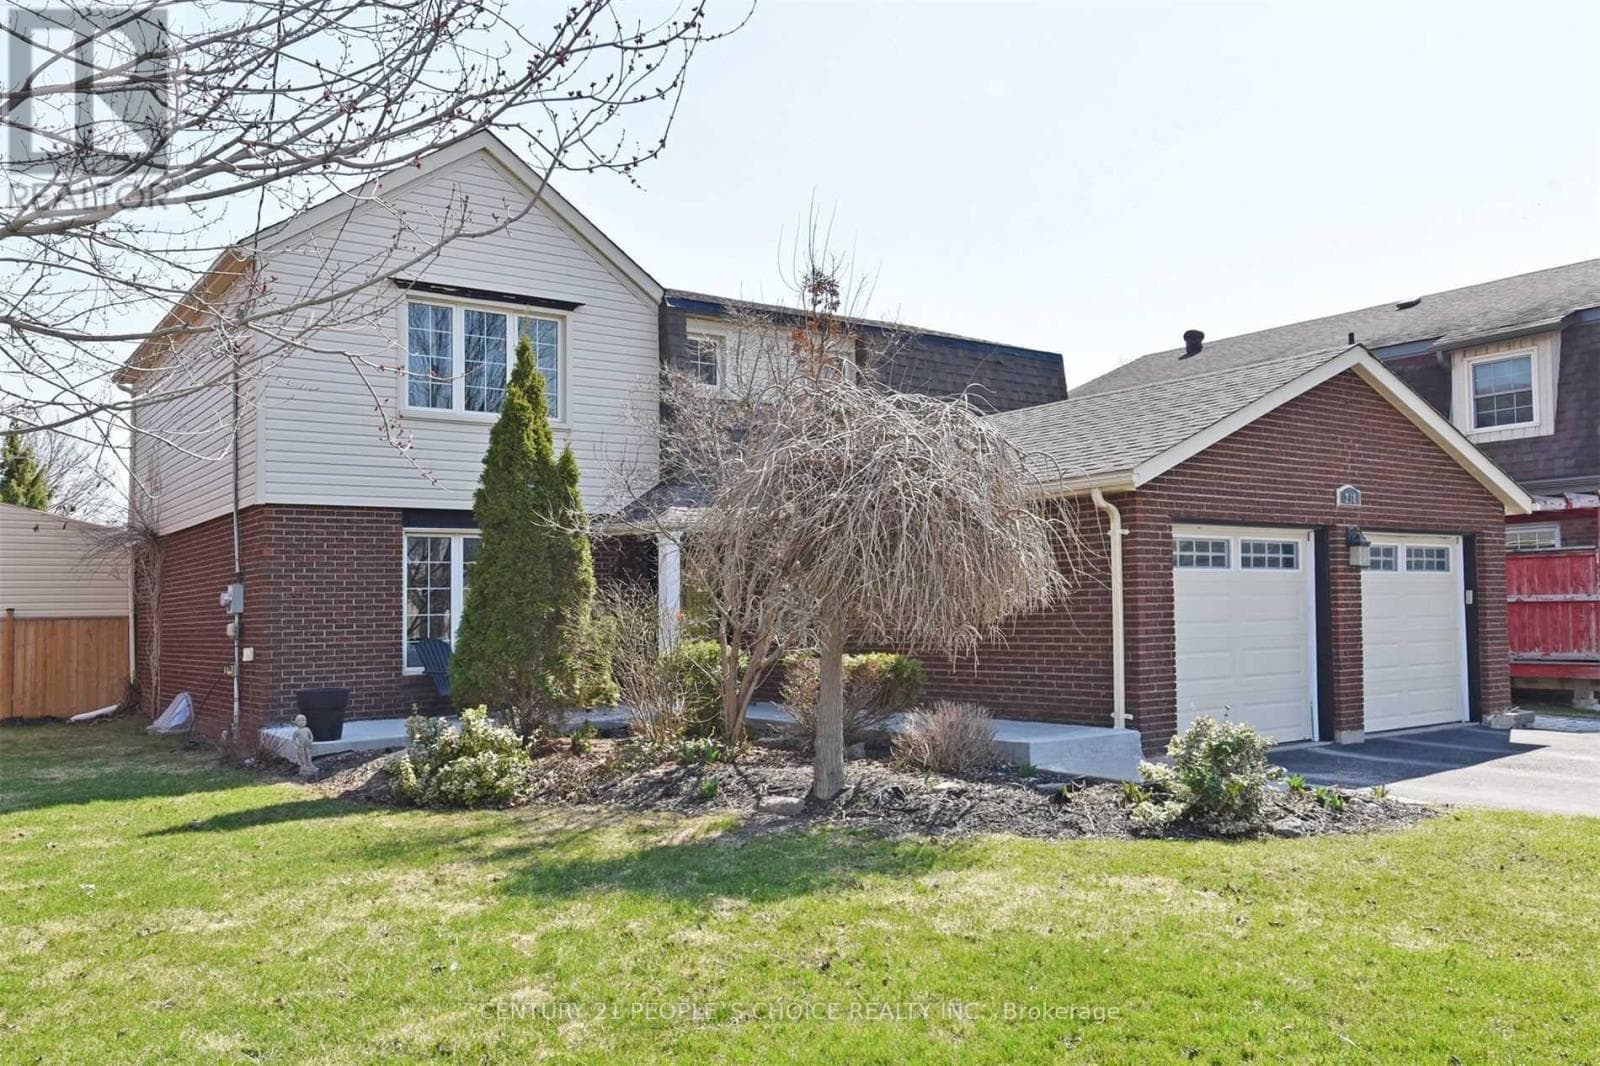
Welcome to an exceptional waterfront retreat on sought-after Nuforest Drive in Ennismore, where breathtaking views of Chemong Lake grace every room. Perfectly positioned on a level waterfront lot with 116 feet of shoreline frontage, this well-maintained raised bungalow offers comfort, privacy, and convenience, just minutes to shopping, restaurants, and everyday amenities. Designed to embrace its setting, the spacious layout showcases water views front and back. The large kitchen opens to the dining area with a walkout to a two-tier deck and gazebo overlooking the lake. A waterside patio and private dock are ideal for relaxing, entertaining, and enjoying boating, swimming, and fishing on the Trent-Severn Waterway. Inside, features include custom oak closet organizers, abundant storage, and natural gas fireplaces on both levels. The main-floor living room and versatile lower level offer flexible living space. One lower-level family room offers a walkout with a French door, ideal for a home office, client meetings, or private retreat. A second family room offers flexible space for fitness, hobbies, guests, media, or multi-generational use. Outside, armourstone shoreline provides protection and peace of mind, while the oversized 2.5-car attached garage, double-wide paved driveway, and bonus workshop/hobby area offer ample room for vehicles, recreation, and storage. A lake-fed water pump supplies the in-ground sprinkler system, keeping the grounds looking their best. Updates include a 2025 furnace and air conditioner, bathrooms (2024), windows (2010), roof approx. 8 years, attic reinsulated approx. 12 years, and septic and armourstone shoreline approx. 22 years. An 11 kW Generac generator adds year-round comfort and security. Move-in ready, this rare waterfront offering combines exceptional pride of ownership, versatile living spaces, and effortless lakefront living on a beautiful Chemong Lake (id:61366)
Property details
- Property type
- Single Family
- Style
- House
- Ownership
- Freehold
- Bedrooms
- 4 (3 above, 1 below)
- Bathrooms
- 2
- Storeys
- 1
- Living area
- 1,100–1,500 sq ft
- Lot size
- 226.8 x 132.7 FT
- Frontage
- 226.9 feet
- Parking
- 8 spaces
- Fireplace
- 2
- Annual tax
- $3,705
- MLS®
- X13234622
- Board
- Central Lakes
- Status
- Inactive
- Listed
- Jun 3, 2026
- Updated
- Jul 9, 2026
Room dimensions
| Room | Level | Dimensions |
|---|---|---|
| Bathroom | Main level | 3.28 × 2.28 m |
| Utility room | Basement | 3.42 × 9.58 m |
| Bedroom | Main level | 3.2 × 3.95 m |
| Bedroom | Main level | 3.2 × 2.7 m |
| Dining room | Main level | 3.38 × 3.25 m |
| Kitchen | Main level | 3.29 × 4.05 m |
| Living room | Main level | 4.26 × 4.79 m |
| Primary Bedroom | Main level | 3.62 × 4.44 m |
| Bathroom | Basement | 2.14 × 2.4 m |
| Den | Basement | 3.44 × 7.37 m |
| Recreational, Games room | Basement | 7.02 × 4.47 m |
Features & finishes
Appliances
- Washer
- Refrigerator
- Dryer
- Stove
- Freezer
- Water Heater
Heating
- Forced air
- Natural gas
Cooling
- Central air conditioning
Basement
- Finished
- Walk out
Exterior
- Vinyl siding
- Brick Veneer
Foundation
- Concrete
Parking
- Attached Garage
- Garage
Lot
- Level lot
- Flat site
- Gazebo
Sewer & Utilities
- Septic System
- Cable
- Electricity
- Wireless
- Electricity Connected
- Natural Gas Available
Community
- Community Centre
- Fishing
Views
- Lake view
- View of water
- Direct Water View
Architecture
- Raised bungalow
Financing
Estimated monthly payment
$4,204/mo
Loan amount
$719,200
Down payment
$179,800
Estimate only. Rates and terms vary by lender and qualification.
Powered by Lenderoo.caLocation & area
Central Lakes
Nearby
About the area
Census · K0L- 78,142
- Population
- 54
- Median age
- $79,000
- Median income
- $500,000
- Median home value
- 88%
- Home ownership
- 31 min
- Avg. commute
Age distribution
Tenure
Neighbourhood statistics for the property’s forward sortation area. Figures are census-derived estimates.
Powered by Neighbourly.ioFrequently asked questions
What is the asking price for 1190 NUFOREST DRIVE?
1190 NUFOREST DRIVE is listed for $899,000, in Central Lakes.
How many bedrooms and bathrooms does 1190 NUFOREST DRIVE have?
It offers 4 bedrooms and 2 bathrooms.
What type of home is 1190 NUFOREST DRIVE?
1190 NUFOREST DRIVE is a Single Family, House set over 1 storey.
How large is 1190 NUFOREST DRIVE?
The home offers approximately 1,100–1,500 sq ft of living space on a lot measuring 226.8 x 132.7 FT.
What would the monthly mortgage payment be?
With a 20% down payment at a 5.0% interest rate over a 25-year amortization, the estimated monthly payment is about $4,204. Use the mortgage calculator above to model your own scenario.
What are the annual property taxes?
Property taxes are approximately $3,705 per year.
Is there parking?
Yes — 1190 NUFOREST DRIVE includes 8 parking spaces.
What is the Central Lakes area like?
Central Lakes has a population of about 78,142, a median age of 54, a 88% home-ownership rate, with an average commute of about 31 minutes.
What is the average home value in Central Lakes?
The median dwelling value in this area is approximately $500,000, based on census data via Neighbourly.
What is the median household income in Central Lakes?
The median household income in this area is approximately $79,000.
Similar residences
Comparable House near Central Lakes at a similar price.
Private viewings
Arrange a private viewing of 1190 NUFOREST DRIVE.
Our advisors offer discreet, personal guidance from first viewing through to closing. We’d be delighted to assist.