150 BLACKHORSE DRIVE
Ottawa · K0G1J0
$1,359,000
About this residence
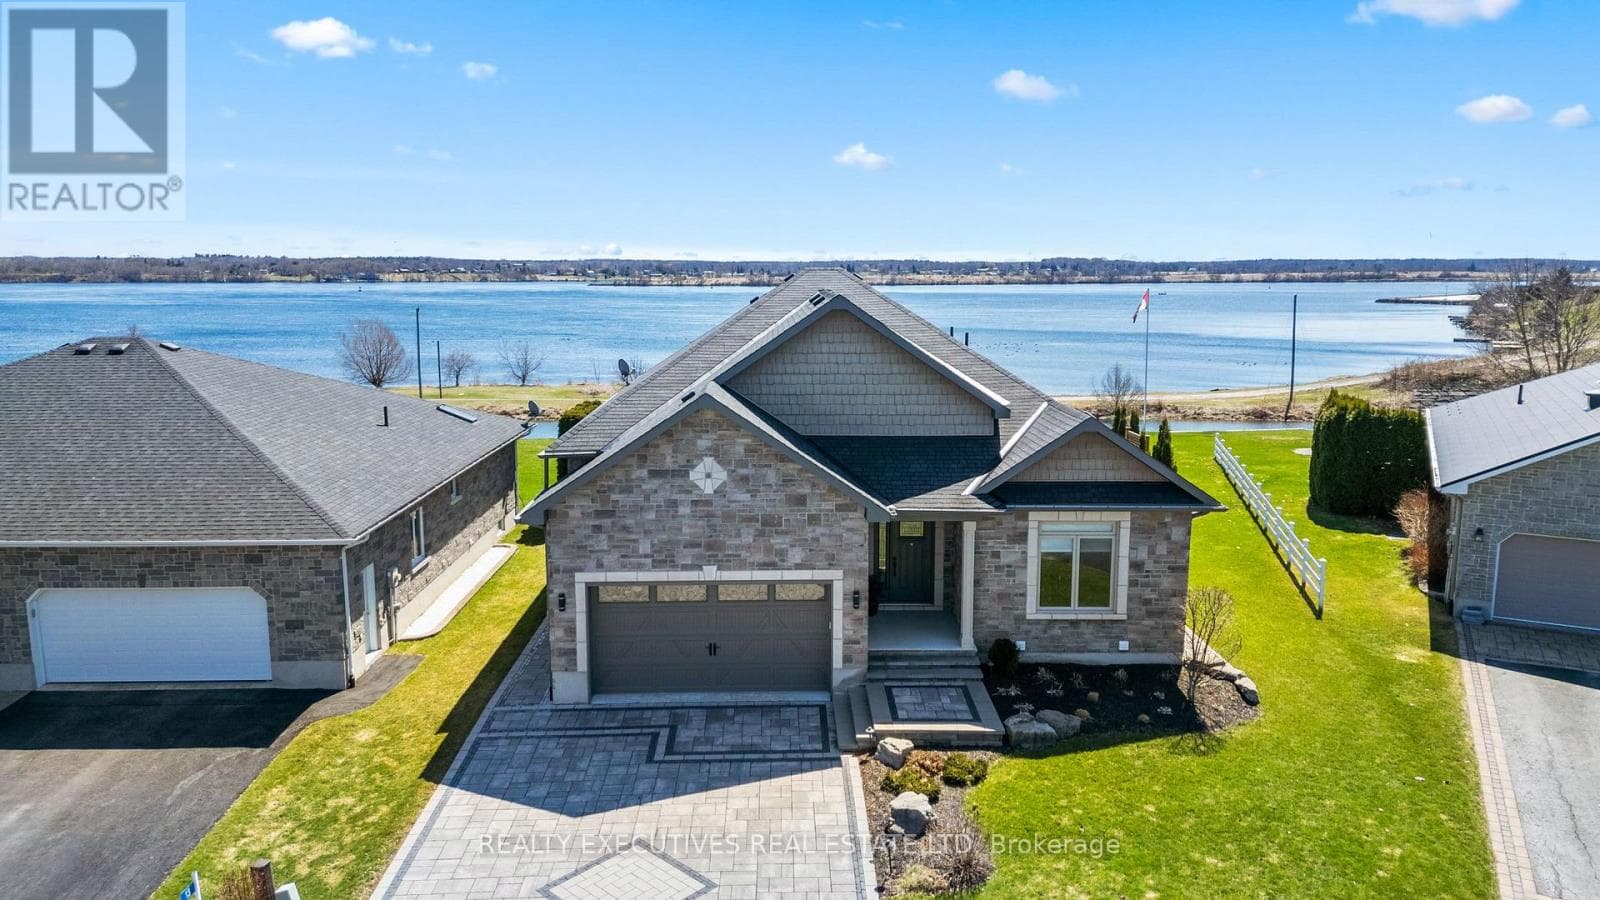
Welcome to this beautifully upgraded bungalow backing onto the 4th green and 5th tee box of the Equinelle Golf Course. Designed for comfort and style, this home offers premium finishes, exceptional outdoor living and stunning golf course views. The open-concept main floor features hardwood flooring throughout most living areas, crown moulding, upgraded 6-inch baseboards, Hunter Douglas California shutters and extensive pot lighting. The living room is anchored by a modern rectangular gas fireplace with a five-stage blower. The gourmet kitchen showcases Deslaurier soft-close cabinetry, quartz countertops, slide-out storage inserts, stainless steel GE Profile appliances and a striking 10-foot contrasting island. Quartz counters continue into the laundry room and both bathrooms. The spacious primary suite offers direct access to the rear deck and a luxurious ensuite with heated floors, dual backlit mirrors and a bidet toilet seat. Three programmable ceiling fans enhance comfort throughout the home. Outdoor living is equally impressive with an 18' x 12' composite deck featuring glass railings, integrated lighting, a fully electric 10' x 12' awning with wind protection and illuminated under-deck storage. Professional landscaping by Outer Creations surrounds the home, while a fully fenced backyard and Yates in-ground sprinkler system provide convenience and peace of mind. Additional features include Phantom retractable screen doors, Ring doorbells front and rear, a poly-coated garage floor with curbs, 1 HP garage door opener, water softener, central air, air exchanger, humidifier, sump pump, Avalon Systems fascia lighting and a lighted address sign. A rare opportunity to own a meticulously upgraded golf-course bungalow in one of Equinelle's most sought-after locations. (id:61366)
Property details
- Property type
- Single Family
- Style
- House
- Ownership
- Freehold
- Bedrooms
- 3 (3 above)
- Bathrooms
- 2
- Storeys
- 1
- Living area
- 2,000–2,500 sq ft
- Lot size
- 55.5 x 114.8 FT
- Frontage
- 55.6 feet
- Parking
- 6 spaces
- Fireplace
- Yes
- Annual tax
- $6,316
- MLS®
- X13236140
- Board
- Ottawa
- Status
- Inactive
- Listed
- Jun 3, 2026
- Updated
- Jun 19, 2026
Room dimensions
| Room | Level | Dimensions |
|---|---|---|
| Foyer | Main level | 2.14 × 3.5 m |
| Bedroom | Main level | 3.72 × 3.23 m |
| Bedroom | Main level | 3.772 × 3.02 m |
| Laundry room | Main level | 3.89 × 2.86 m |
| Primary Bedroom | Main level | 4.55 × 6.57 m |
| Kitchen | Main level | 2.96 × 6.29 m |
| Living room | Main level | 5.29 × 6.29 m |
| Dining room | Main level | 4.17 × 3.22 m |
| Sunroom | Main level | 3.31 × 3.42 m |
| Recreational, Games room | Lower level | 11.85 × 19.29 m |
Features & finishes
Appliances
- Washer
- Refrigerator
- Dishwasher
- Dryer
- Stove
- Microwave
- Hood Fan
Heating
- Forced air
- Natural gas
Cooling
- Central air conditioning
Basement
- Full
- Partially finished
Exterior
- Stone
- Vinyl siding
Foundation
- Concrete
Parking
- Attached Garage
- Garage
Lot
- Lighting
- Sump Pump
Sewer & Utilities
- Sanitary sewer
Community
- Community Centre
Architecture
- Bungalow
Financing
Estimated monthly payment
$6,356/mo
Loan amount
$1,087,200
Down payment
$271,800
Estimate only. Rates and terms vary by lender and qualification.
Powered by Lenderoo.caLocation & area
Ottawa
Nearby
About the area
Census · K0G- 39,862
- Population
- 50
- Median age
- $94,000
- Median income
- $452,000
- Median home value
- 87%
- Home ownership
- 32 min
- Avg. commute
Age distribution
Tenure
Neighbourhood statistics for the property’s forward sortation area. Figures are census-derived estimates.
Powered by Neighbourly.ioFrequently asked questions
What is the asking price for 150 BLACKHORSE DRIVE?
150 BLACKHORSE DRIVE is listed for $1,359,000, in Ottawa.
How many bedrooms and bathrooms does 150 BLACKHORSE DRIVE have?
It offers 3 bedrooms and 2 bathrooms.
What type of home is 150 BLACKHORSE DRIVE?
150 BLACKHORSE DRIVE is a Single Family, House set over 1 storey.
How large is 150 BLACKHORSE DRIVE?
The home offers approximately 2,000–2,500 sq ft of living space on a lot measuring 55.5 x 114.8 FT.
What would the monthly mortgage payment be?
With a 20% down payment at a 5.0% interest rate over a 25-year amortization, the estimated monthly payment is about $6,356. Use the mortgage calculator above to model your own scenario.
What are the annual property taxes?
Property taxes are approximately $6,316 per year.
Is there parking?
Yes — 150 BLACKHORSE DRIVE includes 6 parking spaces.
What is the Ottawa area like?
Ottawa has a population of about 39,862, a median age of 50, a 87% home-ownership rate, with an average commute of about 32 minutes.
What is the average home value in Ottawa?
The median dwelling value in this area is approximately $452,000, based on census data via Neighbourly.
What is the median household income in Ottawa?
The median household income in this area is approximately $94,000.
Similar residences
Comparable House near Ottawa at a similar price.
Private viewings
Arrange a private viewing of 150 BLACKHORSE DRIVE.
Our advisors offer discreet, personal guidance from first viewing through to closing. We’d be delighted to assist.