13 FLETT STREET
Rideau St.Lawrence · K0E1E0
$1,399,900
About this residence
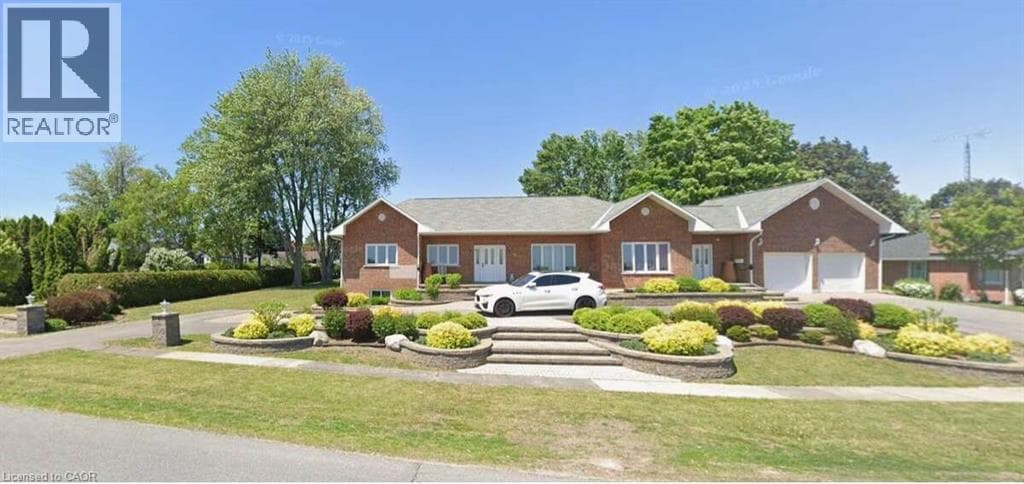
Luxury Home with Panoramic View & Access to the St. Lawrence River - Experience unparalleled elegance in this custom-built, fully furnished bungalow, beautifully crafted with a timeless stone exterior and set on the picturesque Old Galop Canal, offering breathtaking views of the St. Lawrence River. Wake up to radiant sunrises, marvel at passing tankers, and enjoy dazzling fireworks across the water from the comfort of your own backyard. Exceptional Outdoor Living - Expansive deck with gas BBQ hookups on both sides; Year-round sunroom and 17' swim spa for ultimate relaxation. Professionally landscaped grounds with exterior soffit lighting & security system. Interlock stone driveway leading to an insulated double garage with radiant in-floor heating. Dock with power and water - ready for your boat! Sophisticated Interior Design - Step inside to discover an open-concept living space with soaring 12' ceilings and floor-to-ceiling windows, flooding the home with natural light and unobstructed water views. The stunning chefs kitchen boasts Quartz countertops, a massive island and High-end cabinetry with premium finishes. The home includes an Integrated surround sound TV/music system. The primary suite is a retreat of its own, featuring a walk-in closet and spa-inspired ensuite, while two additional bedrooms and a full bath complete the main level. Hardwood and stone tile flooring throughout add to the home's modern elegance. Fully Finished Lower Level has a Spacious family room & games area; Fourth bedroom & full 4-piece bath and Utility room with ample storage. Prime Location-15 min to the U.S. border, Hwy 401 & 416, and golf courses-50 min to Ottawa International Airport; 20 minutes to Brockville - Nestled in a prestigious waterfront community of custom homes. Don't miss this rare opportunity to own a luxury waterfront masterpiece - your dream lifestyle awaits! (id:61366)
Property details
- Property type
- Single Family
- Style
- House
- Ownership
- Freehold
- Bedrooms
- 4 (3 above, 1 below)
- Bathrooms
- 3
- Storeys
- 1
- Living area
- 1,500–2,000 sq ft
- Lot size
- 53.7 x 93.9 FT
- Frontage
- 53.8 feet
- Parking
- 4 spaces
- Fireplace
- 1
- Annual tax
- $8,037
- MLS®
- X13083134
- Board
- Rideau St.Lawrence
- Status
- Active
- Listed
- May 5, 2026
- Updated
- May 10, 2026
Room dimensions
| Room | Level | Dimensions |
|---|---|---|
| Kitchen | Main level | 7.28 × 3.07 m |
| Bedroom 4 | Basement | 3.31 × 4.98 m |
| Bathroom | Basement | 4.48 × 4.13 m |
| Family room | Basement | 12.04 × 10.38 m |
| Games room | Basement | 12.04 × 10 m |
| Utility room | Basement | 9.22 × 6.41 m |
| Dining room | Main level | 3.36 × 3.68 m |
| Living room | Main level | 4.67 × 6 m |
| Laundry room | Main level | 3.05 × 2.68 m |
| Primary Bedroom | Main level | 4.35 × 6 m |
| Bathroom | Main level | 3.23 × 3.02 m |
| Bedroom 2 | Main level | 4.41 × 3 m |
| Bedroom 3 | Main level | 4.41 × 4.17 m |
| Bathroom | Main level | 3.14 × 1.77 m |
| Sunroom | Main level | 3.26 × 3.53 m |
Features & finishes
Appliances
- Washer
- Refrigerator
- Dishwasher
- Dryer
- Stove
- Hood Fan
- Hot Tub
- Central Vacuum
- Water Heater
- Water purifier
- Furniture
Heating
- Coil Fan
- Natural gas
Cooling
- Central air conditioning
- Ventilation system
Basement
- Full
- Finished
Exterior
- Stone
Foundation
- Insulated Concrete Forms
Parking
- Attached Garage
- Garage
Sewer & Utilities
- Sanitary sewer
- Cable
- Electricity
- Sewer
Community
- School Bus
- Fishing
Views
- River view
- View of water
- Direct Water View
- Unobstructed Water View
Architecture
- Bungalow
Financing
Estimated monthly payment
$6,547/mo
Loan amount
$1,119,920
Down payment
$279,980
Estimate only. Rates and terms vary by lender and qualification.
Powered by Lenderoo.caLocation & area
Rideau St.Lawrence
Nearby
About the area
Census · K0E- 39,649
- Population
- 50
- Median age
- $83,000
- Median income
- $348,000
- Median home value
- 84%
- Home ownership
- 30 min
- Avg. commute
Age distribution
Tenure
Neighbourhood statistics for the property’s forward sortation area. Figures are census-derived estimates.
Powered by Neighbourly.ioFrequently asked questions
What is the asking price for 13 FLETT STREET?
13 FLETT STREET is listed for $1,399,900, in Rideau St.Lawrence.
How many bedrooms and bathrooms does 13 FLETT STREET have?
It offers 4 bedrooms and 3 bathrooms.
What type of home is 13 FLETT STREET?
13 FLETT STREET is a Single Family, House set over 1 storey.
How large is 13 FLETT STREET?
The home offers approximately 1,500–2,000 sq ft of living space on a lot measuring 53.7 x 93.9 FT.
What would the monthly mortgage payment be?
With a 20% down payment at a 5.0% interest rate over a 25-year amortization, the estimated monthly payment is about $6,547. Use the mortgage calculator above to model your own scenario.
What are the annual property taxes?
Property taxes are approximately $8,037 per year.
Is there parking?
Yes — 13 FLETT STREET includes 4 parking spaces.
What is the Rideau St.Lawrence area like?
Rideau St.Lawrence has a population of about 39,649, a median age of 50, a 84% home-ownership rate, with an average commute of about 30 minutes.
What is the average home value in Rideau St.Lawrence?
The median dwelling value in this area is approximately $348,000, based on census data via Neighbourly.
What is the median household income in Rideau St.Lawrence?
The median household income in this area is approximately $83,000.
Similar residences
Comparable House near Rideau St.Lawrence at a similar price.
Private viewings
Arrange a private viewing of 13 FLETT STREET.
Our advisors offer discreet, personal guidance from first viewing through to closing. We’d be delighted to assist.