1732 GRANITE AVENUE
Interior REALTORS®
$700,000
About this residence
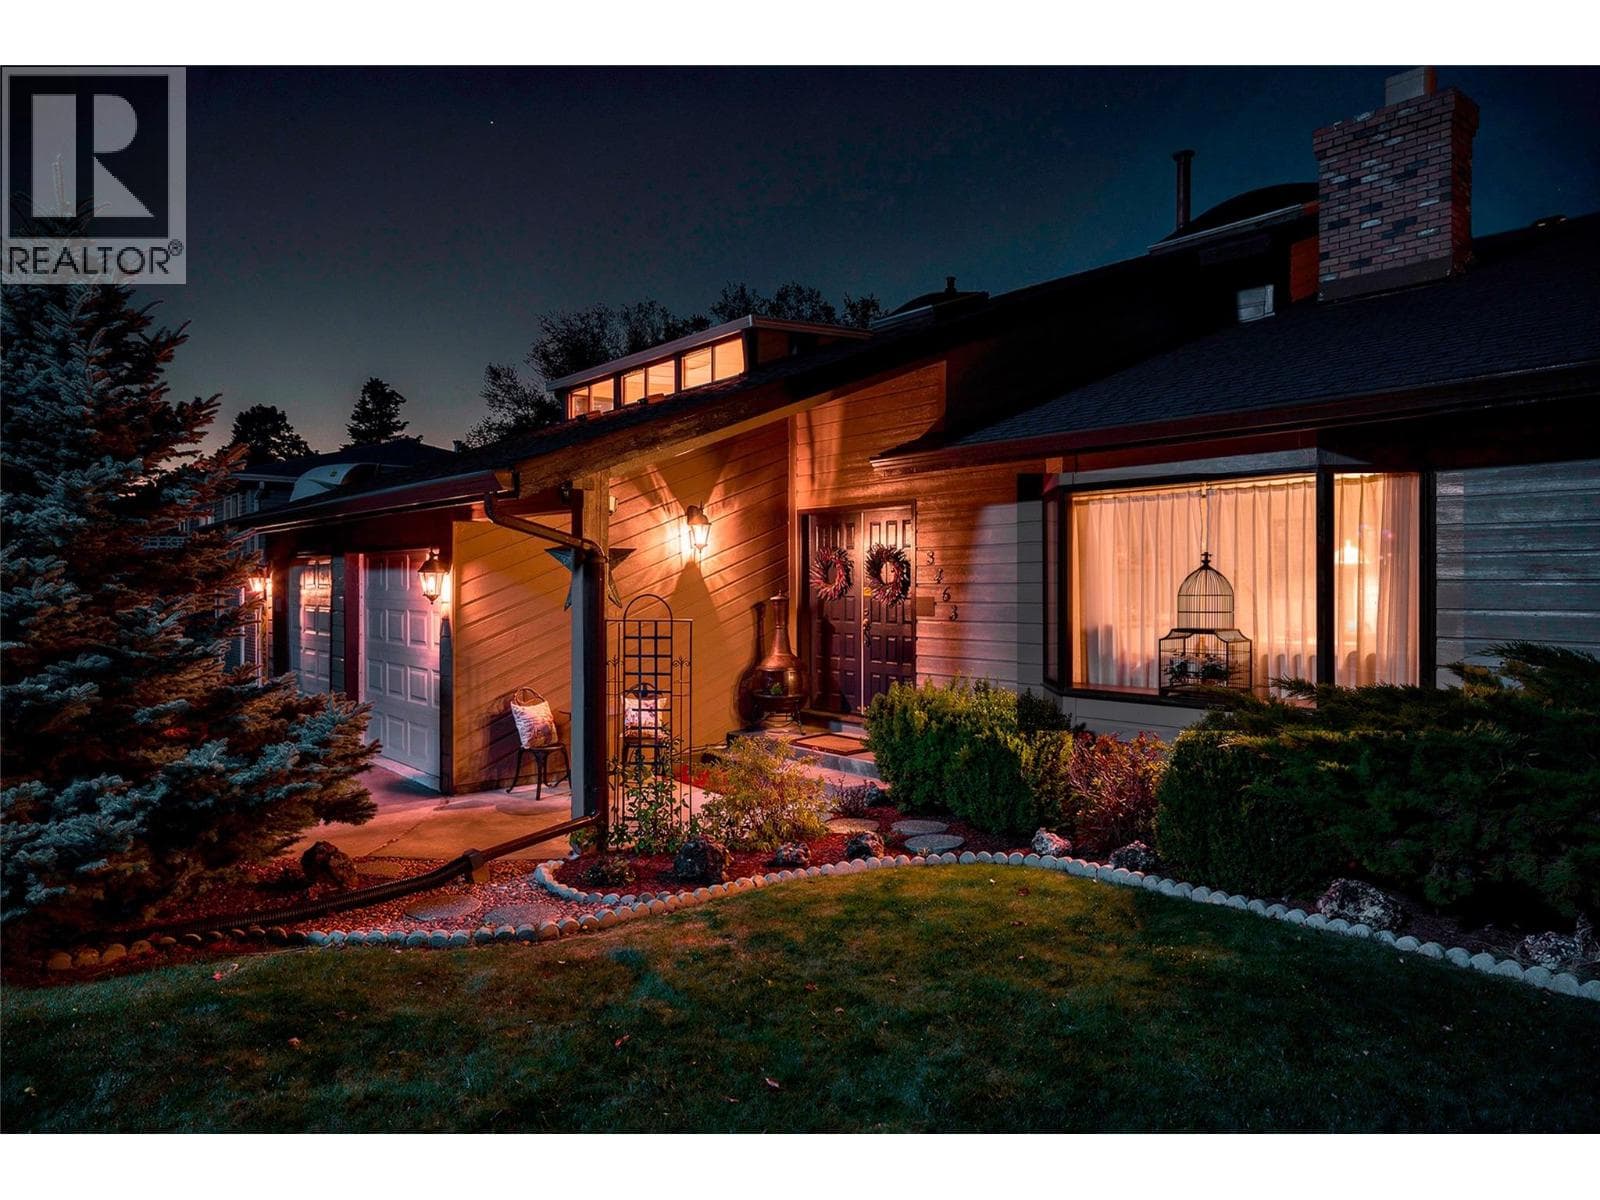
This home is what mid century modern dreams are made of! An updated split-level has the best kind of retro vibe — the kind where shag carpet and wood paneling once lived, but now you get modern updates in all the right places. Electrical redone, new furnace & hot water tank in 2021, new A/C in 2022, modern appliances, and updated countertops to contrast the classic oak cabinets. The high ceilings that only a split level can offer, and the retro touches that only a home built in the 70s can provide. With 4 bedrooms, 3 bathrooms, a sauna, a 2 car garage with loft storage, and additional driveway parking - there's plenty of space to spread out comfortably and each family member can own a corner of the house. Out back? The pool and hot tub are a welcome retreat during the hot summer months of which Merritt is known for, and the 12,000 sqft double lot has plenty of room for gardening or maybe space for a secondary dwelling? (Be sure to clear anything with the City of Merritt!) This isn’t just a split-level home — it’s a time capsule of family, fun, and Merritt summers, delivering updates where you want them, while keeping the retro character everyone secretly loves. If you and your family are looking for the perfect backdrop to spend more time together - then look no further. For more details reach out to the listing agent Jared Thomas. (id:61366)
Property details
- Property type
- Single Family
- Style
- House
- Ownership
- Freehold
- Bedrooms
- 4
- Bathrooms
- 3
- Storeys
- 3
- Living area
- 1,812 sq ft
- Lot size
- 0.28
- Parking
- 2 spaces
- Fireplace
- 2
- Year built
- 1972
- Annual tax
- $4,613
- MLS®
- 10390174
- Board
- Interior REALTORS®
- Status
- Active
- Listed
- Jun 4, 2026
- Updated
- Jun 4, 2026
Room dimensions
| Room | Level | Dimensions |
|---|---|---|
| Laundry room | Main level | 6'4'' x 10'5'' |
| Bedroom | Second level | 11'3'' x 8'11'' |
| Bedroom | Second level | 9'5'' x 11'3'' |
| Bedroom | Basement | 18'9'' x 10'9'' |
| Primary Bedroom | Main level | 13'3'' x 13'3'' |
| Family room | Main level | 13'11'' x 10'6'' |
| Dining room | Main level | 11'0'' x 16'11'' |
| Living room | Main level | 20'1'' x 12'1'' |
| Kitchen | Main level | 11'5'' x 10'9'' |
| 4pc Bathroom | Main level | — |
| 4pc Bathroom | Basement | — |
| 4pc Ensuite bath | Main level | — |
Features & finishes
Appliances
- Refrigerator
- Dishwasher
- Range
- Washer & Dryer
Flooring
- Mixed Flooring
Heating
- Forced air
- Baseboard heaters
- See remarks
- Electric
Cooling
- Central air conditioning
Exterior
- Other
Parking
- Attached Garage
- RV
- Additional Parking
Sewer & Utilities
- Municipal sewage system
Community
- Family Oriented
Pool
- Inground pool
Architecture
- Multi-level
Financing
Estimated monthly payment
$3,274/mo
Loan amount
$560,000
Down payment
$140,000
Estimate only. Rates and terms vary by lender and qualification.
Powered by Lenderoo.caLocation & area
Interior REALTORS®
Frequently asked questions
What is the asking price for 1732 GRANITE AVENUE?
1732 GRANITE AVENUE is listed for $700,000, in Interior REALTORS®.
How many bedrooms and bathrooms does 1732 GRANITE AVENUE have?
It offers 4 bedrooms and 3 bathrooms.
What type of home is 1732 GRANITE AVENUE?
1732 GRANITE AVENUE is a Single Family, House set over 3 storeys, built in 1972.
How large is 1732 GRANITE AVENUE?
The home offers approximately 1,812 sq ft of living space on a lot measuring 0.28.
What would the monthly mortgage payment be?
With a 20% down payment at a 5.0% interest rate over a 25-year amortization, the estimated monthly payment is about $3,274. Use the mortgage calculator above to model your own scenario.
What are the annual property taxes?
Property taxes are approximately $4,613 per year.
Is there parking?
Yes — 1732 GRANITE AVENUE includes 2 parking spaces.
Similar residences
Comparable House near Interior REALTORS® at a similar price.
Private viewings
Arrange a private viewing of 1732 GRANITE AVENUE.
Our advisors offer discreet, personal guidance from first viewing through to closing. We’d be delighted to assist.