3399 Pineridge Drive
Interior REALTORS® · V1K1J5
$699,900
About this residence
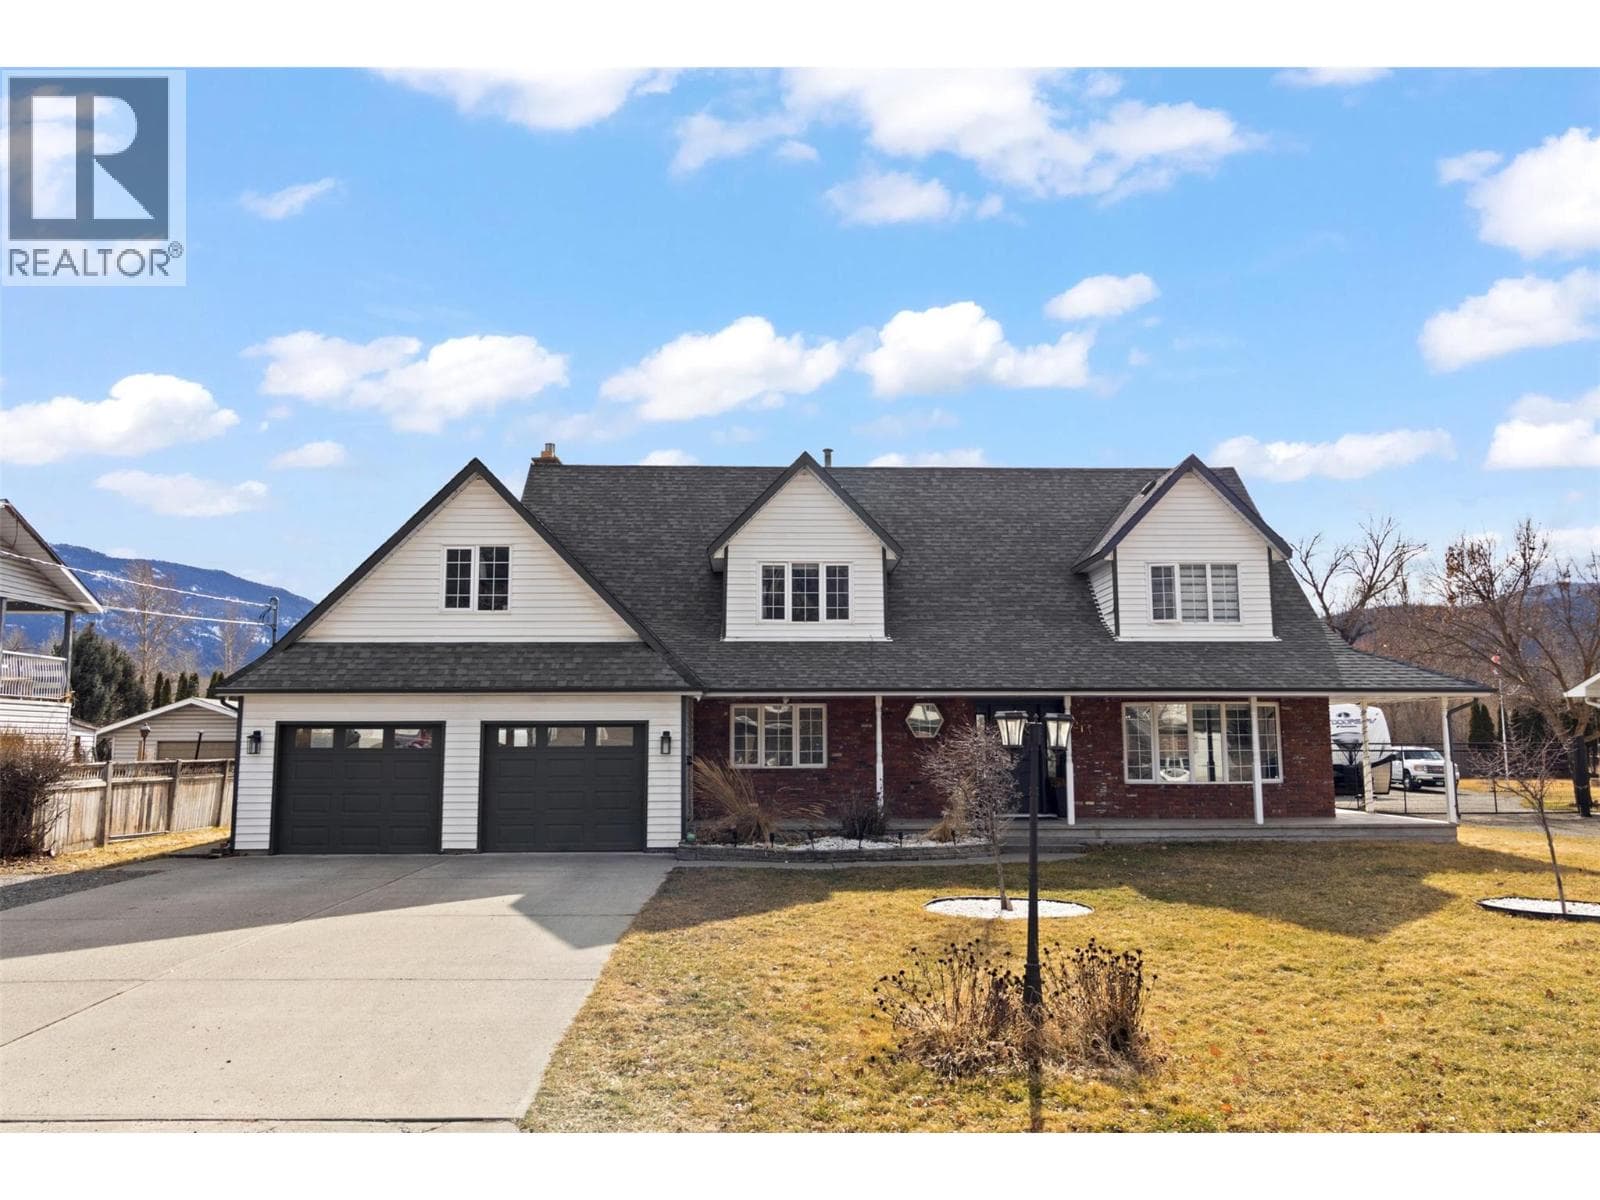
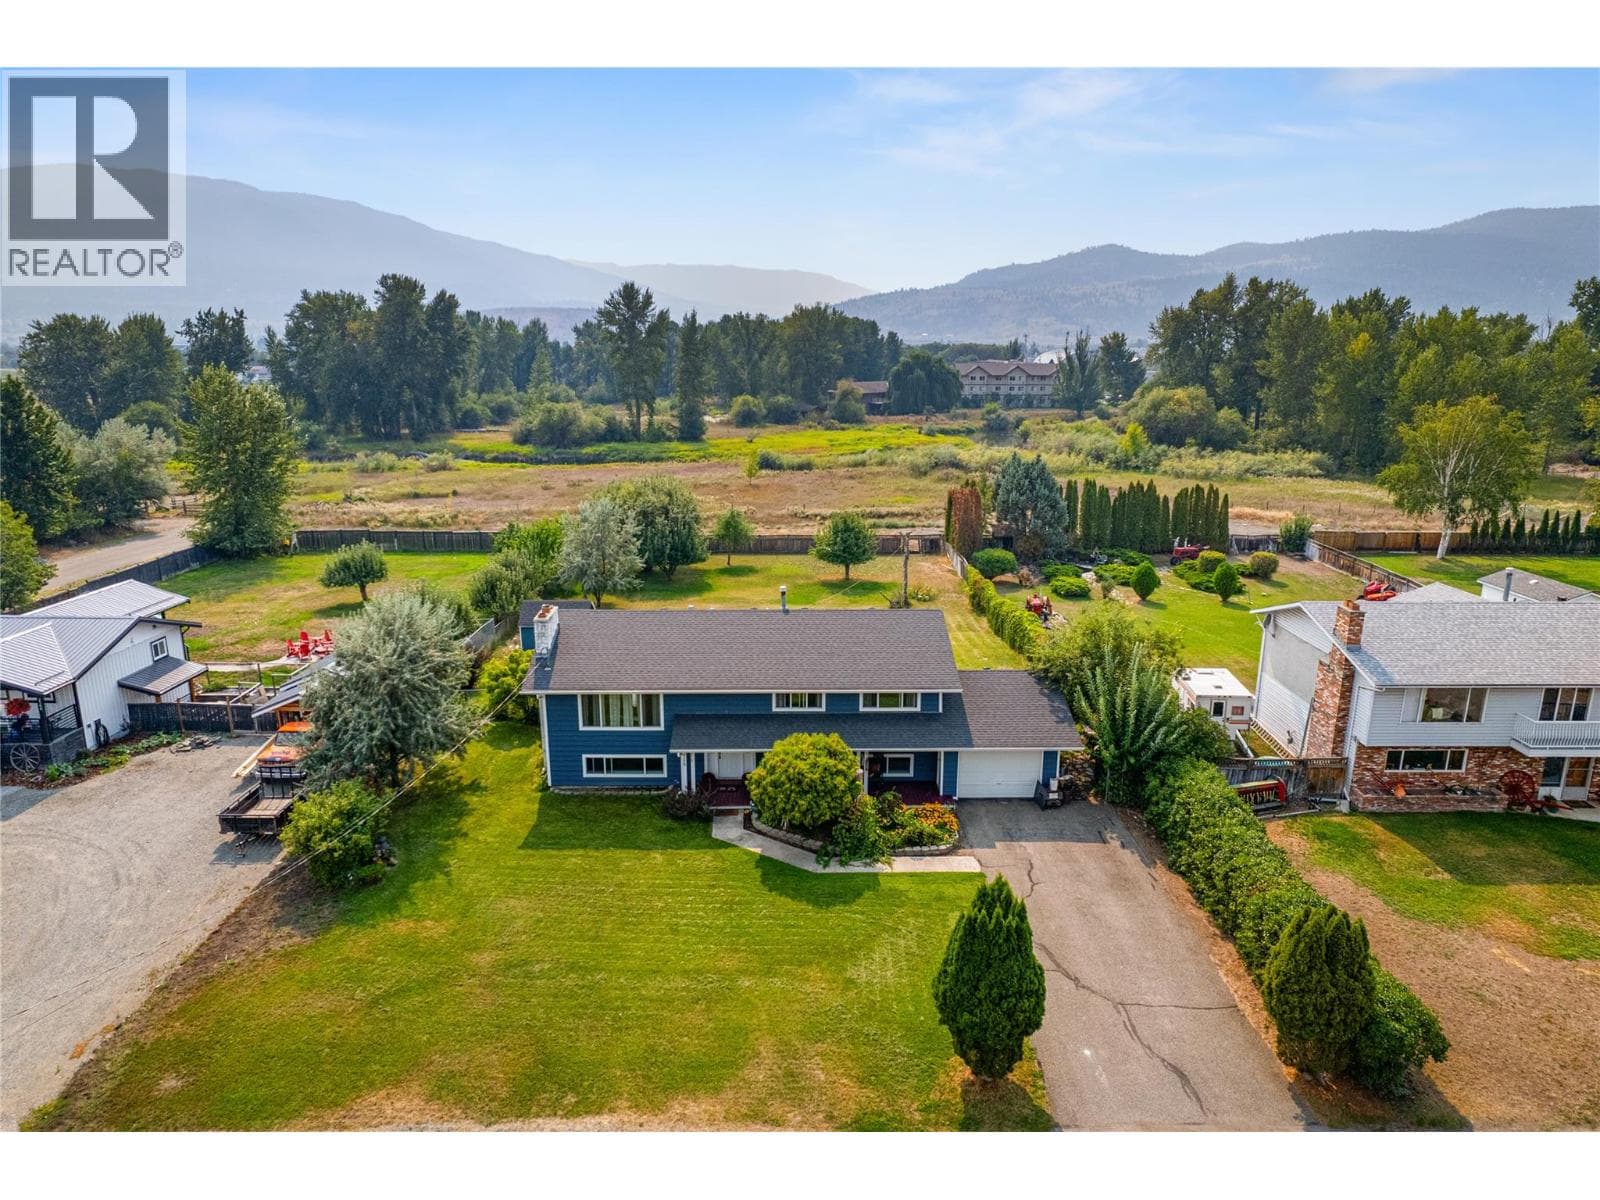
Welcome to this well-maintained 3-level split home located on a spacious corner lot in one of Merritt's desirable neighbourhoods. With a practical 3-level split design and comfortable living spaces, this home is ideal for a young family looking to establish roots or for buyers seeking a home with plenty of room to enjoy both indoors and out. The bright and inviting layout offers functional living space for everyday life, while the pellet stove adds warmth and character. Outside, you'll find a private yard retreat complete with an inground pool featuring a newer pump and surrounded by new vinyl fencing for added privacy. An oversized garage provides ample space for vehicles, storage, or hobbies, while dedicated RV parking offers added flexibility for outdoor enthusiasts. Situated close to schools, parks, and amenities, this property offers a great combination of comfort, functionality, and outdoor living. Don't miss the opportunity to make this fantastic property your next home. (id:61366)
Property details
- Property type
- Single Family
- Style
- House
- Ownership
- Freehold
- Bedrooms
- 4
- Bathrooms
- 3 (1 half)
- Storeys
- 3
- Living area
- 1,664 sq ft
- Lot size
- 0.2
- Parking
- 3 spaces
- Fireplace
- 1
- Year built
- 1977
- Annual tax
- $5,325
- MLS®
- 10390161
- Board
- Interior REALTORS®
- Status
- Active
- Listed
- Jun 5, 2026
- Updated
- Jun 5, 2026
Room dimensions
| Room | Level | Dimensions |
|---|---|---|
| 4pc Bathroom | Second level | — |
| Bedroom | Second level | 9'3'' x 10'1'' |
| Bedroom | Second level | 10'0'' x 9'2'' |
| Primary Bedroom | Second level | 13'6'' x 11'4'' |
| 3pc Ensuite bath | Second level | — |
| 2pc Bathroom | Main level | — |
| Family room | Main level | 14'8'' x 16'1'' |
| Utility room | Main level | 9'5'' x 9'5'' |
| Laundry room | Main level | 5'7'' x 4'9'' |
| Bedroom | Main level | 7'5'' x 10'1'' |
| Living room | Main level | 20'2'' x 16'1'' |
| Dining room | Main level | 9'1'' x 8'7'' |
| Kitchen | Main level | 13'4'' x 10'1'' |
Features & finishes
Appliances
- Refrigerator
- Dishwasher
- Microwave
- Washer & Dryer
- Range - Electric
Flooring
- Mixed Flooring
Heating
- Forced air
- See remarks
Cooling
- Central air conditioning
Exterior
- Other
Parking
- Attached Garage
- RV
Lot
- Corner Site
Sewer & Utilities
- Municipal sewage system
Views
- Mountain view
Pool
- Inground pool
Architecture
- Multi-level
Financing
Estimated monthly payment
$3,273/mo
Loan amount
$559,920
Down payment
$139,980
Estimate only. Rates and terms vary by lender and qualification.
Powered by Lenderoo.caLocation & area
Interior REALTORS®
Nearby
About the area
Census · V1K- 9,352
- Population
- 49
- Median age
- $69,500
- Median income
- $400,000
- Median home value
- 75%
- Home ownership
- 20 min
- Avg. commute
Age distribution
Tenure
Neighbourhood statistics for the property’s forward sortation area. Figures are census-derived estimates.
Powered by Neighbourly.ioFrequently asked questions
What is the asking price for 3399 Pineridge Drive?
3399 Pineridge Drive is listed for $699,900, in Interior REALTORS®.
How many bedrooms and bathrooms does 3399 Pineridge Drive have?
It offers 4 bedrooms and 3 bathrooms (including 1 half-bath).
What type of home is 3399 Pineridge Drive?
3399 Pineridge Drive is a Single Family, House set over 3 storeys, built in 1977.
How large is 3399 Pineridge Drive?
The home offers approximately 1,664 sq ft of living space on a lot measuring 0.2.
What would the monthly mortgage payment be?
With a 20% down payment at a 5.0% interest rate over a 25-year amortization, the estimated monthly payment is about $3,273. Use the mortgage calculator above to model your own scenario.
What are the annual property taxes?
Property taxes are approximately $5,325 per year.
Is there parking?
Yes — 3399 Pineridge Drive includes 3 parking spaces.
What is the Interior REALTORS® area like?
Interior REALTORS® has a population of about 9,352, a median age of 49, a 75% home-ownership rate, with an average commute of about 20 minutes.
What is the average home value in Interior REALTORS®?
The median dwelling value in this area is approximately $400,000, based on census data via Neighbourly.
What is the median household income in Interior REALTORS®?
The median household income in this area is approximately $69,500.
Similar residences
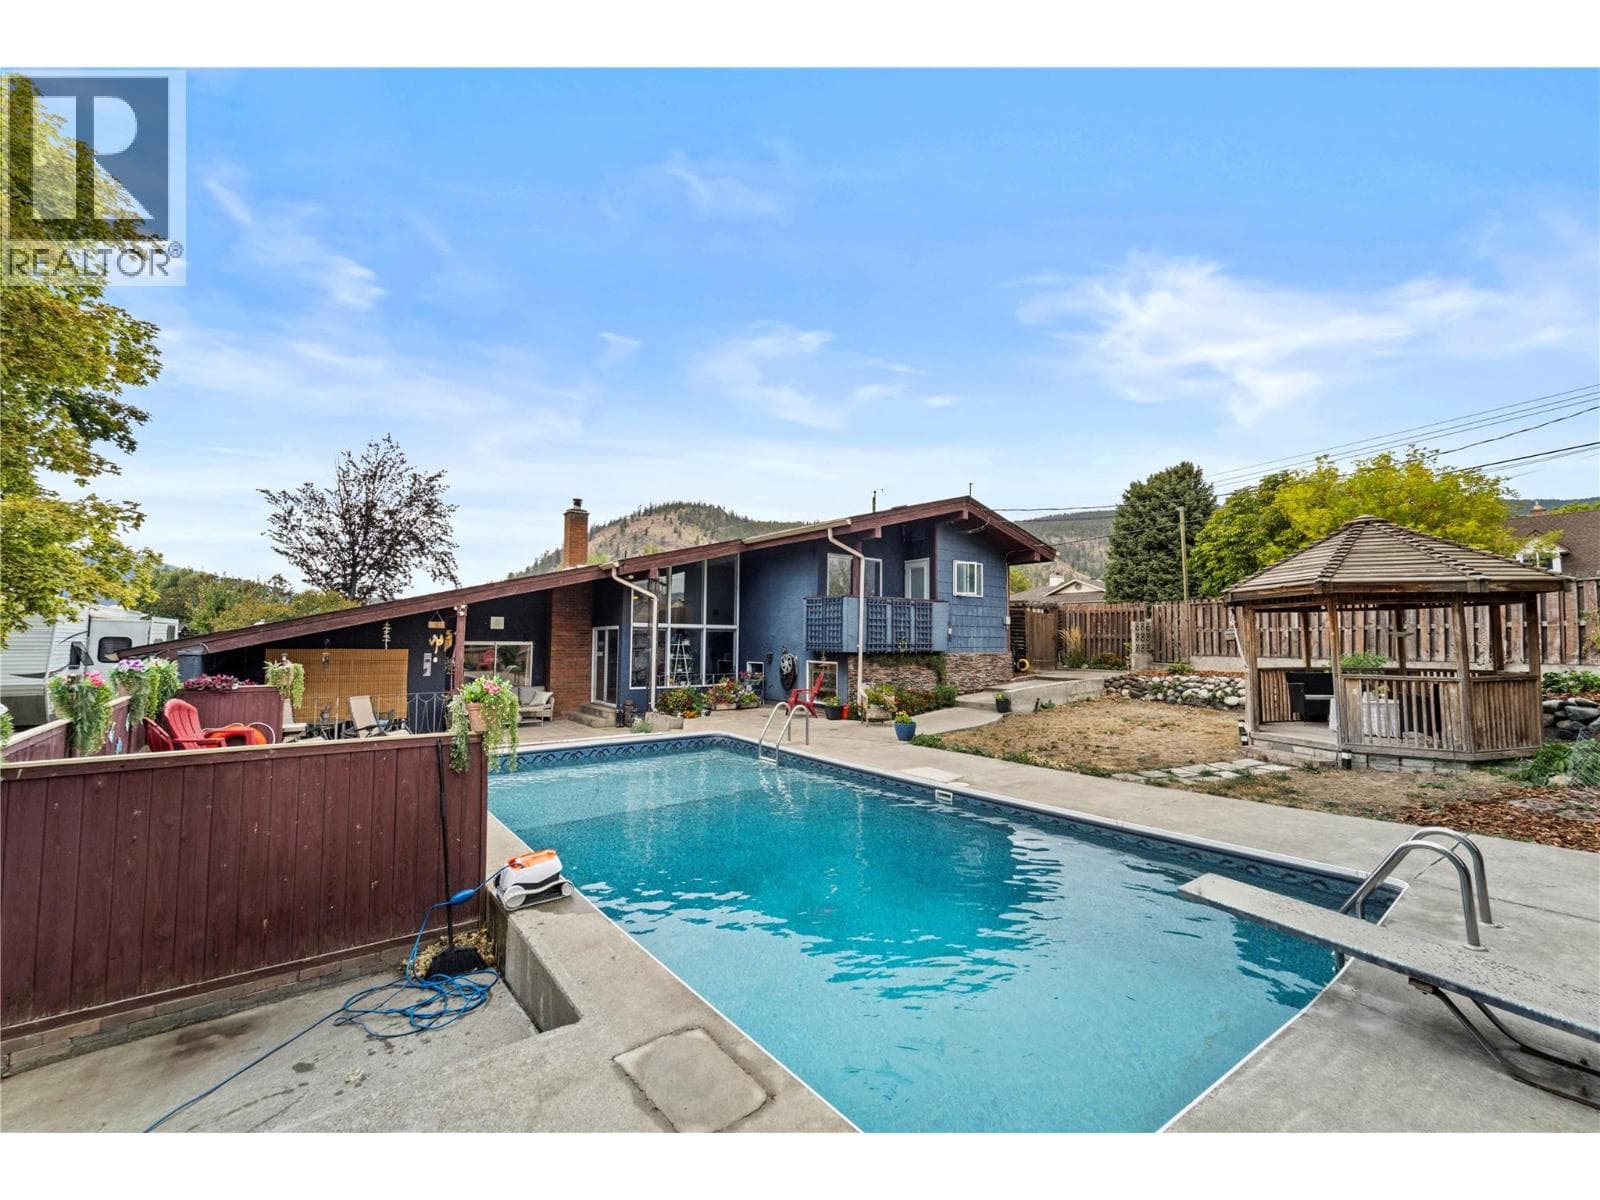
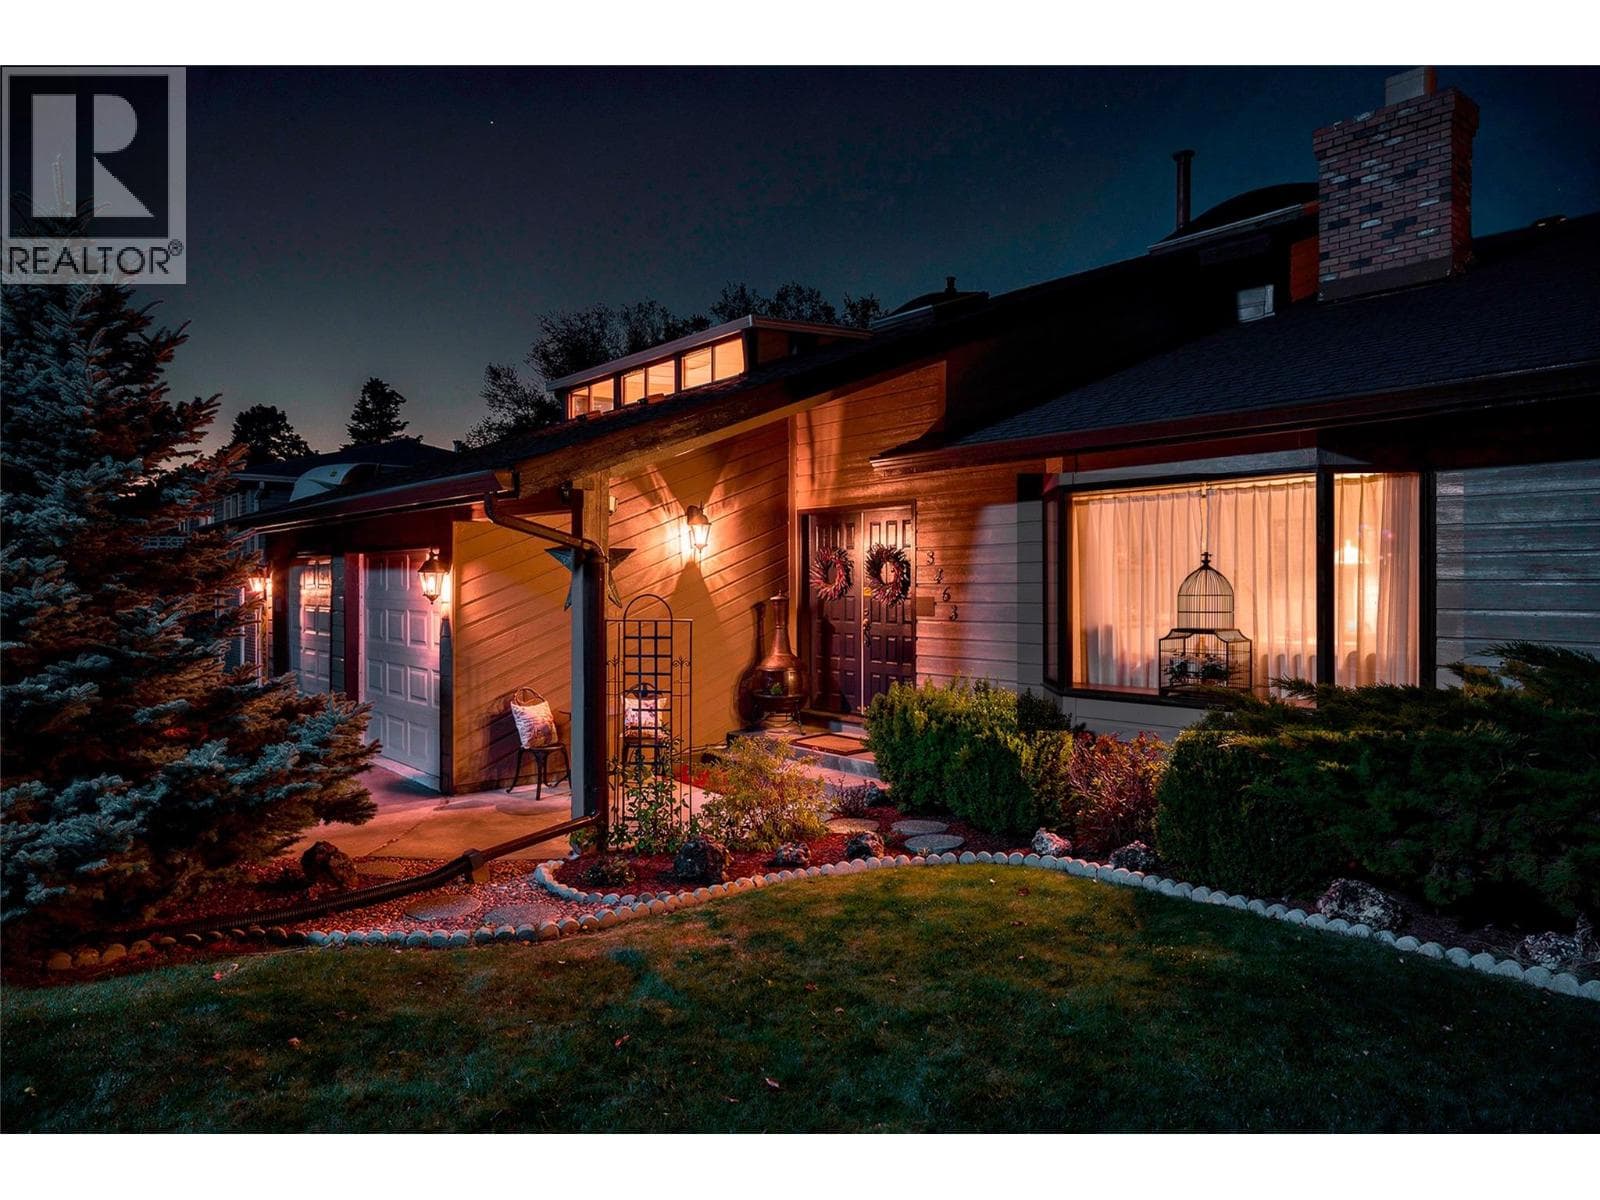
Comparable House near Interior REALTORS® at a similar price.
Private viewings
Arrange a private viewing of 3399 Pineridge Drive.
Our advisors offer discreet, personal guidance from first viewing through to closing. We’d be delighted to assist.