1280 BEATRICE TOWNLINE ROAD
OnePoint
$1,895,000
About this residence
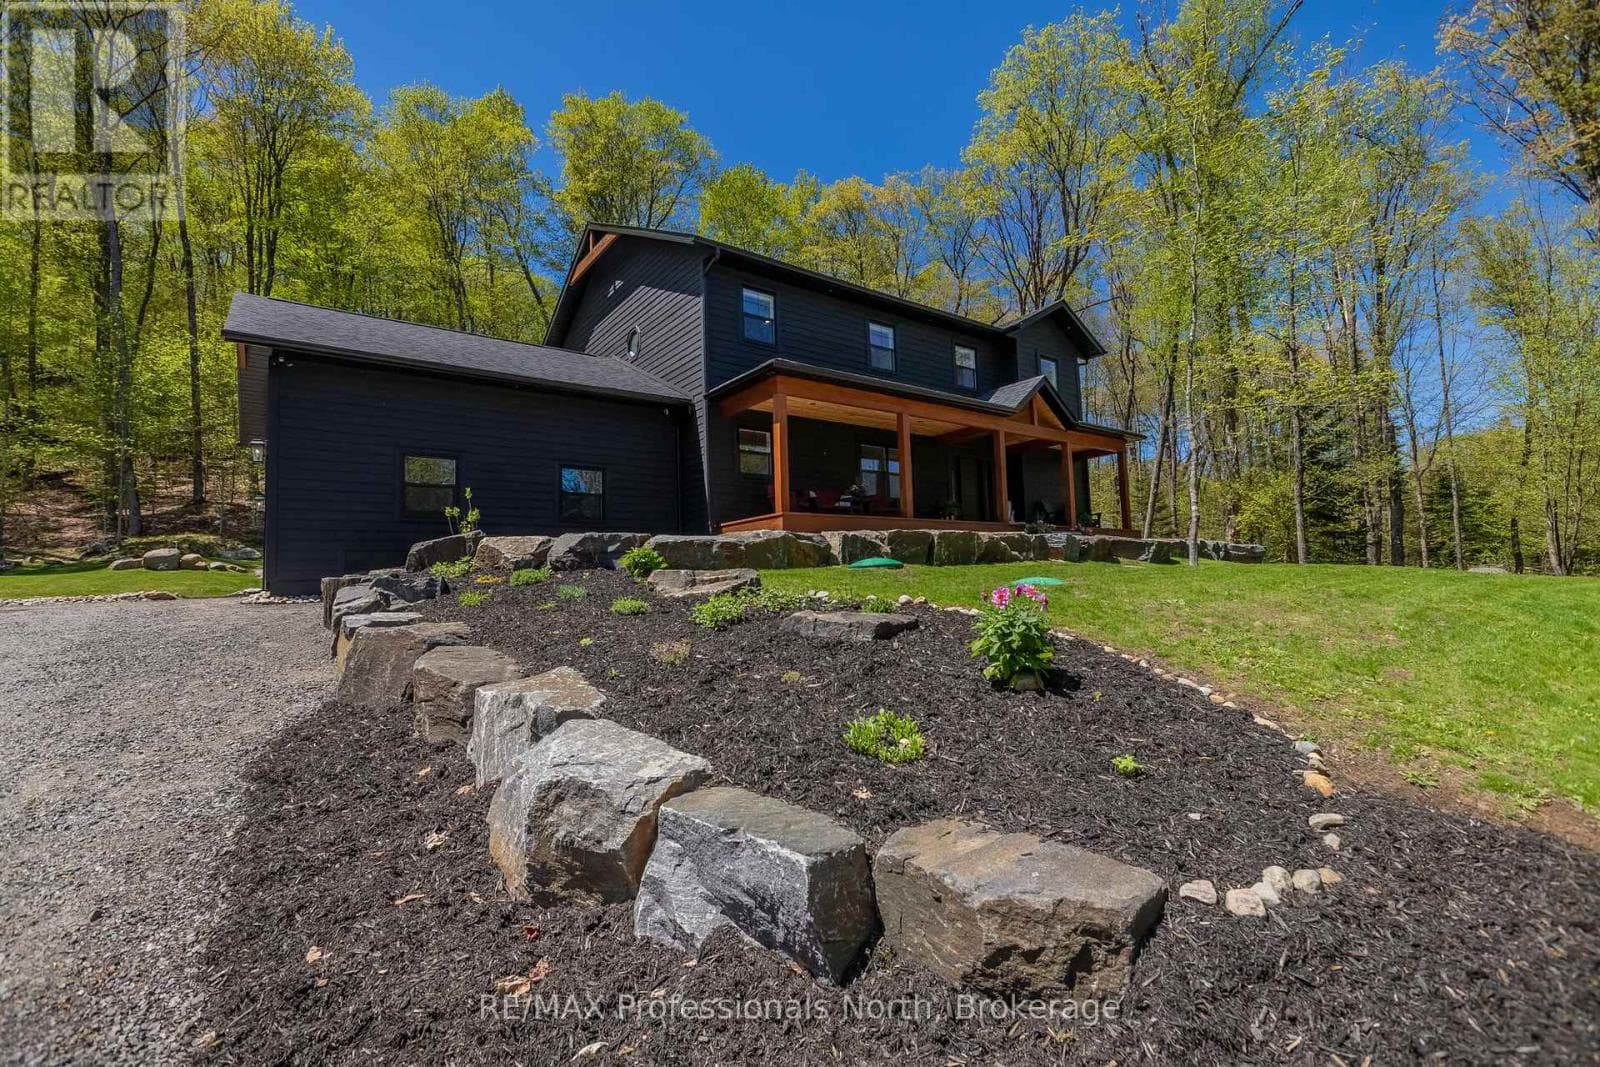
Welcome to this exceptional custom-built Muskoka retreat set on nearly 100 acres of complete privacy and natural beauty. This stunning newer-built 2800 sq. ft. home offers thoughtfully designed living space and blends modern comfort with breathtaking west-facing views and unforgettable sunsets.Surrounded by mature trees and open fields with no visible neighbours, the property features 3 plus km of private walking trails winding through the forest and landscape. Inside, vaulted ceilings and expansive windows fill the home with natural light. The custom kitchen and entertainment-sized island anchor the open-concept living space, while an efficient modern fireplace creates warmth and atmosphere year-round. Enjoy seamless indoor-outdoor living with a wraparound deck and spectacular screened Muskoka room featuring remote-controlled screens and blinds, ideal for dining and relaxing through three seasons. Radiant in-floor heating throughout the entire home, including the garage, ensures exceptional year-round comfort. The private primary suite offers walkout access, a walk-in closet, spa-inspired zero entry glass shower, and heated in-floor ensuite flooring. A finished walkout lower level with two bedrooms and stone patios provides excellent guest or family accommodation, complemented by an attached 2.5 car garage and complete privacy throughout. (id:61366)
Property details
- Property type
- Single Family
- Style
- House
- Ownership
- Freehold
- Bedrooms
- 3 (3 above)
- Bathrooms
- 3 (1 half)
- Storeys
- 2
- Living area
- 1,100–1,500 sq ft
- Lot size
- 926 x 1870 FT
- Frontage
- 926 feet
- Parking
- 13 spaces
- Fireplace
- 1
- Annual tax
- $3,264
- MLS®
- X13238562
- Board
- OnePoint
- Status
- Active
- Listed
- Jun 4, 2026
- Updated
- Jun 17, 2026
Room dimensions
| Room | Level | Dimensions |
|---|---|---|
| Foyer | Main level | 3.4 × 3.05 m |
| Bedroom 2 | Lower level | 6.48 × 4.26 m |
| Bedroom 3 | Lower level | 4.35 × 3.35 m |
| Family room | Lower level | 8 × 5.12 m |
| Bathroom | Lower level | 2.97 × 1.78 m |
| Living room | Main level | 5.66 × 5.33 m |
| Dining room | Main level | 4.66 × 3.77 m |
| Kitchen | Main level | 5.64 × 3.43 m |
| Sunroom | Main level | 6.4 × 5.79 m |
| Primary Bedroom | Main level | 4.45 × 3.68 m |
| Bathroom | Main level | 4.42 × 2.81 m |
| Bathroom | Main level | 1.81 × 1.33 m |
| Mud room | Main level | 3.12 × 2.67 m |
| Laundry room | Main level | 2.83 × 2.66 m |
Features & finishes
Heating
- Radiant heat
- Propane
Basement
- Finished
- Walk out
Exterior
- Wood
Foundation
- Poured Concrete
Parking
- Attached Garage
- Garage
Lot
- Wooded area
Sewer & Utilities
- Septic System
- Wireless
Views
- River view
Financing
Estimated monthly payment
$8,862/mo
Loan amount
$1,516,000
Down payment
$379,000
Estimate only. Rates and terms vary by lender and qualification.
Powered by Lenderoo.caLocation & area
OnePoint
Frequently asked questions
What is the asking price for 1280 BEATRICE TOWNLINE ROAD?
1280 BEATRICE TOWNLINE ROAD is listed for $1,895,000, in OnePoint.
How many bedrooms and bathrooms does 1280 BEATRICE TOWNLINE ROAD have?
It offers 3 bedrooms and 3 bathrooms (including 1 half-bath).
What type of home is 1280 BEATRICE TOWNLINE ROAD?
1280 BEATRICE TOWNLINE ROAD is a Single Family, House set over 2 storeys.
How large is 1280 BEATRICE TOWNLINE ROAD?
The home offers approximately 1,100–1,500 sq ft of living space on a lot measuring 926 x 1870 FT.
What would the monthly mortgage payment be?
With a 20% down payment at a 5.0% interest rate over a 25-year amortization, the estimated monthly payment is about $8,862. Use the mortgage calculator above to model your own scenario.
What are the annual property taxes?
Property taxes are approximately $3,264 per year.
Is there parking?
Yes — 1280 BEATRICE TOWNLINE ROAD includes 13 parking spaces.
Similar residences
Comparable House near OnePoint at a similar price.
Private viewings
Arrange a private viewing of 1280 BEATRICE TOWNLINE ROAD.
Our advisors offer discreet, personal guidance from first viewing through to closing. We’d be delighted to assist.