S355 CONCESSION 2 ROAD
Toronto · L0C1H0
$1,649,000
About this residence
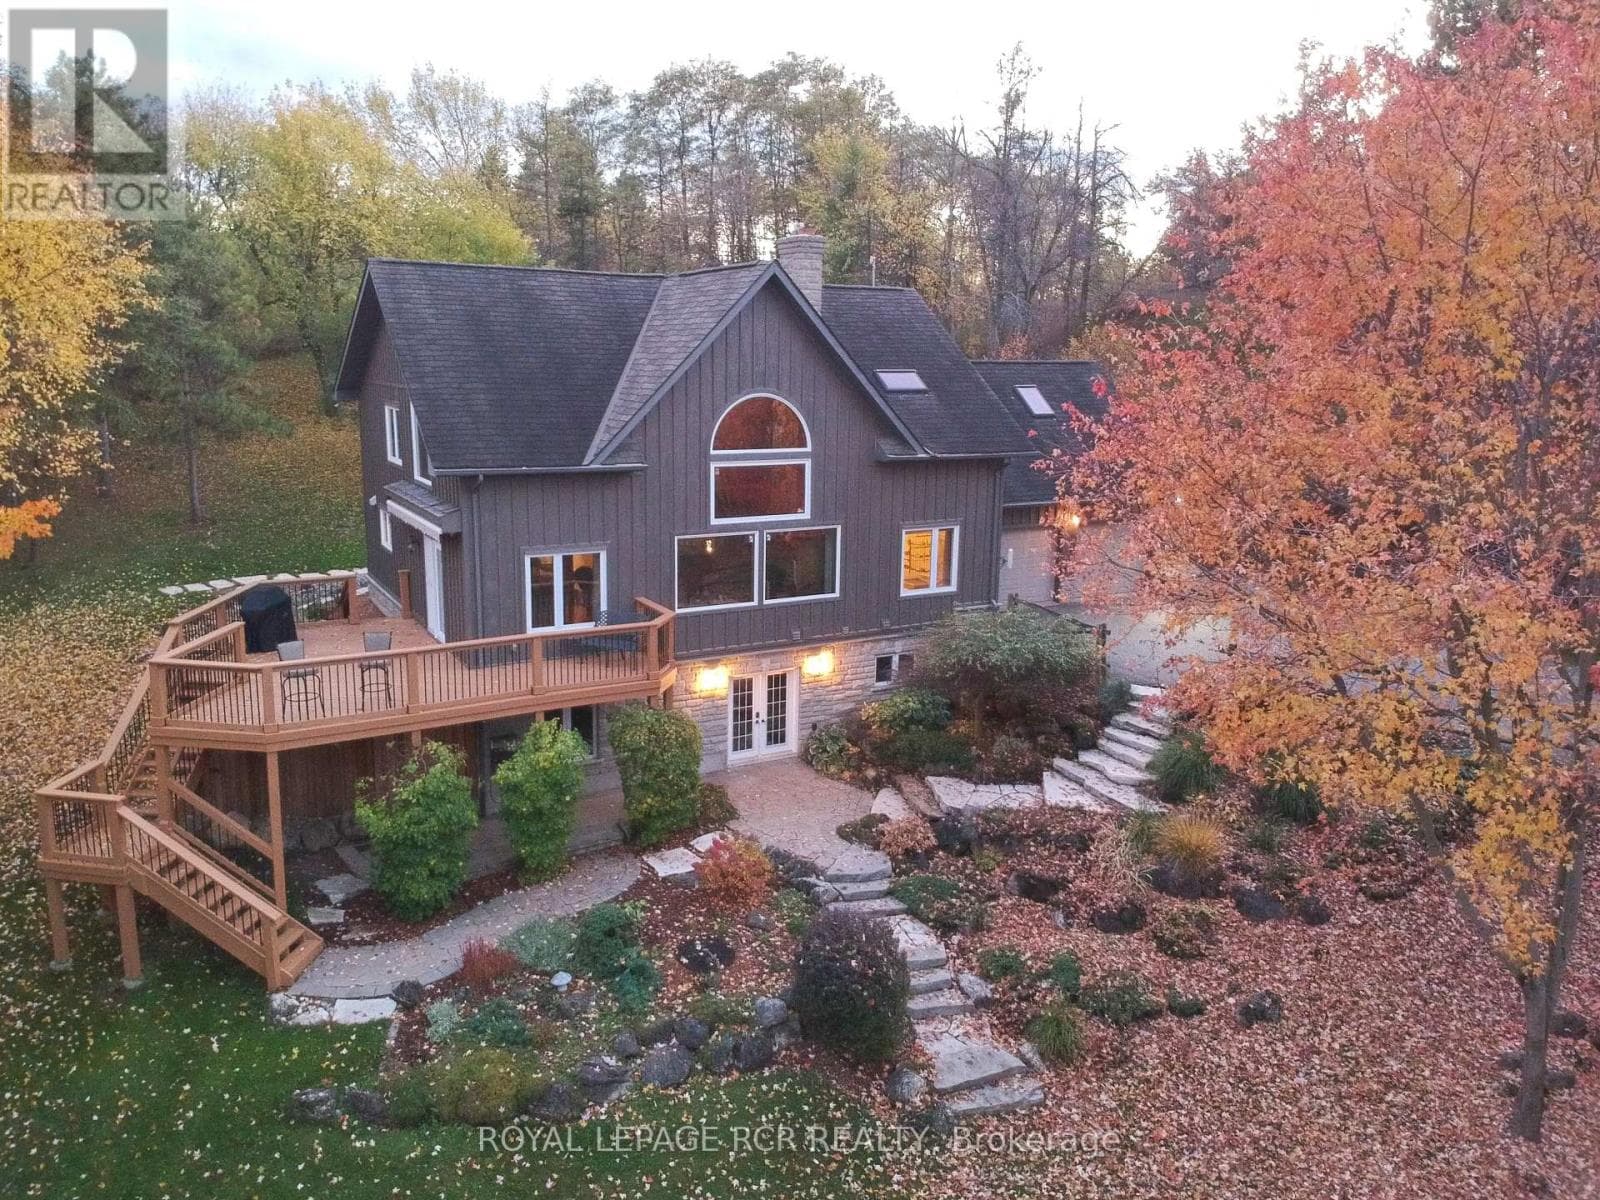
Welcome to your ultimate rural retreat! Nestled on 10 acres of pristine privacy featuring beautiful mature bush and serene natural surroundings. Located in the Township of Brock, on a paved road 15 mins to Uxbridge and 10 mins to Sunderland. Solid brick raised bungalow offers the perfect blend of peaceful country living and incredible versatility. Whether you are looking for a multi-generational family home or a tranquil escape with room to breathe, this property checks every single box. An absolute crown jewel of this property is the massive, barn board, 1980's outbuilding featuring over 2,000 sq. ft. of ground (cement) floor space plus an expansive loft area with stairs and sunlight and electrical that's ideal for a workshop, studio, livestock hobby farm or heavy equipment storage. Inside, you'll find an expansive, thoughtfully designed layout boasting over 2,800 square feet of main-floor comfortable living space designed with accessibility in mind, featuring oversized rooms and extra-wide hallways. A gorgeous solarium room offers the perfect spot to sip your morning coffee while enjoying nature views of your private estate. Home features a bright, spacious eat-in kitchen for casual family meals, plus a separate formal dining room perfect for entertaining. Cozy up in front of the brick fireplace with insert on cold winter evenings in the main floor living area. Hardwood floors on the main level along with formal dedicated office at front entrance & main floor laundry. Enter the home from the attached two car garage. A dedicated separate entrance from garage to above grade lower level provides seamless potential for an in-law suite, multi-generational living, or rental income. The large windows flood the additional living space on the lower level with natural light. A 4th Bdrm with sitting area and 3 pc bath, family room, games room, workroom and plenty of storage make this lower level potential endless. (Finished with exception of flooring & section of ceiling.) (id:61366)
Property details
- Property type
- Single Family
- Style
- House
- Bedrooms
- 4 (3 above, 1 below)
- Bathrooms
- 3
- Storeys
- 1
- Living area
- 2,500–3,000 sq ft
- Lot size
- 192.4 x 2344.4 FT ; 176.51X2376.09x192.41x2344.37ft
- Frontage
- 192.4 feet
- Parking
- 12 spaces
- Fireplace
- 2
- Annual tax
- $9,955
- MLS®
- N13239058
- Board
- Toronto
- Status
- Active
- Listed
- Jun 4, 2026
- Updated
- Jun 26, 2026
Room dimensions
| Room | Level | Dimensions |
|---|---|---|
| Kitchen | Main level | 6.48 × 3.25 m |
| Bedroom 4 | Lower level | 6.58 × 4.88 m |
| Sitting room | Lower level | — |
| Family room | Lower level | 12.67 × 12.42 m |
| Eating area | Main level | — |
| Games room | Lower level | — |
| Utility room | Lower level | — |
| Cold room | Lower level | — |
| Dining room | Main level | 3.89 × 3.61 m |
| Living room | Main level | 5.94 × 5.31 m |
| Office | Main level | 4.32 × 3.65 m |
| Sunroom | Main level | 8.84 × 5.33 m |
| Primary Bedroom | Main level | 5 × 4.52 m |
| Bedroom 2 | Main level | 5 × 3.51 m |
| Bedroom 3 | Main level | 4.11 × 3.68 m |
| Laundry room | Main level | 4.42 × 1.8 m |
Features & finishes
Appliances
- Washer
- Refrigerator
- Dishwasher
- Dryer
- Stove
- Water softener
- Microwave
- Water Heater
Flooring
- Hardwood
- Laminate
Heating
- Heat Pump
- Other
- Electric
Cooling
- Central air conditioning
Basement
- Partially finished
- Separate entrance
- Walk-up
Exterior
- Brick
Foundation
- Block
Parking
- Attached Garage
- Garage
Lot
- Level lot
- Wooded area
- Irregular lot size
- Level
- Sump Pump
- Country residential
- Carpet Free
- Atrium/Sunroom
Sewer & Utilities
- Septic System
- Cable
- Electricity
Architecture
- Raised bungalow
Financing
Estimated monthly payment
$7,712/mo
Loan amount
$1,319,200
Down payment
$329,800
Estimate only. Rates and terms vary by lender and qualification.
Powered by Lenderoo.caLocation & area
Toronto
Nearby
About the area
Census · L0C- 9,486
- Population
- 45
- Median age
- $117,000
- Median income
- $850,000
- Median home value
- 90%
- Home ownership
- 36 min
- Avg. commute
Age distribution
Tenure
Neighbourhood statistics for the property’s forward sortation area. Figures are census-derived estimates.
Powered by Neighbourly.ioFrequently asked questions
What is the asking price for S355 CONCESSION 2 ROAD?
S355 CONCESSION 2 ROAD is listed for $1,649,000, in Toronto.
How many bedrooms and bathrooms does S355 CONCESSION 2 ROAD have?
It offers 4 bedrooms and 3 bathrooms.
What type of home is S355 CONCESSION 2 ROAD?
S355 CONCESSION 2 ROAD is a Single Family, House set over 1 storey.
How large is S355 CONCESSION 2 ROAD?
The home offers approximately 2,500–3,000 sq ft of living space on a lot measuring 192.4 x 2344.4 FT ; 176.51X2376.09x192.41x2344.37ft.
What would the monthly mortgage payment be?
With a 20% down payment at a 5.0% interest rate over a 25-year amortization, the estimated monthly payment is about $7,712. Use the mortgage calculator above to model your own scenario.
What are the annual property taxes?
Property taxes are approximately $9,955 per year.
Is there parking?
Yes — S355 CONCESSION 2 ROAD includes 12 parking spaces.
What is the Toronto area like?
Toronto has a population of about 9,486, a median age of 45, a 90% home-ownership rate, with an average commute of about 36 minutes.
What is the average home value in Toronto?
The median dwelling value in this area is approximately $850,000, based on census data via Neighbourly.
What is the median household income in Toronto?
The median household income in this area is approximately $117,000.
Similar residences
Comparable House near Toronto at a similar price.
Private viewings
Arrange a private viewing of S355 CONCESSION 2 ROAD.
Our advisors offer discreet, personal guidance from first viewing through to closing. We’d be delighted to assist.