184 OLD PAKENHAM ROAD
Ottawa · K0A1X0
$689,000
About this residence
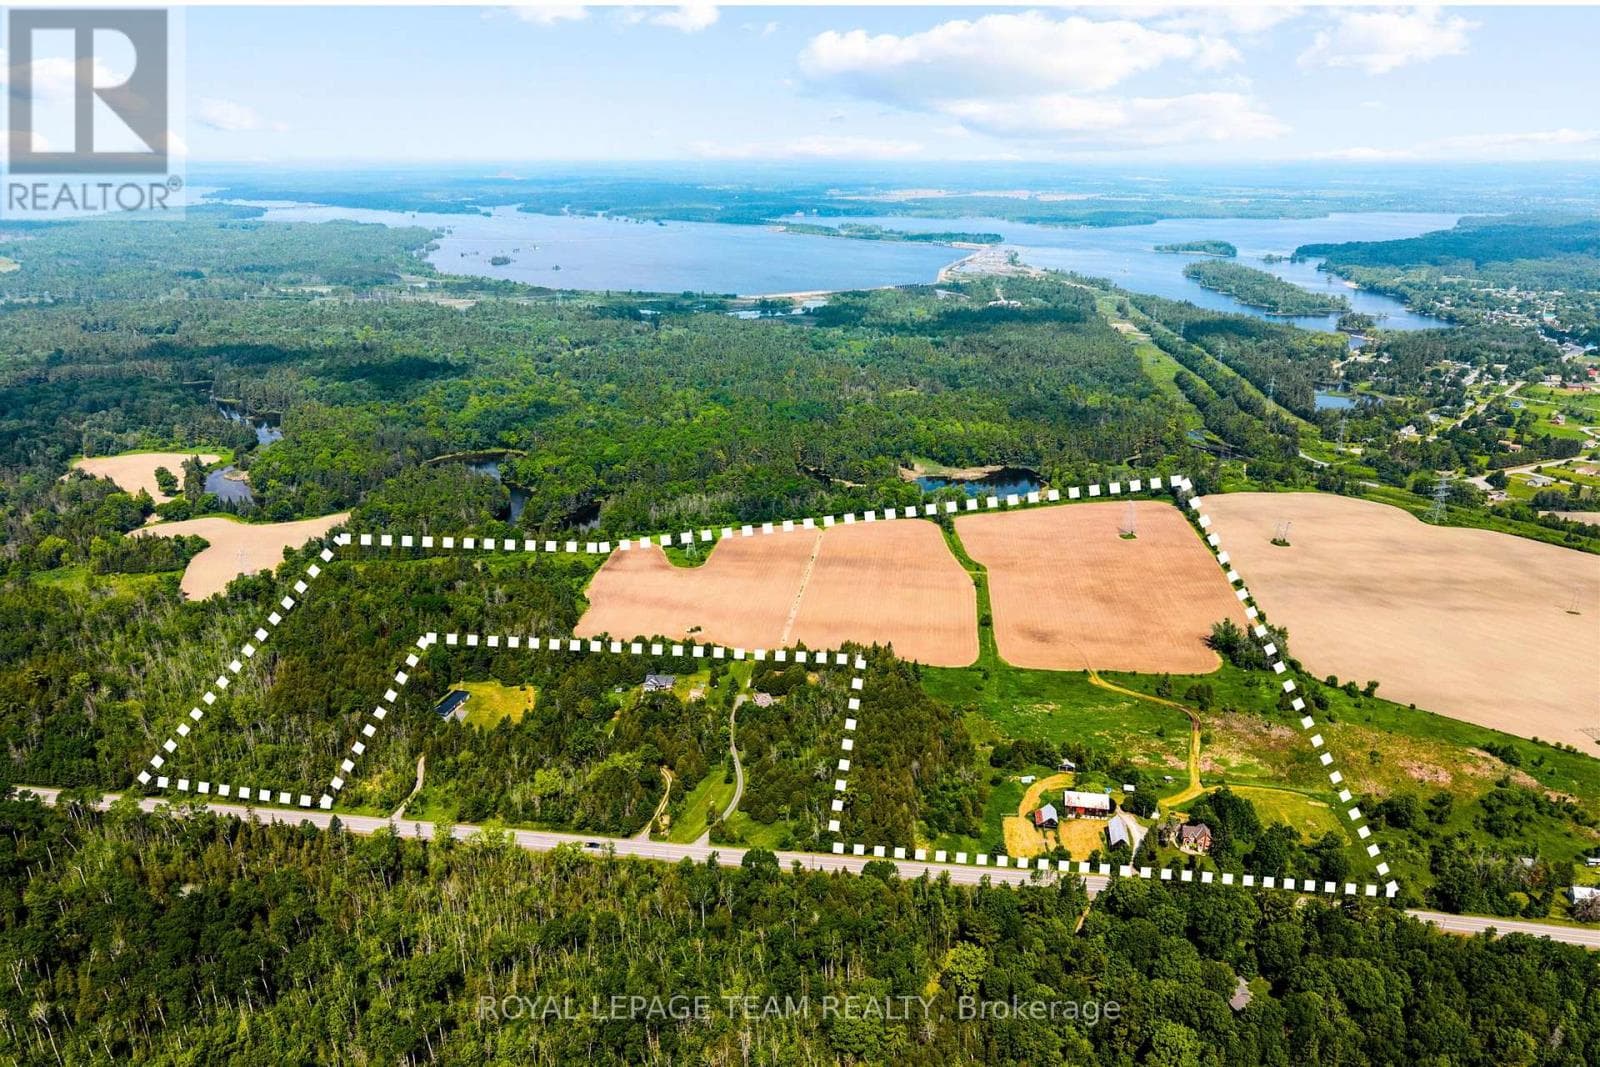
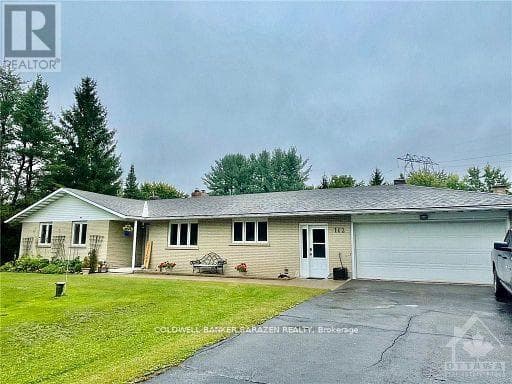
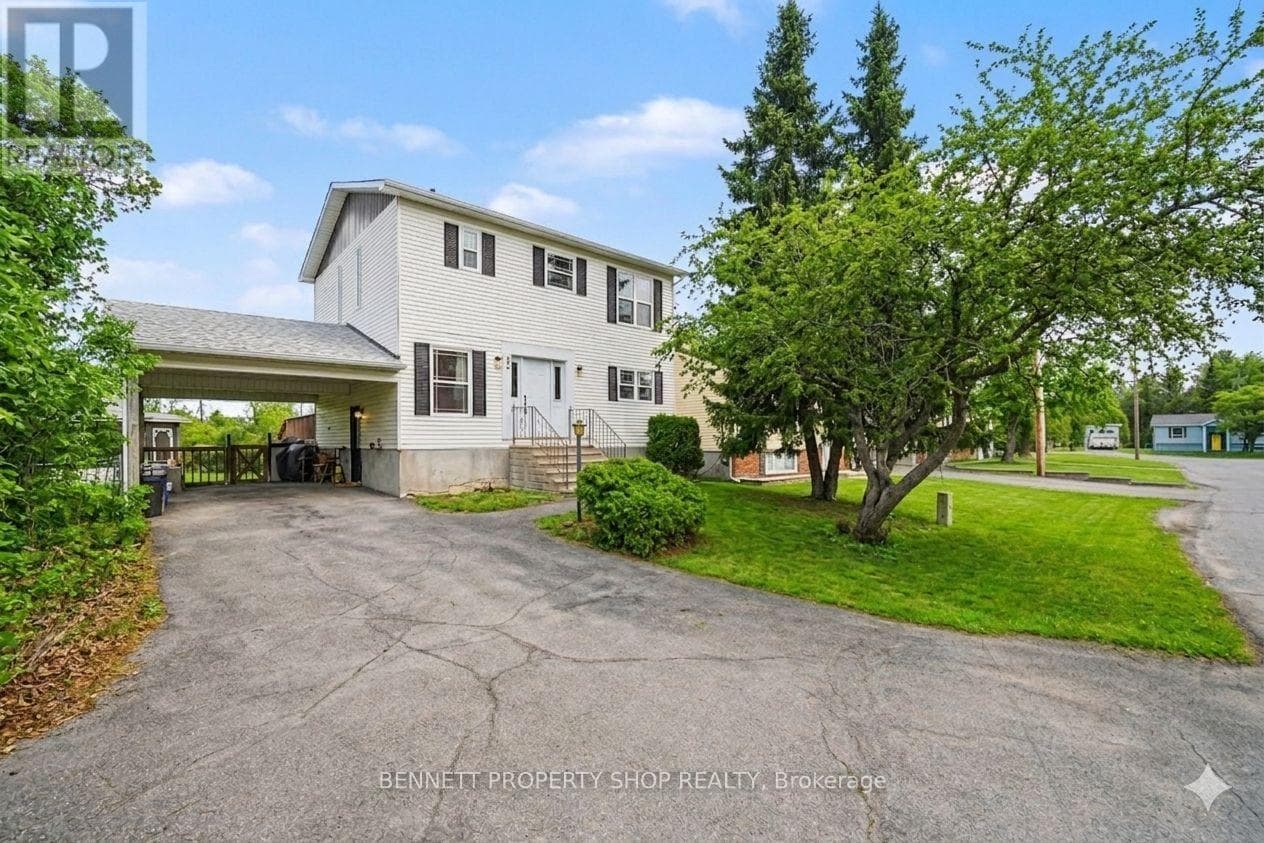
Hidden waterfront. Dead-end quiet. Ottawa address.184 Old Pakenham Road - Fitzroy Harbour Not all Ottawa waterfronts feel like this.This one hides on a dead-end road. Mature trees. Twisting gardens. The Snye flowing at your back door. Inside: 4 beds, bright main level, and a finished lower level with a walkout to the backyard - perfect for guests, teens, or a private retreat .A WETT-certified pellet stove keeps winter warm. But the real story is outside. An upper deck overlooks the Snye - a living landscape. Water rises in spring, falls in summer, reveals boulders and shoreline. Reeds filter the view. Wildlife visits. Stars come out clear. This isn't a postcard. It's Tuesday evening.The attached double garage? Currently set up with an electric furnace - workshop, studio, or storage, year-round. And here's the move that changes everything: The 0.6-acre waterfront lot next door is also available. Buy both, and you own ~1.4 acres of privacy, potential, and Snye frontage. An estate-scale retreat inside city limits. Fitzroy Harbour gives you a boat launch, provincial park, ATV trails, and a public school Ottawa gives you the address. You're not just buying a home.You're buying a place that makes you breathe deeper the moment you turn off the main road. (id:61366)
Property details
- Property type
- Single Family
- Style
- House
- Ownership
- Freehold
- Bedrooms
- 4 (3 above, 1 below)
- Bathrooms
- 3 (1 half)
- Storeys
- 1
- Living area
- 1,100–1,500 sq ft
- Lot size
- 134.3 x 196.1 FT
- Frontage
- 134.3 feet
- Parking
- 6 spaces
- Fireplace
- 1
- Annual tax
- $3,709
- MLS®
- X13240508
- Board
- Ottawa
- Status
- Active
- Listed
- Jun 4, 2026
- Updated
- Jun 4, 2026
Room dimensions
| Room | Level | Dimensions |
|---|---|---|
| Foyer | Main level | — |
| Bedroom 4 | Lower level | 6.01 × 3.45 m |
| Laundry room | Lower level | — |
| Bathroom | Lower level | — |
| Furnace | Lower level | — |
| Foyer | Main level | — |
| Foyer | Main level | — |
| Living room | Main level | 5.23 × 3.372 m |
| Dining room | Main level | 3.61 × 2.5 m |
| Kitchen | Main level | 3.61 × 2.94 m |
| Bathroom | Main level | 3.56 × 1.52 m |
| Primary Bedroom | Main level | 4.21 × 3.14 m |
| Bathroom | Main level | 3.52 × 1.82 m |
| Bedroom 2 | Main level | 3.02 × 3.02 m |
| Bedroom 3 | Main level | 3.75 × 3.03 m |
| Family room | Lower level | 11.98 × 4.43 m |
Features & finishes
Appliances
- Washer
- Refrigerator
- Dishwasher
- Dryer
- Stove
- Water softener
- Microwave
- Hood Fan
- Garage door opener
- All
- Garage door opener remote(s)
- Water Heater
- Blinds
Flooring
- Hardwood
- Ceramic
Heating
- Oil
Cooling
- Central air conditioning
Basement
- Finished
- Walk out
Exterior
- Vinyl siding
Foundation
- Poured Concrete
Parking
- Attached Garage
- Garage
Lot
- Cul-de-sac
- Wooded area
Sewer & Utilities
- Septic System
- Cable
- Electricity
Views
- View of water
- Direct Water View
Architecture
- Raised bungalow
Financing
Estimated monthly payment
$3,222/mo
Loan amount
$551,200
Down payment
$137,800
Estimate only. Rates and terms vary by lender and qualification.
Powered by Lenderoo.caLocation & area
Ottawa
Nearby
About the area
Census · K0A- 111,626
- Population
- 44
- Median age
- $115,000
- Median income
- $548,000
- Median home value
- 87%
- Home ownership
- 31 min
- Avg. commute
Age distribution
Tenure
Neighbourhood statistics for the property’s forward sortation area. Figures are census-derived estimates.
Powered by Neighbourly.ioFrequently asked questions
What is the asking price for 184 OLD PAKENHAM ROAD?
184 OLD PAKENHAM ROAD is listed for $689,000, in Ottawa.
How many bedrooms and bathrooms does 184 OLD PAKENHAM ROAD have?
It offers 4 bedrooms and 3 bathrooms (including 1 half-bath).
What type of home is 184 OLD PAKENHAM ROAD?
184 OLD PAKENHAM ROAD is a Single Family, House set over 1 storey.
How large is 184 OLD PAKENHAM ROAD?
The home offers approximately 1,100–1,500 sq ft of living space on a lot measuring 134.3 x 196.1 FT.
What would the monthly mortgage payment be?
With a 20% down payment at a 5.0% interest rate over a 25-year amortization, the estimated monthly payment is about $3,222. Use the mortgage calculator above to model your own scenario.
What are the annual property taxes?
Property taxes are approximately $3,709 per year.
Is there parking?
Yes — 184 OLD PAKENHAM ROAD includes 6 parking spaces.
What is the Ottawa area like?
Ottawa has a population of about 111,626, a median age of 44, a 87% home-ownership rate, with an average commute of about 31 minutes.
What is the average home value in Ottawa?
The median dwelling value in this area is approximately $548,000, based on census data via Neighbourly.
What is the median household income in Ottawa?
The median household income in this area is approximately $115,000.
Similar residences
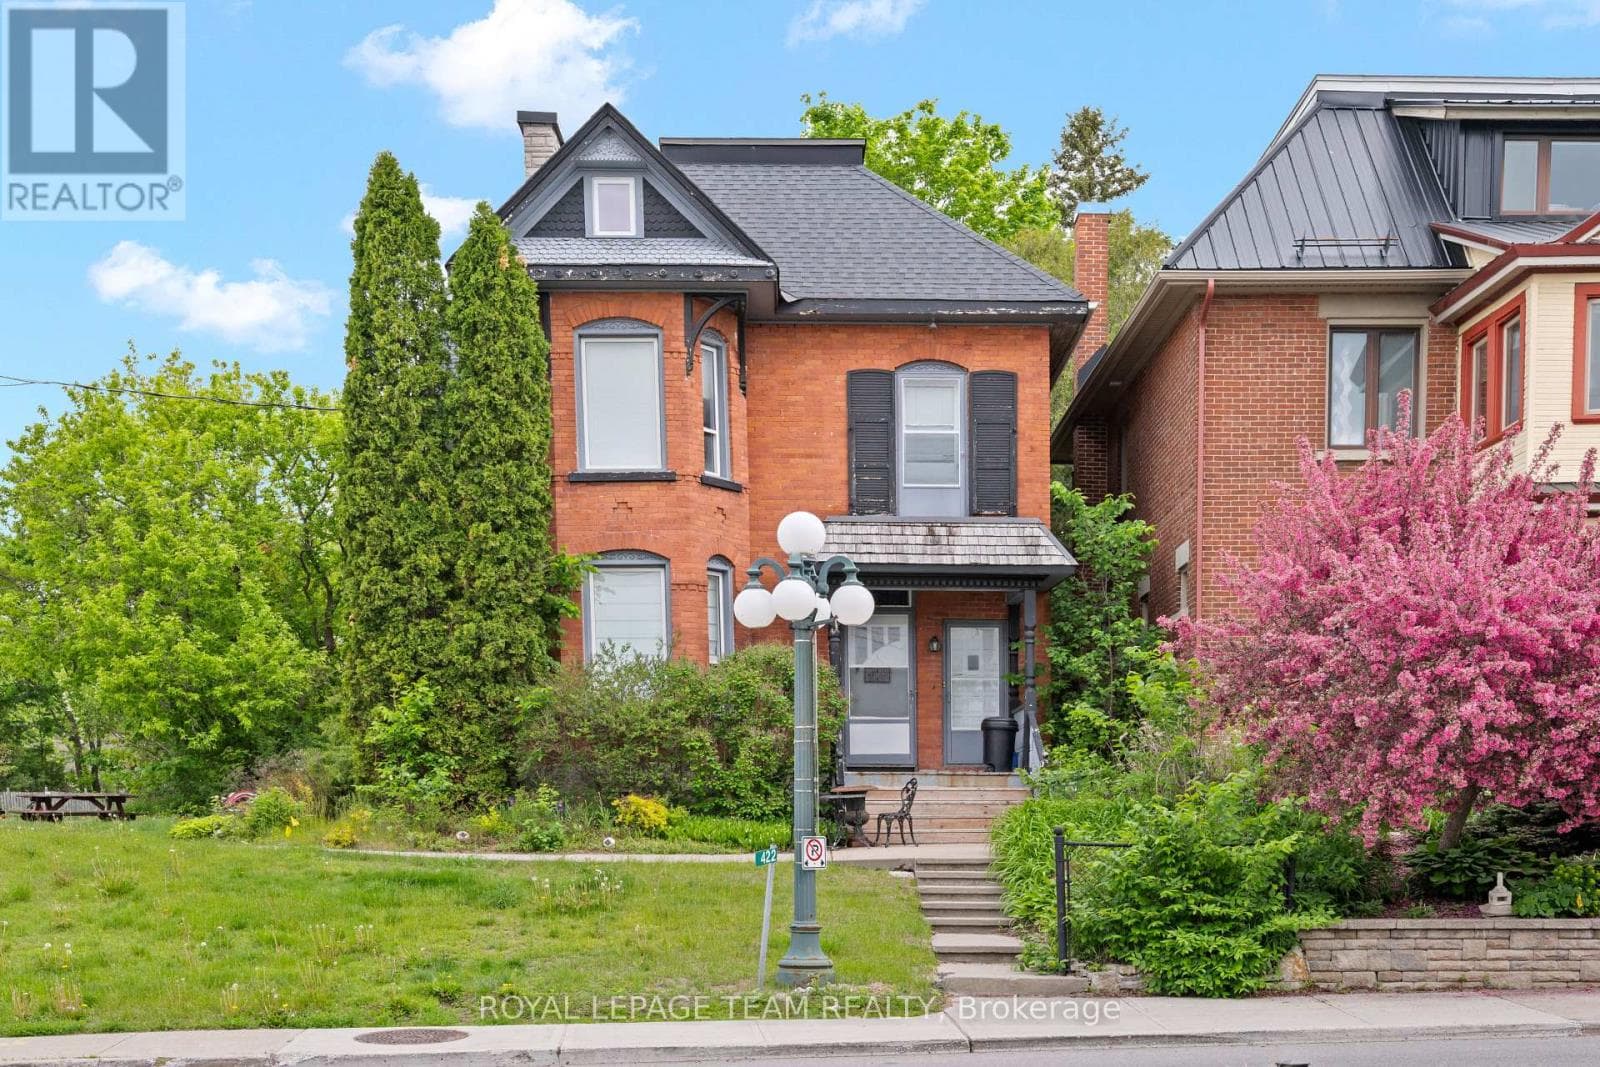
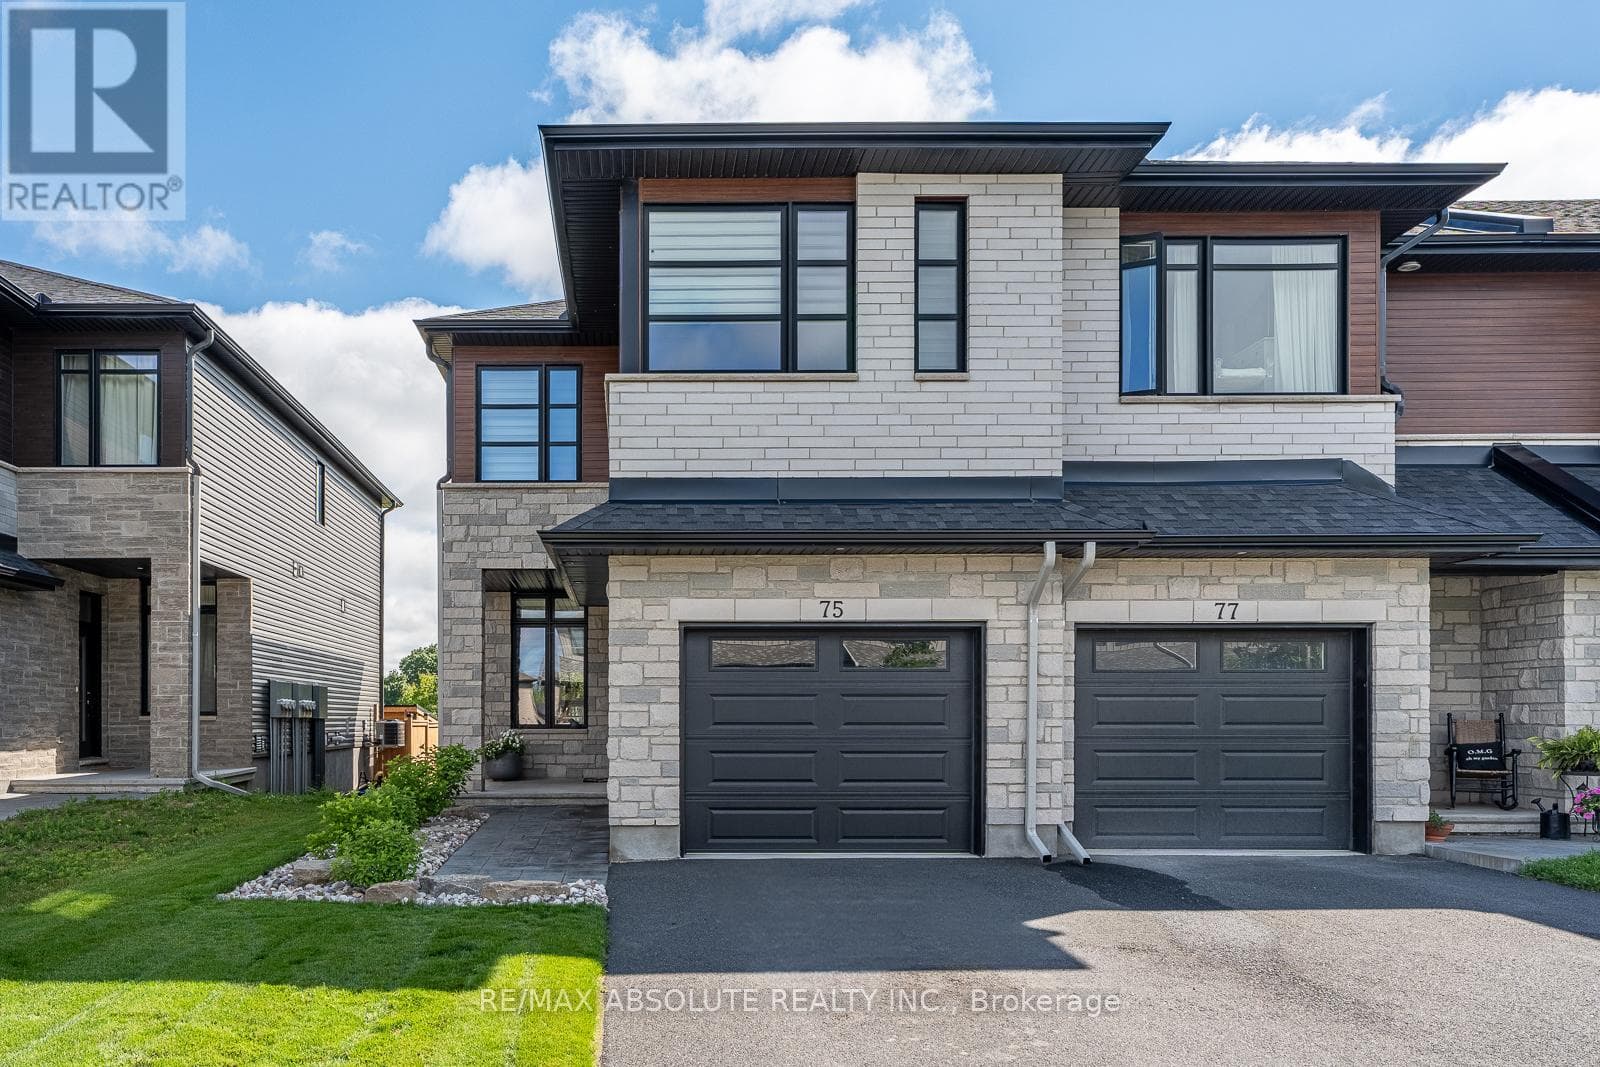
Comparable House near Ottawa at a similar price.
Private viewings
Arrange a private viewing of 184 OLD PAKENHAM ROAD.
Our advisors offer discreet, personal guidance from first viewing through to closing. We’d be delighted to assist.