429540 8TH B CONCESSION
OnePoint · N0C1M0
$3,399,000
About this residence
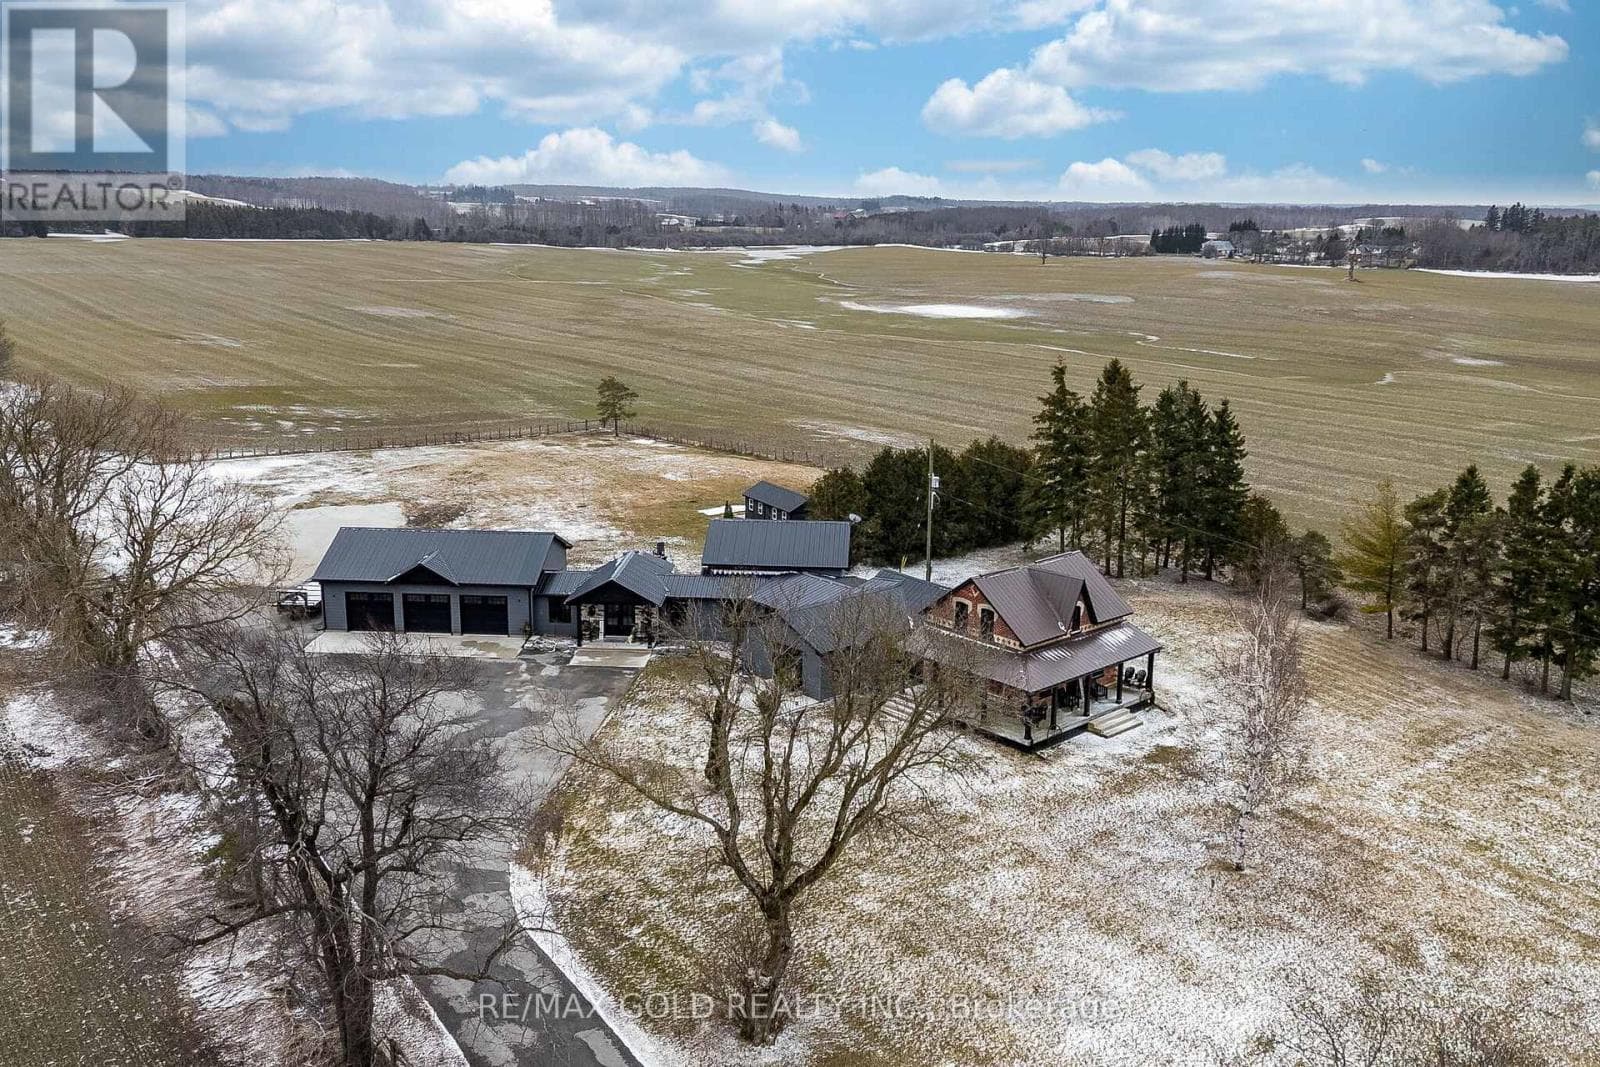
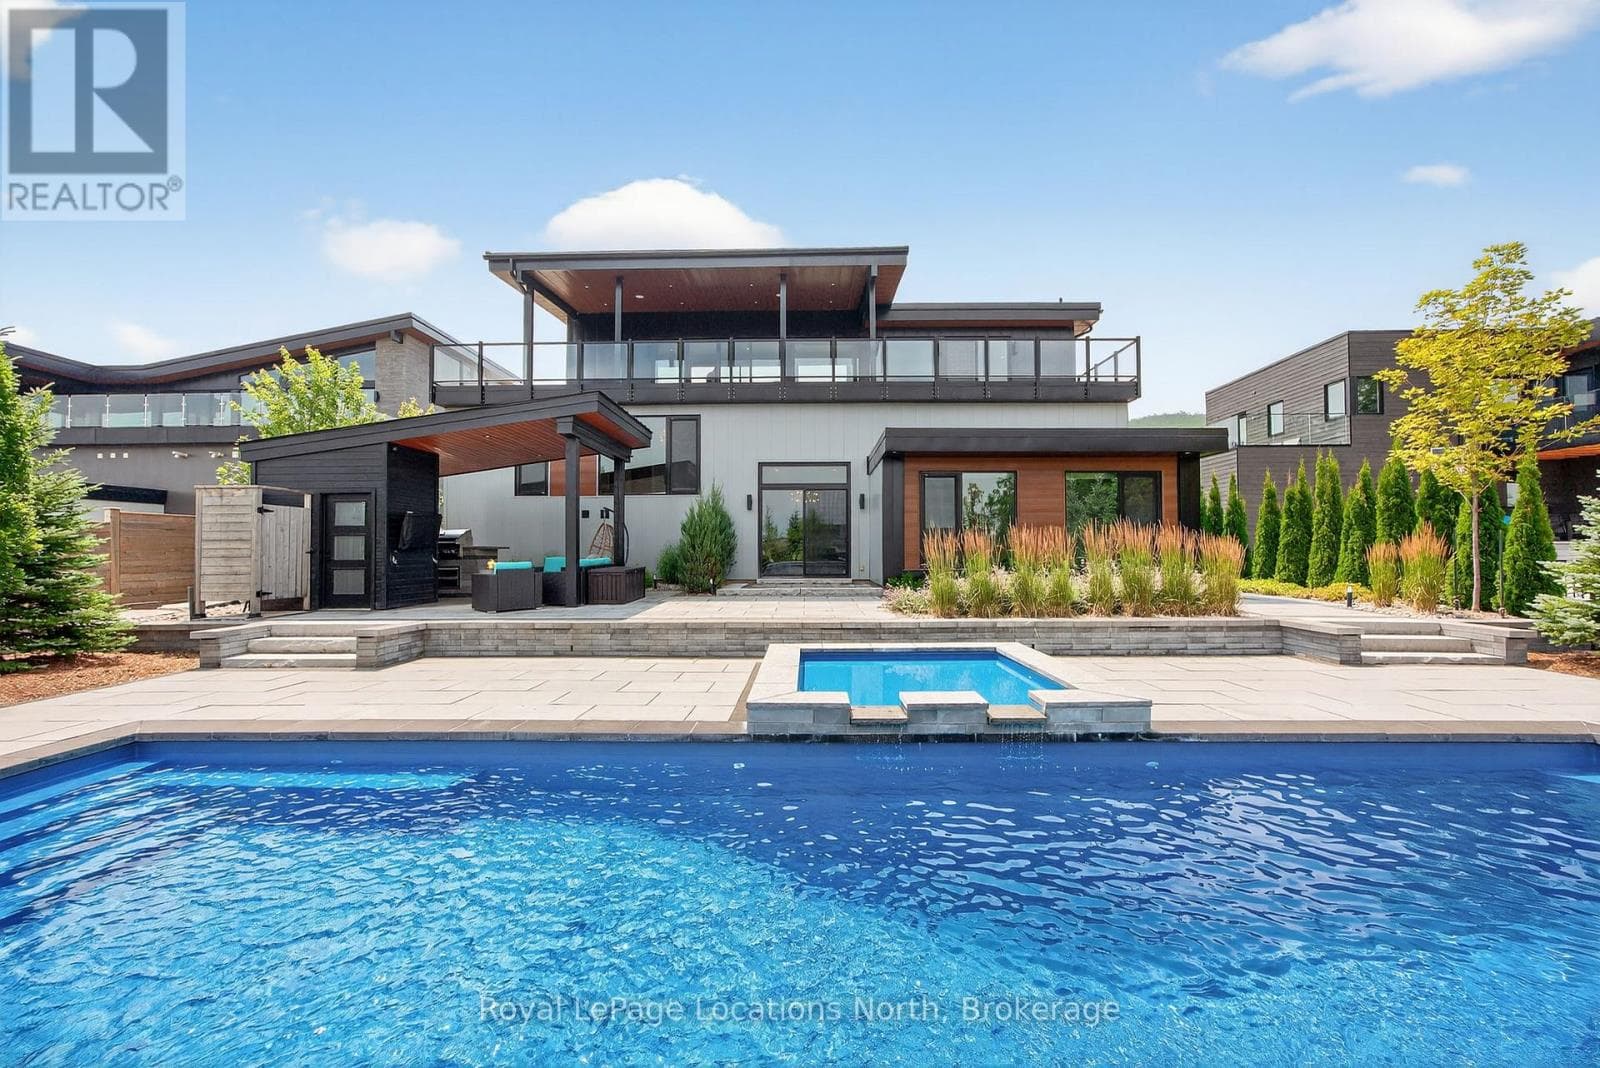
Welcome to a truly rare private estate set on 92 acres of pristine countryside with kilometres of private trails, mature forest, and an operational sugar shack built from on-site harvested timber with 300 maple taps. This 8,000+ total sq ft custom-built luxury home offers potential for 7-8 bedrooms plus an in-law suite, ideal for a multi-generational family compound, luxury retreat, or estate property.Designed for comfort and efficiency, the home features in-floor radiant heating throughout, two furnaces, and an oversized 3-car garage with inside entry to a spacious mudroom, mezzanine storage, and workshop area. The grand open-concept living space showcases vaulted ceilings, wide-plank flooring, pot lights, and large custom windows overlooking the property.The custom kitchen features a commercial-grade 46" Kucht gas range with 8 burners, oversized island, quartz countertops, custom hood, designer pendant lighting, butler's pantry, large laundry/pantry room, and built-in desk workspace. The home offers 3+2 bedrooms and 5 full plus 2 half bathrooms, all finished with quartz counters, custom vanities, tile surrounds, and designer lighting. A formal office with French doors supports remote work with strong high-speed internet.The primary suite includes its own heating zone, walk-in closet, and spa-inspired ensuite with floating tub, glass shower, and double vanity. The lower level offers 9-ft ceilings, a bar with folding window for indoor-outdoor entertaining, double-sided stone fireplace, wired theatre room, games room, gym with walkout, and a separate garage entrance with future locker or mudroom potential. Integrated sound system throughout the home, deck, and gym.Outside, enjoy a covered front porch with glass railings, armour stone steps, gardens, vegetable beds, and a cleared area for campouts or future use. The 3,000 sq ft heated shop features radiant floors, 16-ft ceilings, its own propane tank, and oversized garage doors. VTB available. (id:61366)
Property details
- Property type
- Single Family
- Style
- House
- Ownership
- Freehold
- Bedrooms
- 5 (3 above, 2 below)
- Bathrooms
- 7 (2 half)
- Storeys
- 1
- Living area
- 3,500–5,000 sq ft
- Lot size
- 1338.2 x 3349.1 FT
- Frontage
- 1338.2 feet
- Parking
- 23 spaces
- Fireplace
- Yes
- Annual tax
- $18,293
- MLS®
- X13241720
- Board
- OnePoint
- Status
- Active
- Listed
- Jun 4, 2026
- Updated
- Jun 4, 2026
Room dimensions
| Room | Level | Dimensions |
|---|---|---|
| Living room | Main level | 6.72 × 5.41 m |
| Exercise room | Lower level | 9.77 × 4.01 m |
| Bedroom | Lower level | 4.82 × 4.62 m |
| Bedroom | Lower level | 4.93 × 4.62 m |
| Mud room | Lower level | 4.22 × 3.02 m |
| Recreational, Games room | Lower level | 16.36 × 11.61 m |
| Media | Lower level | 4.33 × 6.38 m |
| Kitchen | Main level | 5.76 × 8.31 m |
| Dining room | Main level | 8.58 × 3.95 m |
| Office | Main level | 4.52 × 3.62 m |
| Mud room | Main level | 5.16 × 3.2 m |
| Mud room | Main level | 3.59 × 3.19 m |
| Laundry room | Main level | 7.39 × 3.11 m |
| Primary Bedroom | Main level | 5.25 × 6.24 m |
| Bedroom | Main level | 4.97 × 4.79 m |
| Bedroom | Main level | 4.97 × 4.8 m |
Features & finishes
Appliances
- Window Coverings
- Garage door opener
- All
- Central Vacuum
- Water Treatment
- Water Heater - Tankless
- Blinds
Heating
- Forced air
- Propane
Cooling
- Central air conditioning
Basement
- Full
- Finished
Exterior
- Stone
- Wood
Foundation
- Poured Concrete
Parking
- Attached Garage
- Garage
Sewer & Utilities
- Septic System
Pool
- Above ground pool
Architecture
- Bungalow
Financing
Estimated monthly payment
$15,896/mo
Loan amount
$2,719,200
Down payment
$679,800
Estimate only. Rates and terms vary by lender and qualification.
Powered by Lenderoo.caLocation & area
OnePoint
Nearby
About the area
Census · N0C- 17,537
- Population
- 44
- Median age
- $85,000
- Median income
- $600,000
- Median home value
- 85%
- Home ownership
- 35 min
- Avg. commute
Age distribution
Tenure
Neighbourhood statistics for the property’s forward sortation area. Figures are census-derived estimates.
Powered by Neighbourly.ioFrequently asked questions
What is the asking price for 429540 8TH B CONCESSION?
429540 8TH B CONCESSION is listed for $3,399,000, in OnePoint.
How many bedrooms and bathrooms does 429540 8TH B CONCESSION have?
It offers 5 bedrooms and 7 bathrooms (including 2 half-baths).
What type of home is 429540 8TH B CONCESSION?
429540 8TH B CONCESSION is a Single Family, House set over 1 storey.
How large is 429540 8TH B CONCESSION?
The home offers approximately 3,500–5,000 sq ft of living space on a lot measuring 1338.2 x 3349.1 FT.
What would the monthly mortgage payment be?
With a 20% down payment at a 5.0% interest rate over a 25-year amortization, the estimated monthly payment is about $15,896. Use the mortgage calculator above to model your own scenario.
What are the annual property taxes?
Property taxes are approximately $18,293 per year.
Is there parking?
Yes — 429540 8TH B CONCESSION includes 23 parking spaces.
What is the OnePoint area like?
OnePoint has a population of about 17,537, a median age of 44, a 85% home-ownership rate, with an average commute of about 35 minutes.
What is the average home value in OnePoint?
The median dwelling value in this area is approximately $600,000, based on census data via Neighbourly.
What is the median household income in OnePoint?
The median household income in this area is approximately $85,000.
Similar residences
Comparable House near OnePoint at a similar price.
Private viewings
Arrange a private viewing of 429540 8TH B CONCESSION.
Our advisors offer discreet, personal guidance from first viewing through to closing. We’d be delighted to assist.