758510 2ND LINE EAST
OnePoint · L9V0G9
$3,250,000
About this residence
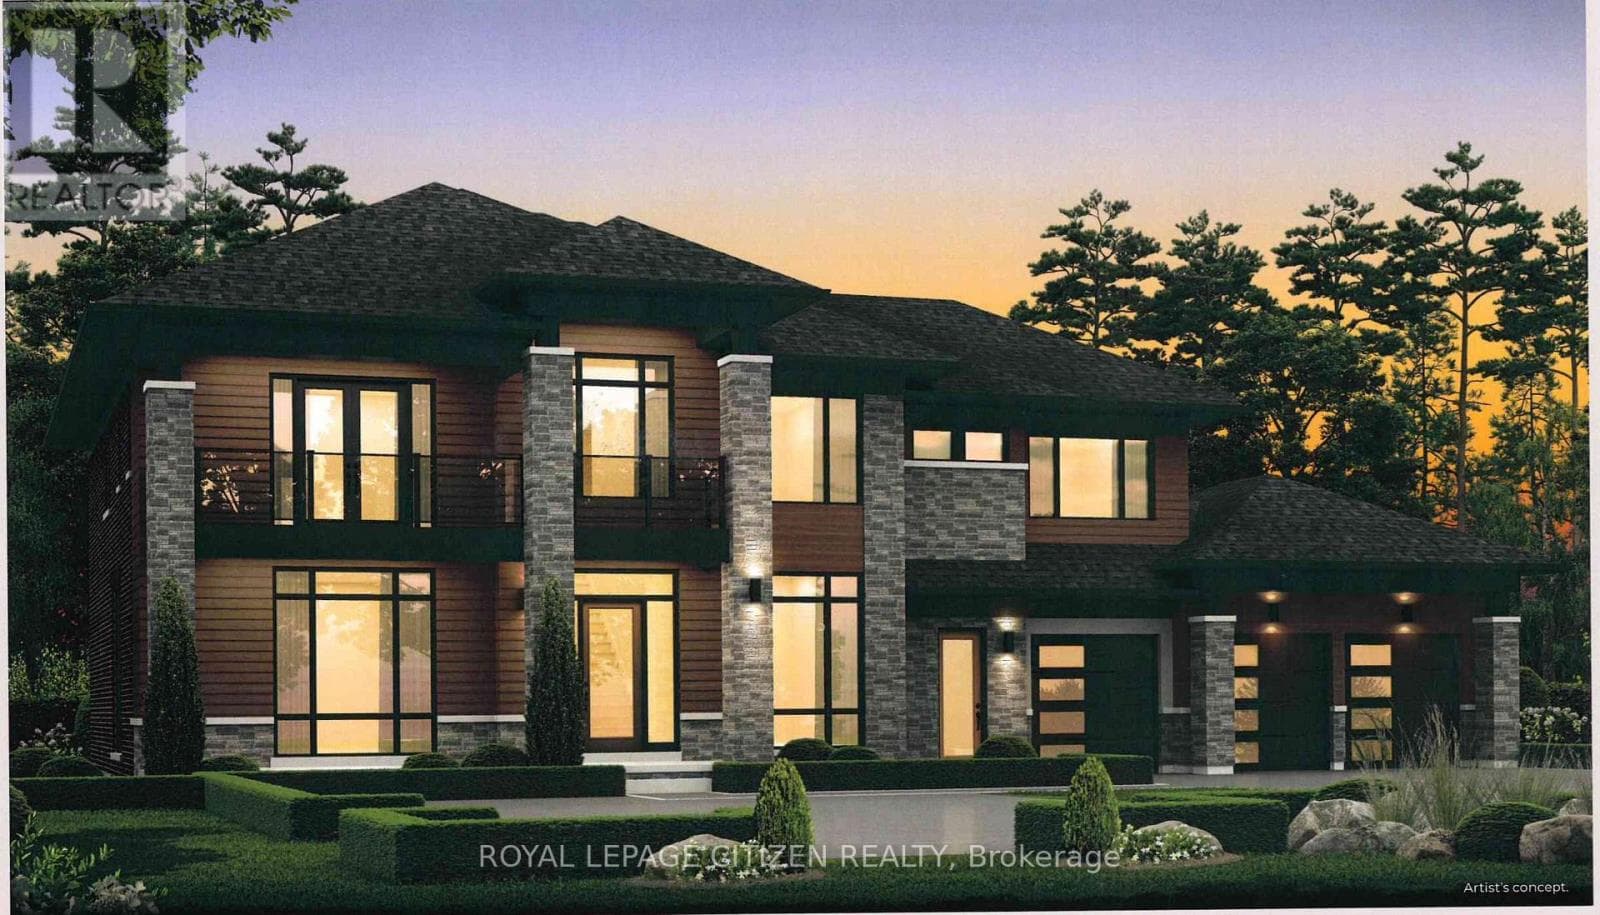
Welcome to ALLWYNDES. Set across 101 private acres within the Niagara Escarpment Biosphere in the rolling hills of Mulmur, this fully renovated turnkey country estate backs directly onto Bruce Trail Conservancy land and the Bruce Trail itself. Thoughtfully reimagined and extensively renovated by renowned local builder John Gordon, the residence delivers sophisticated country living without the uncertainty or projects often associated with rural properties. Beautifully maintained and entirely move-in ready, the home blends timeless architectural warmth with elevated modern functionality. Features include wide-plank hardwood flooring, expansive windows framing forest and landscape views, gas and wood-burning fireplaces, and a chef's kitchen anchored by a Wolf range, dual wall ovens, wine fridge, and premium integrated appliances. Expansive principal rooms and seamless indoor-outdoor living spaces create an atmosphere equally suited for relaxed family living or entertaining on a grand scale. A substantial walkout terrace extending directly from the great room overlooks the property and serves as a natural extension of the home. Designed for modern living, the property also offers flexible work-from-home spaces, a dedicated fitness room (or bedroom), an attic retreat ideal for children or grandchildren, intelligent home automation, strong well infrastructure with backup well and cistern system, comprehensive water purification, and updated mechanical systems throughout. The land itself is exceptional, offering mature forest, open clearings, private trails, and direct access to protected Escarpment landscape. Ideally located within easy reach of Creemore, Barrie, Collingwood, Devils Glen Ski Club, Mad River Golf Club, and the private ski clubs of the Blue Mountains, ALLWYNDES represents a rare opportunity to acquire a fully realized luxury country estate in one of Southern Ontario's most desirable rural settings. (id:61366)
Property details
- Property type
- Single Family
- Style
- House
- Bedrooms
- 6 (6 above)
- Bathrooms
- 5 (1 half)
- Living area
- 3,500–5,000 sq ft
- Lot size
- 2019 x 2207 FT
- Frontage
- 2019 feet
- Parking
- 4 spaces
- Fireplace
- 2
- Annual tax
- $13,317
- MLS®
- X13157424
- Board
- OnePoint
- Status
- Active
- Listed
- May 21, 2026
- Updated
- Jul 6, 2026
Room dimensions
| Room | Level | Dimensions |
|---|---|---|
| Kitchen | Main level | 3.75 × 5.9 m |
| Dining room | Main level | 2.89 × 5.44 m |
| Living room | Main level | 6.04 × 5.44 m |
| Primary Bedroom | Main level | 6.33 × 3.91 m |
| Bedroom 2 | Second level | 4.65 × 3.53 m |
| Bedroom 3 | Second level | 3.41 × 3.41 m |
| Bedroom 4 | Second level | 4.09 × 3.41 m |
| Sitting room | Basement | 4.8 × 5.07 m |
| Bedroom 5 | Basement | 4.08 × 3.36 m |
| Bedroom | Third level | 7.43 × 8.25 m |
Features & finishes
Appliances
- Washer
- Refrigerator
- Dishwasher
- Dryer
- Stove
- Water softener
- Range
- Microwave
- Hood Fan
- Window Coverings
- Freezer
- Garage door opener remote(s)
- Central Vacuum
- Oven - Built-In
- Water Heater
- Wine Fridge
- Water Heater - Tankless
- Water purifier
Heating
- Forced air
- Radiant heat
- Wood
- Propane
- Geo Thermal
Cooling
- Central air conditioning
Basement
- Full
- Finished
- Walk out
Exterior
- Wood
Foundation
- Poured Concrete
- Stone
Parking
- Attached Garage
- Garage
- Inside Entry
Lot
- Wooded area
- Sump Pump
- Rolling
- Open space
- Conservation/green belt
- Country residential
Sewer & Utilities
- Septic System
- Cable
- Electricity
- Telephone
- Electricity Connected
Community
- School Bus
Financing
Estimated monthly payment
$15,199/mo
Loan amount
$2,600,000
Down payment
$650,000
Estimate only. Rates and terms vary by lender and qualification.
Powered by Lenderoo.caLocation & area
OnePoint
Nearby
About the area
Census · L9V- 17,750
- Population
- 40
- Median age
- $105,000
- Median income
- $760,000
- Median home value
- 85%
- Home ownership
- 39 min
- Avg. commute
Age distribution
Tenure
Neighbourhood statistics for the property’s forward sortation area. Figures are census-derived estimates.
Powered by Neighbourly.ioFrequently asked questions
What is the asking price for 758510 2ND LINE EAST?
758510 2ND LINE EAST is listed for $3,250,000, in OnePoint.
How many bedrooms and bathrooms does 758510 2ND LINE EAST have?
It offers 6 bedrooms and 5 bathrooms (including 1 half-bath).
What type of home is 758510 2ND LINE EAST?
758510 2ND LINE EAST is a Single Family, House.
How large is 758510 2ND LINE EAST?
The home offers approximately 3,500–5,000 sq ft of living space on a lot measuring 2019 x 2207 FT.
What would the monthly mortgage payment be?
With a 20% down payment at a 5.0% interest rate over a 25-year amortization, the estimated monthly payment is about $15,199. Use the mortgage calculator above to model your own scenario.
What are the annual property taxes?
Property taxes are approximately $13,317 per year.
Is there parking?
Yes — 758510 2ND LINE EAST includes 4 parking spaces.
What is the OnePoint area like?
OnePoint has a population of about 17,750, a median age of 40, a 85% home-ownership rate, with an average commute of about 39 minutes.
What is the average home value in OnePoint?
The median dwelling value in this area is approximately $760,000, based on census data via Neighbourly.
What is the median household income in OnePoint?
The median household income in this area is approximately $105,000.
Similar residences
Comparable House near OnePoint at a similar price.
Private viewings
Arrange a private viewing of 758510 2ND LINE EAST.
Our advisors offer discreet, personal guidance from first viewing through to closing. We’d be delighted to assist.