798377 THIRD LINE E
Toronto · L9V0H9
$1,885,000
About this residence
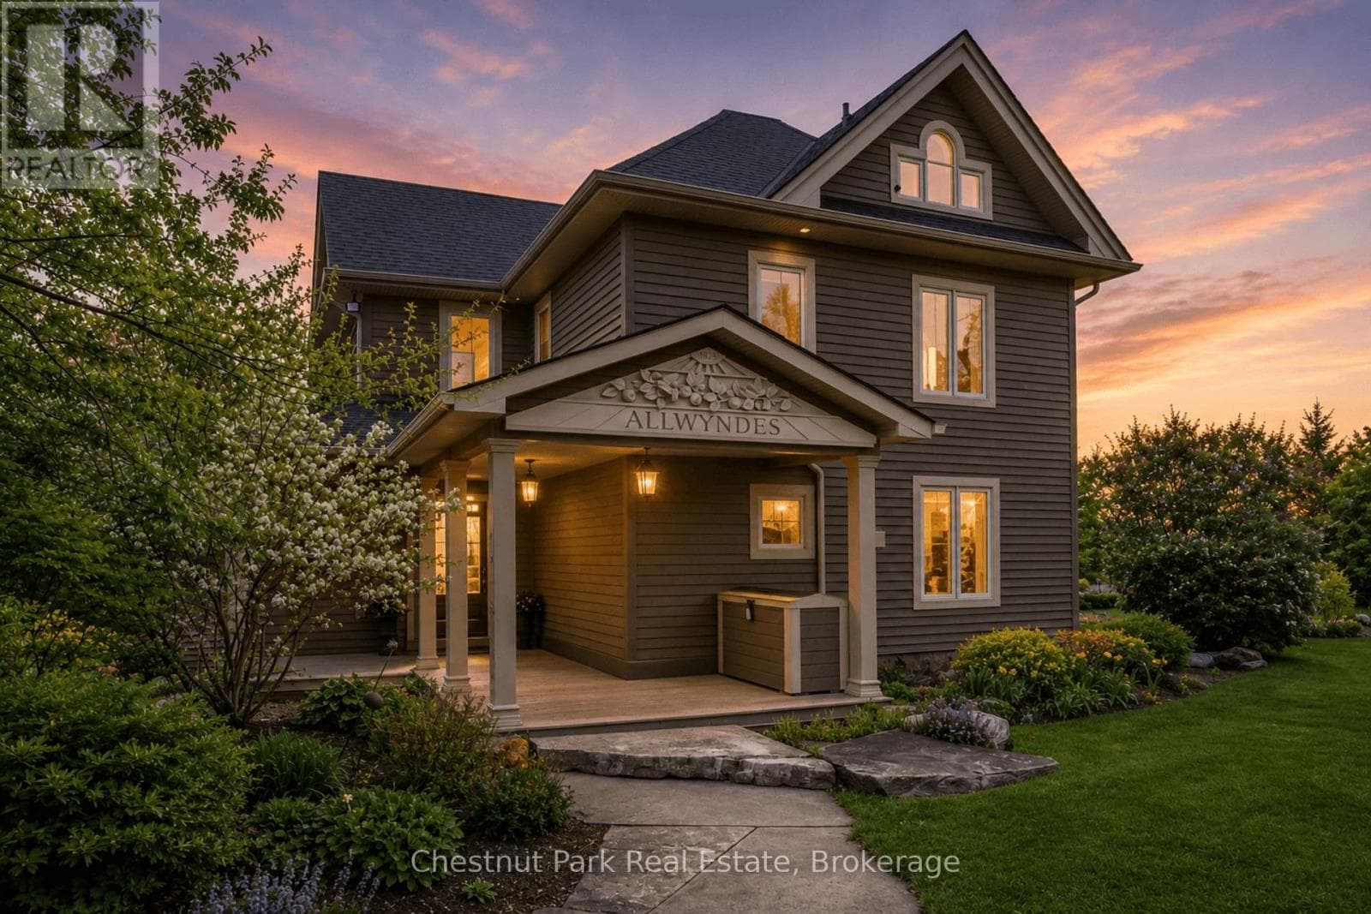
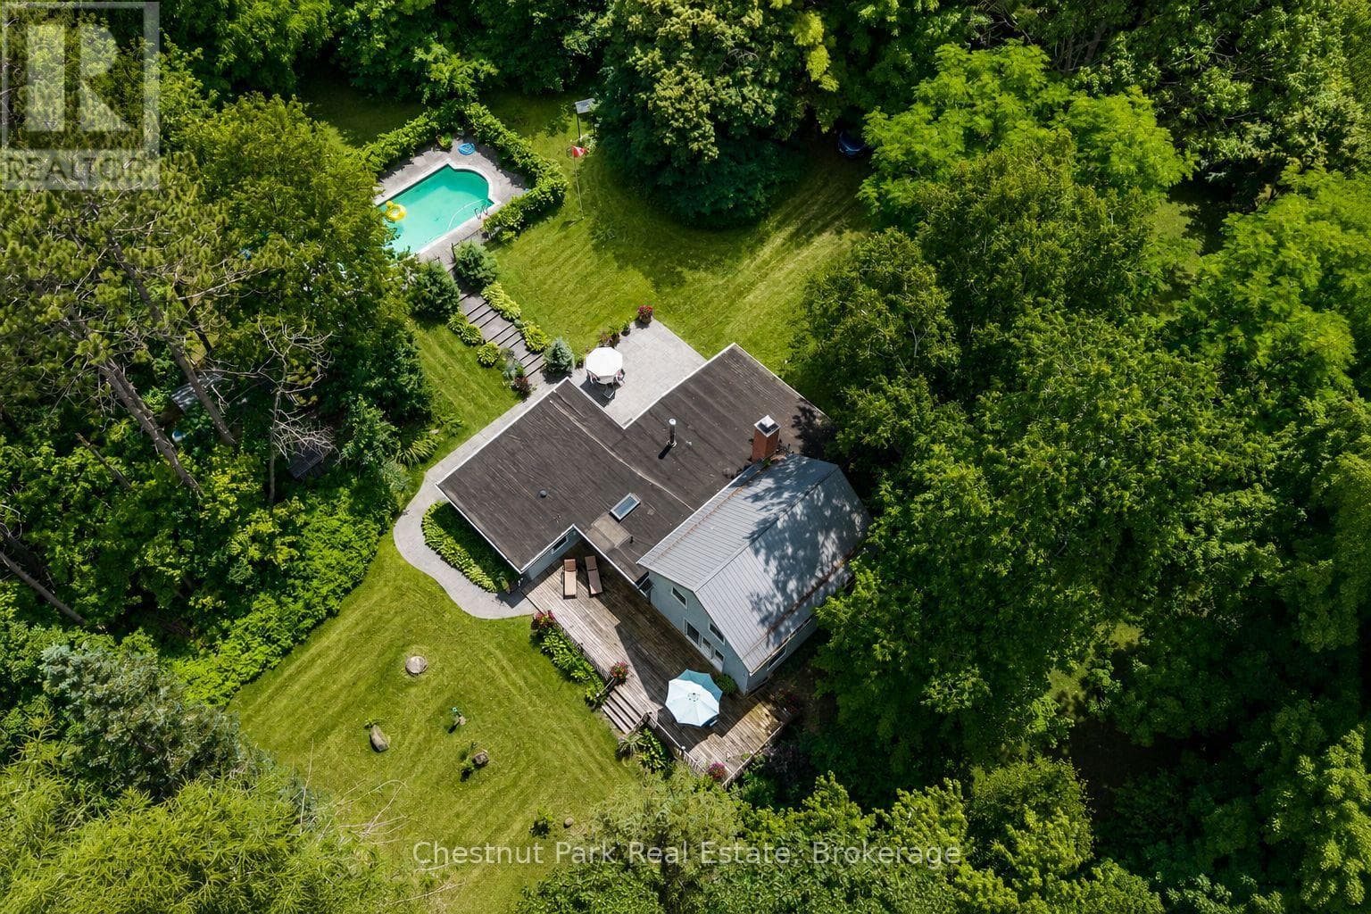
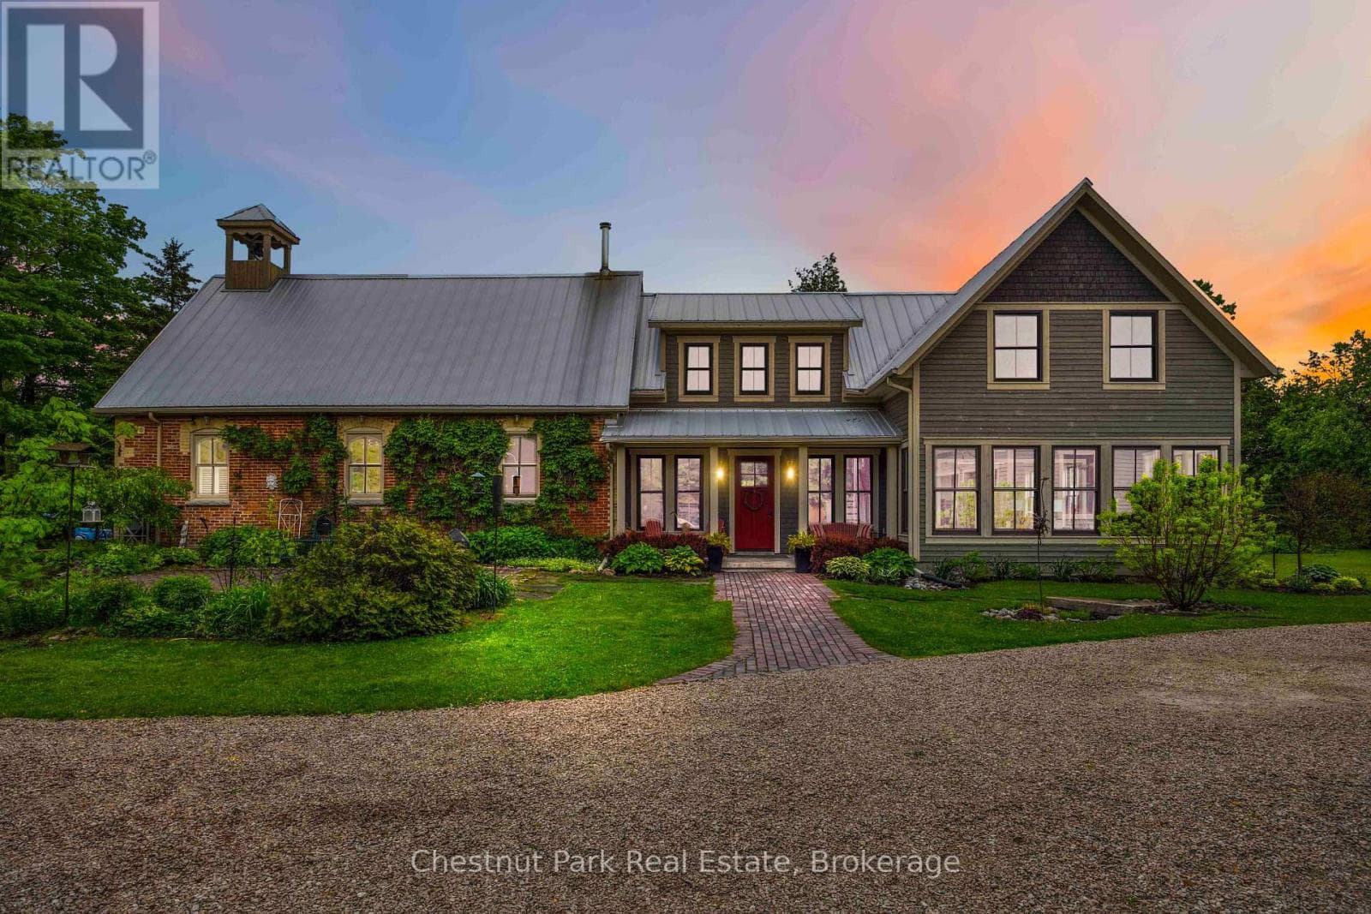
PANORAMIC VIEWS ON THIRD LINE. Located along one of Mulmur's most coveted roads, this 25-acre country estate offers unobstructed vistas and privacy. Situated on Third Line, a quiet enclave highly favoured by discerning recreational owners, this beautifully maintained century farmhouse perfectly balances historic charm with curated modern style.THE RESIDENCE: Designed for quiet relaxation and family living, the bright main floor features an open-concept kitchen, dining, and family room with floor-to-ceiling windows and direct deck access to take in the dramatic eastern and southern views. A private den with a fireplace and an adjacent four-piece bath serves beautifully as an office or a main-floor guest suite. Upstairs, the home keeps to its authentic roots with a practical laundry room and a classic three-bedroom layout. Two of these rooms are configured to comfortably fit king beds, offering a manageable weekend footprint without the upkeep of unused square footage.THE OUTDOORS & LOCATION: The best of recreational living. Enjoy an east-facing private oasis with beautiful morning light, while the southern exposure provides bright afternoon sun over the pool area and mature gardens. Features include a renovated drive shed ideal for a pool house, studio, or workshop, and an extensive private trail system. While completely private, you are just an eight-minute drive down Third Line to Creemore. This property offers an irreplaceable combination of address, view, and land.Open House Sunday 1-3pm. Bring footwear for property. (id:61366)
Property details
- Property type
- Single Family
- Style
- House
- Bedrooms
- 3 (3 above)
- Bathrooms
- 2
- Storeys
- 2
- Living area
- 2,000–2,500 sq ft
- Lot size
- 1403.2 x 789.3 FT
- Frontage
- 1403.2 feet
- Parking
- 10 spaces
- Fireplace
- 2
- Annual tax
- $3,937
- MLS®
- X13058234
- Board
- Toronto
- Status
- Active
- Listed
- Apr 29, 2026
- Updated
- Jul 2, 2026
Room dimensions
| Room | Level | Dimensions |
|---|---|---|
| Den | Main level | 6.32 × 3.38 m |
| Sitting room | Main level | 3.78 × 3.76 m |
| Kitchen | Main level | 5.26 × 3.33 m |
| Dining room | Main level | 5.26 × 2.92 m |
| Family room | Main level | 5.26 × 4.06 m |
| Primary Bedroom | Second level | 3.4 × 3.38 m |
| Bedroom 2 | Second level | 3.38 × 3.38 m |
| Bedroom 3 | Second level | 2.79 × 3.38 m |
| Bathroom | Main level | 2.44 × 2.26 m |
| Bathroom | Second level | 2.84 × 3.38 m |
Features & finishes
Appliances
- Washer
- Refrigerator
- Dishwasher
- Dryer
- Stove
- Water softener
- Water Heater
- Water purifier
Flooring
- Carpeted
- Hardwood
Heating
- Heat Pump
- Wood
Cooling
- Central air conditioning
Basement
- Unfinished
Exterior
- Wood
Foundation
- Concrete
Parking
- No Garage
Lot
- Wooded area
- Sloping
- Irregular lot size
- Country residential
Sewer & Utilities
- Septic System
- Electricity
- Wireless
- Electricity Connected
Views
- View
Pool
- Inground pool
- Outdoor pool
Financing
Estimated monthly payment
$8,816/mo
Loan amount
$1,508,000
Down payment
$377,000
Estimate only. Rates and terms vary by lender and qualification.
Powered by Lenderoo.caLocation & area
Toronto
Nearby
About the area
Census · L9V- 17,750
- Population
- 40
- Median age
- $105,000
- Median income
- $760,000
- Median home value
- 85%
- Home ownership
- 39 min
- Avg. commute
Age distribution
Tenure
Neighbourhood statistics for the property’s forward sortation area. Figures are census-derived estimates.
Powered by Neighbourly.ioFrequently asked questions
What is the asking price for 798377 THIRD LINE E?
798377 THIRD LINE E is listed for $1,885,000, in Toronto.
How many bedrooms and bathrooms does 798377 THIRD LINE E have?
It offers 3 bedrooms and 2 bathrooms.
What type of home is 798377 THIRD LINE E?
798377 THIRD LINE E is a Single Family, House set over 2 storeys.
How large is 798377 THIRD LINE E?
The home offers approximately 2,000–2,500 sq ft of living space on a lot measuring 1403.2 x 789.3 FT.
What would the monthly mortgage payment be?
With a 20% down payment at a 5.0% interest rate over a 25-year amortization, the estimated monthly payment is about $8,816. Use the mortgage calculator above to model your own scenario.
What are the annual property taxes?
Property taxes are approximately $3,937 per year.
Is there parking?
Yes — 798377 THIRD LINE E includes 10 parking spaces.
What is the Toronto area like?
Toronto has a population of about 17,750, a median age of 40, a 85% home-ownership rate, with an average commute of about 39 minutes.
What is the average home value in Toronto?
The median dwelling value in this area is approximately $760,000, based on census data via Neighbourly.
What is the median household income in Toronto?
The median household income in this area is approximately $105,000.
Similar residences
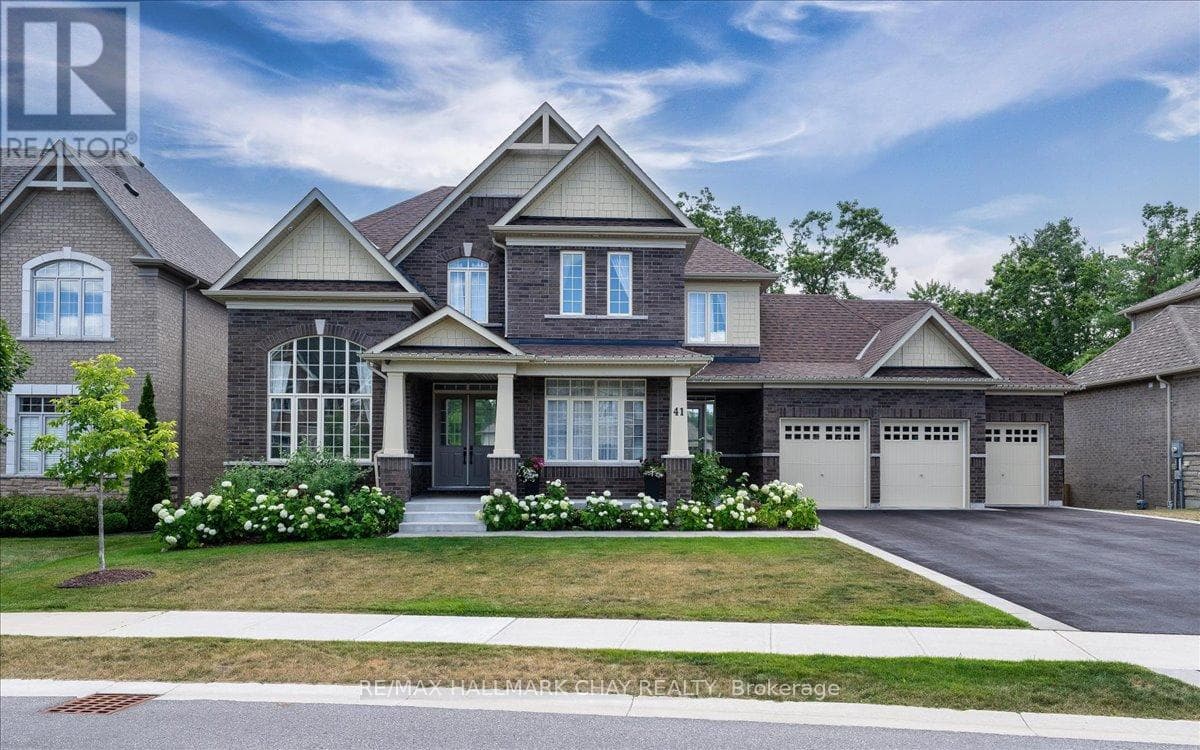
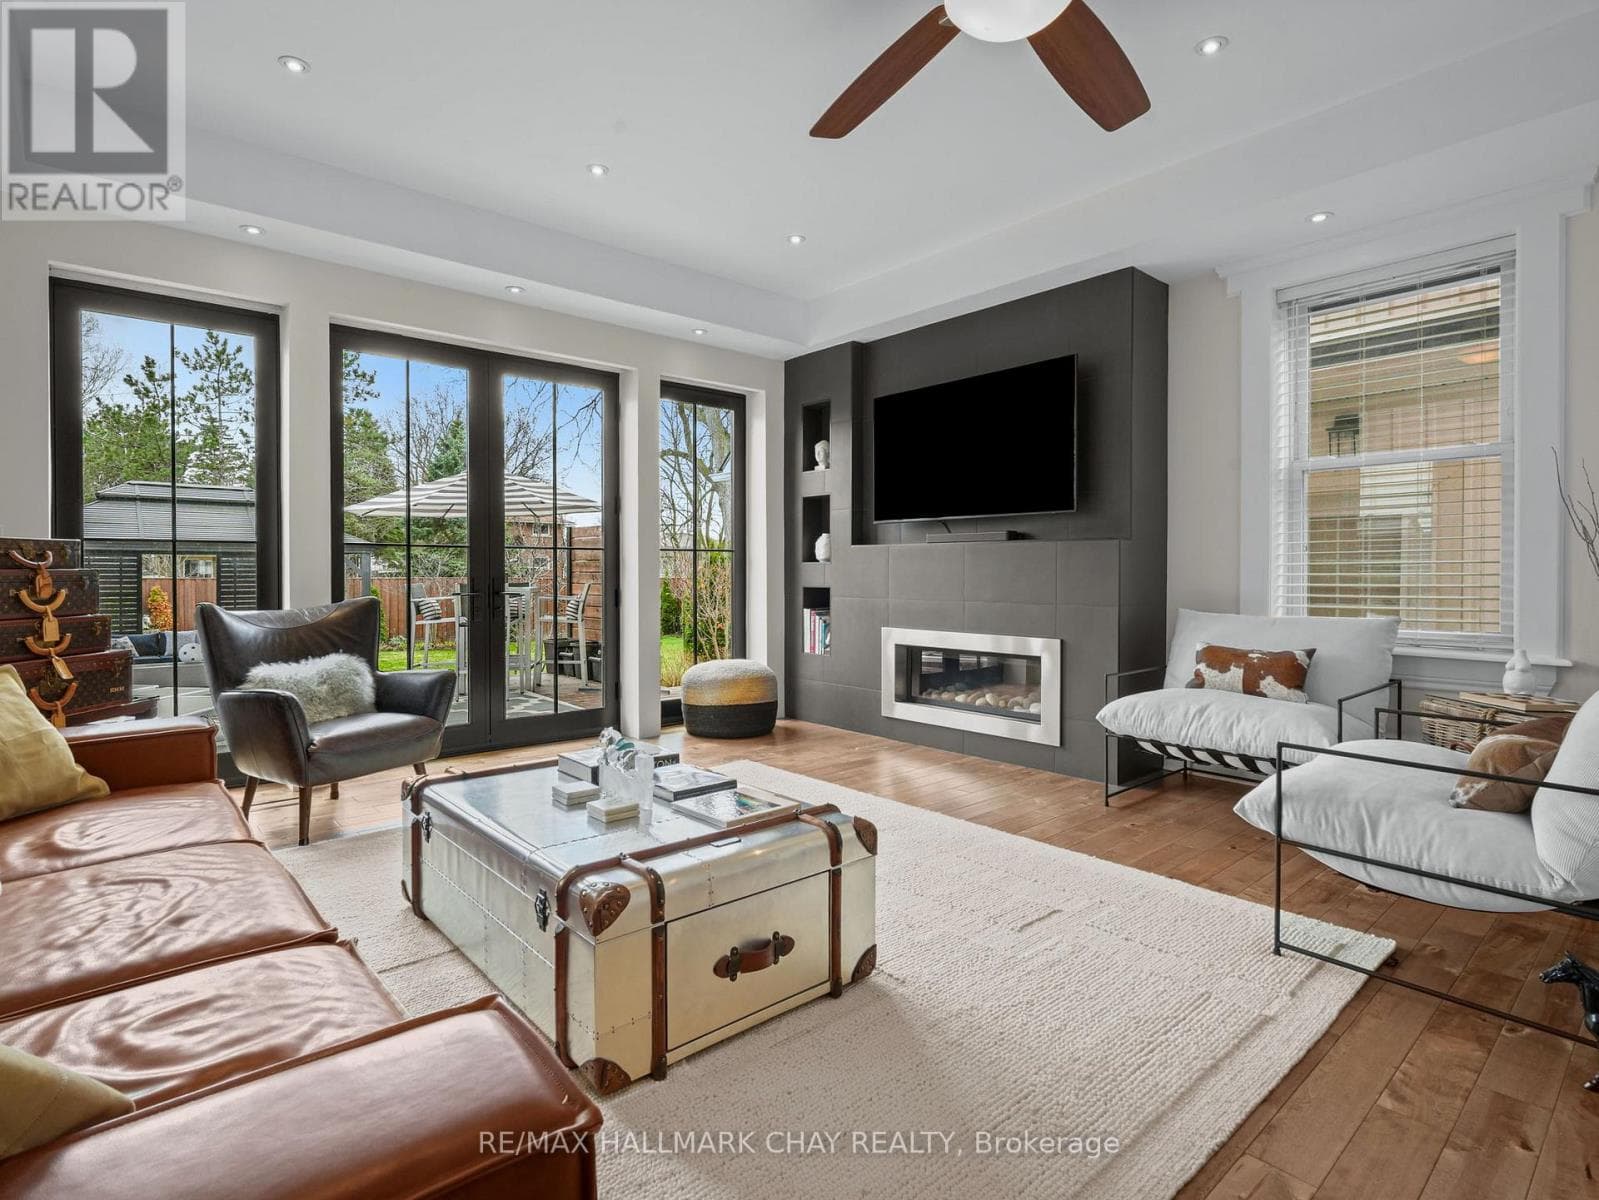
Comparable House near Toronto at a similar price.
Private viewings
Arrange a private viewing of 798377 THIRD LINE E.
Our advisors offer discreet, personal guidance from first viewing through to closing. We’d be delighted to assist.