58165 12TH LINE
OnePoint · N4L1W5
$1,399,000
About this residence
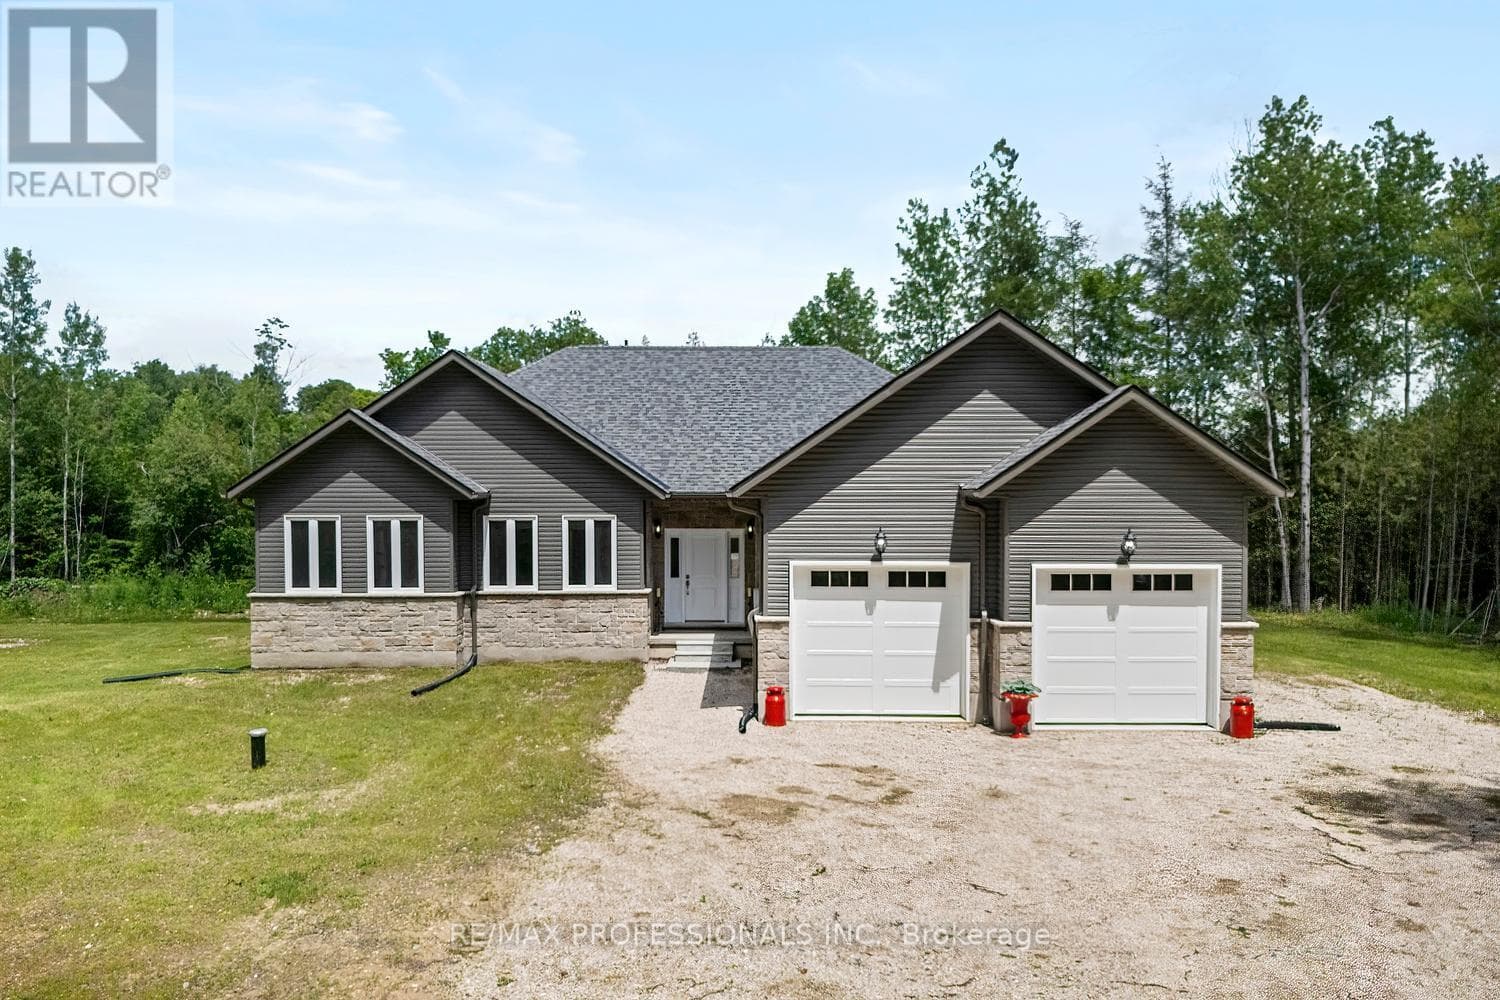
Discover a sanctuary of modern design and tranquility nestled on 15.5 acres of complete privacy. Built to exact specifications by a renowned luxury craftsman, this impeccable 2,000+ sq. ft. residence blends cutting-edge architecture with the ultimate in comfort. From the moment you step inside, you are greeted by the sophisticated beauty of polished concrete floors running throughout the home. But the true magic lies beneath: a state-of-the-art in-floor radiant heating system that offers a level of luxury you have to feel to understand. It provides a gentle, consistent, and silent warmth that turns the home into a cozy haven, regardless of the season. The heart of the home is the open-concept living area, featuring soaring vaulted ceilings and European-style tilt-and-turn windows that frame the surrounding nature like artwork. The chef's kitchen is a masterpiece of texture and function, boasting a large island with stunning leathered stone countertops and backsplash, high-end appliances, and a massive walk-in pantry. Oversized sliding doors seamlessly blend indoor and outdoor living, opening onto two distinct patio areas complete with an outdoor heated shower-perfect for rinsing off after a day exploring your property. Retreat to the primary suite, a design triumph featuring a walk-through closet, with reading nook and a spa-inspired ensuite with a deep soaker tub. Two additional bedrooms and a second bath ensure ample space for family or guests. Tech meets comfort with an in-ceiling sound system for whole-home streaming. Outside, the fully detached 2-car garage offers high ceilings and a versatile upper loft ready to be transformed into your dream studio, office, or extra storage. This is more than a home; it is a masterclass in modern rural living. (id:61366)
Property details
- Property type
- Single Family
- Style
- House
- Ownership
- Freehold
- Bedrooms
- 3 (3 above)
- Bathrooms
- 2
- Storeys
- 1
- Living area
- 2,000–2,500 sq ft
- Lot size
- 472 x 1447 FT
- Frontage
- 472 feet
- Parking
- 6 spaces
- Fireplace
- Yes
- Annual tax
- $6,475
- MLS®
- X13247994
- Board
- OnePoint
- Status
- Active
- Listed
- Jun 5, 2026
- Updated
- Jul 13, 2026
Room dimensions
| Room | Level | Dimensions |
|---|---|---|
| Bathroom | Main level | 2.93 × 2.97 m |
| Pantry | Main level | 2.93 × 1.98 m |
| Utility room | Main level | 1.33 × 3.07 m |
| Sitting room | Main level | 1.68 × 4.84 m |
| Bathroom | Main level | 3.05 × 4.83 m |
| Bedroom | Main level | 3.84 × 5.07 m |
| Bedroom 2 | Main level | 4.24 × 3.93 m |
| Dining room | Main level | 5.18 × 3.19 m |
| Foyer | Main level | 3.33 × 2.18 m |
| Kitchen | Main level | 4.25 × 5.14 m |
| Laundry room | Main level | 2.34 × 2.32 m |
| Living room | Main level | 5.18 × 4.31 m |
| Primary Bedroom | Main level | 3.49 × 4.84 m |
Features & finishes
Appliances
- Washer
- Refrigerator
- Dishwasher
- Dryer
- Stove
- Water softener
- Window Coverings
- Water Heater
- Water Treatment
Heating
- Forced air
- Radiant heat
- Propane
Cooling
- Central air conditioning
- Air exchanger
Exterior
- Wood
Foundation
- Concrete
Parking
- Garage
- Detached Garage
Lot
- Carpet Free
Sewer & Utilities
- Septic System
Architecture
- Bungalow
Financing
Estimated monthly payment
$6,543/mo
Loan amount
$1,119,200
Down payment
$279,800
Estimate only. Rates and terms vary by lender and qualification.
Powered by Lenderoo.caLocation & area
OnePoint
Nearby
About the area
Census · N4L- 8,337
- Population
- 54
- Median age
- $74,500
- Median income
- $600,000
- Median home value
- 78%
- Home ownership
- 23 min
- Avg. commute
Age distribution
Tenure
Neighbourhood statistics for the property’s forward sortation area. Figures are census-derived estimates.
Powered by Neighbourly.ioFrequently asked questions
What is the asking price for 58165 12TH LINE?
58165 12TH LINE is listed for $1,399,000, in OnePoint.
How many bedrooms and bathrooms does 58165 12TH LINE have?
It offers 3 bedrooms and 2 bathrooms.
What type of home is 58165 12TH LINE?
58165 12TH LINE is a Single Family, House set over 1 storey.
How large is 58165 12TH LINE?
The home offers approximately 2,000–2,500 sq ft of living space on a lot measuring 472 x 1447 FT.
What would the monthly mortgage payment be?
With a 20% down payment at a 5.0% interest rate over a 25-year amortization, the estimated monthly payment is about $6,543. Use the mortgage calculator above to model your own scenario.
What are the annual property taxes?
Property taxes are approximately $6,475 per year.
Is there parking?
Yes — 58165 12TH LINE includes 6 parking spaces.
What is the OnePoint area like?
OnePoint has a population of about 8,337, a median age of 54, a 78% home-ownership rate, with an average commute of about 23 minutes.
What is the average home value in OnePoint?
The median dwelling value in this area is approximately $600,000, based on census data via Neighbourly.
What is the median household income in OnePoint?
The median household income in this area is approximately $74,500.
Similar residences
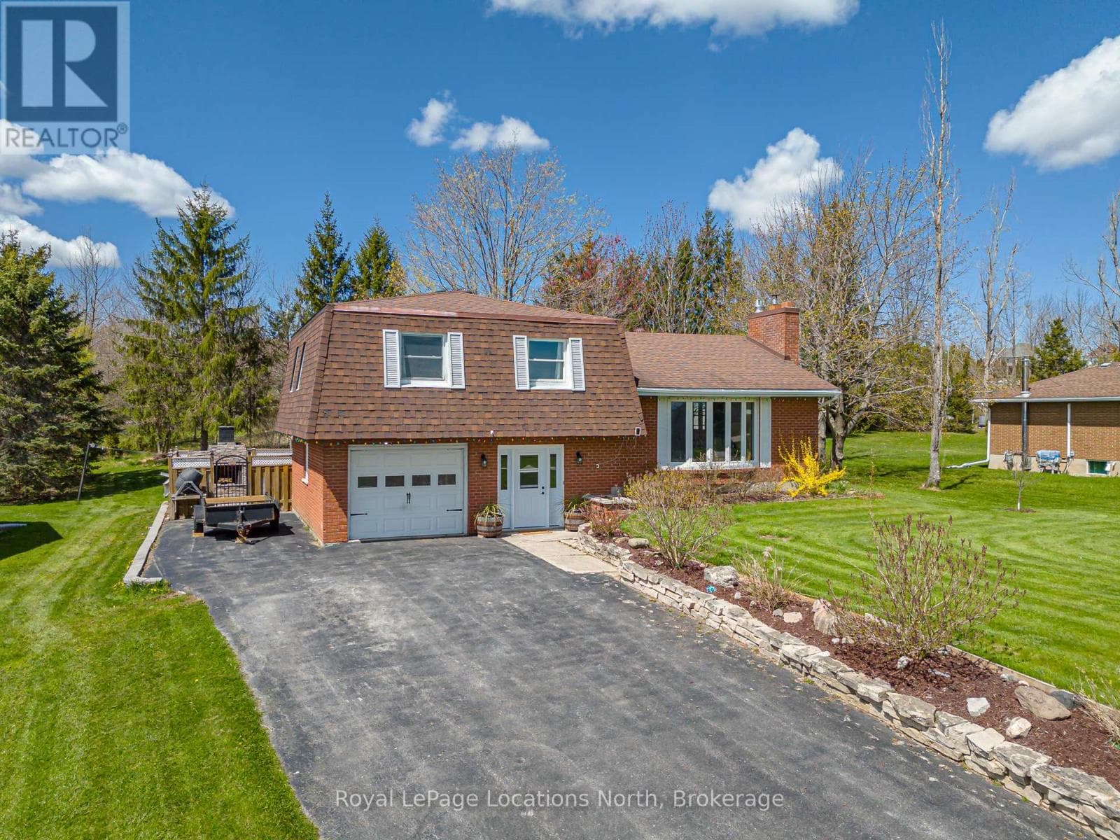
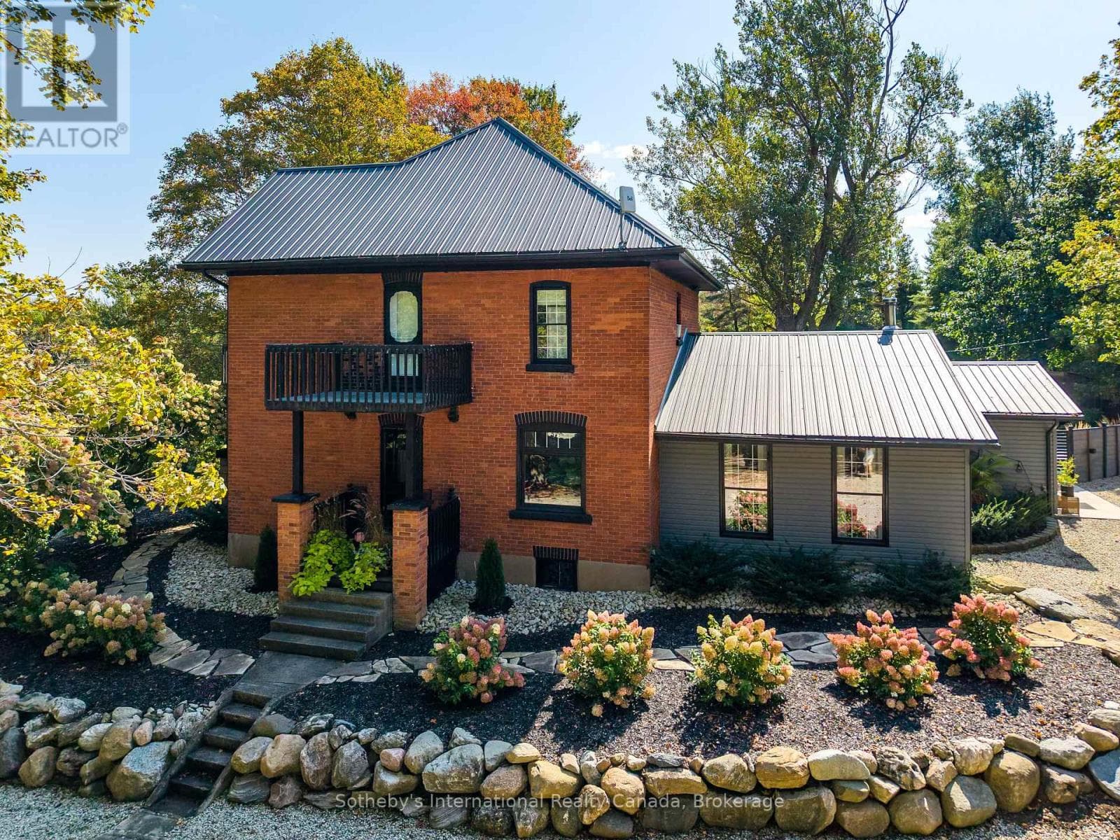
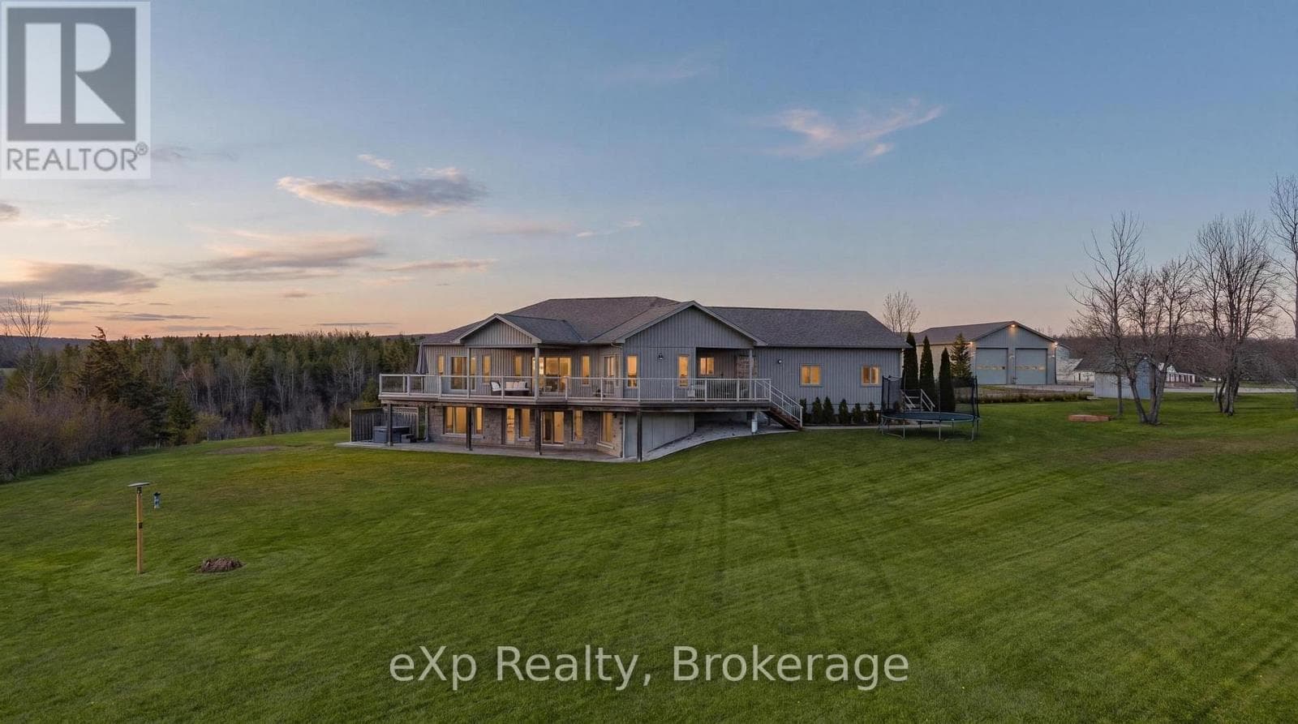
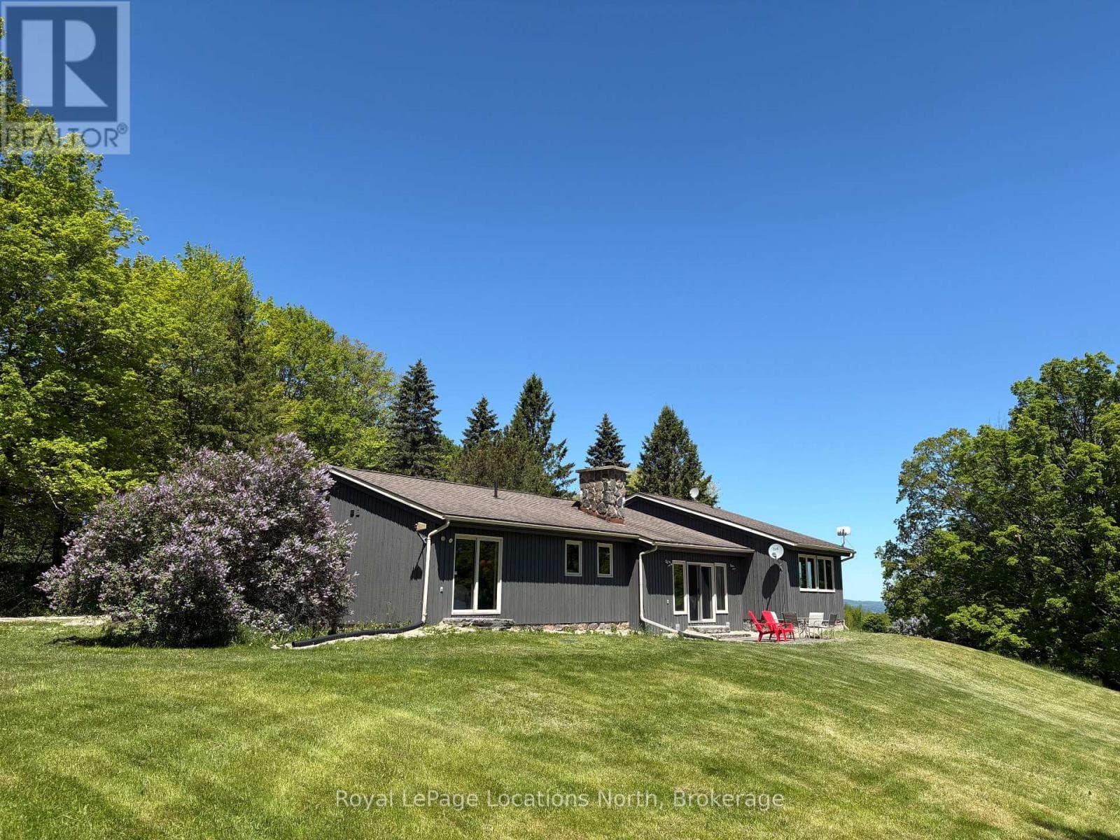
Comparable House near OnePoint at a similar price.
Private viewings
Arrange a private viewing of 58165 12TH LINE.
Our advisors offer discreet, personal guidance from first viewing through to closing. We’d be delighted to assist.