138430 112 GREY ROAD
OnePoint
$1,399,000
About this residence
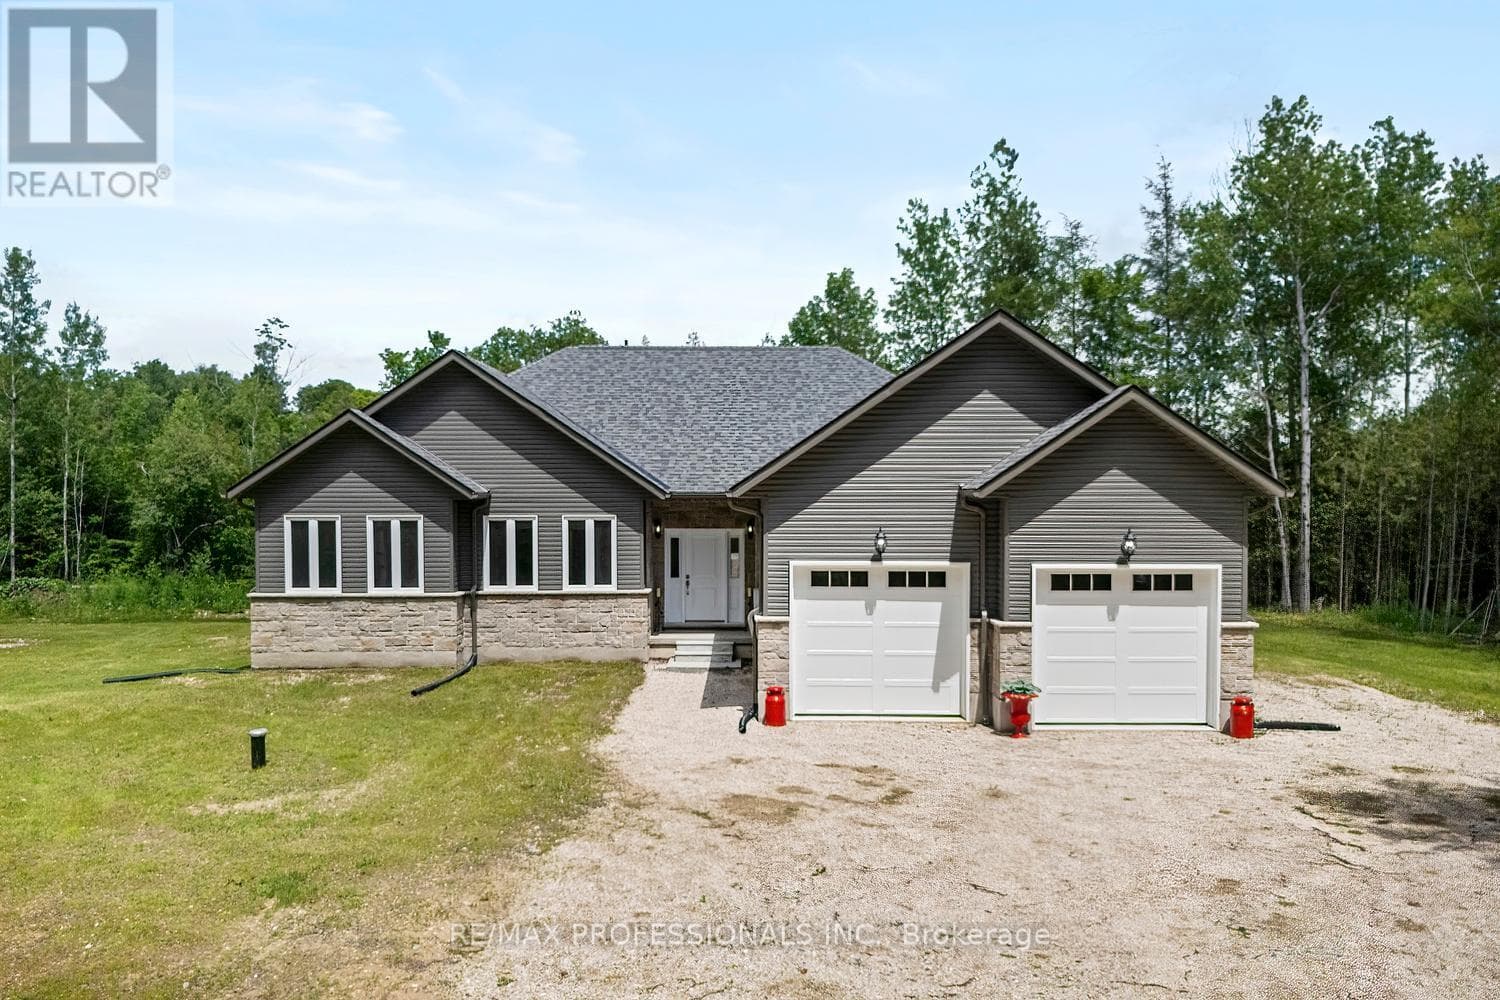
Set on nearly 10 private acres just west of Meaford, this is a breathtaking estate where thoughtful design, natural beauty, and functionality come together in perfect harmony. Surrounded by views of the Escarpment and Georgian Bay, this secluded property offers an exceptional Grey County lifestyle with the rare combination of luxury living, hobby farm potential, and incredible workspace amenities. The well maintained custom-built home offers approximately 3,500 sq ft of finished living space with views of the Escarpment and Georgian Bay. Thoughtfully designed with traditional style, it features 2+3 bedrooms, 3 bathrooms, and an attached garage with inside entry. The bright above-grade lower level offers 3 additional bedrooms, a theatre room with sound proofing walls, and a generous family living space with a walkout. Beyond the home, the property continues to impress with two substantial outbuildings tailored for both work and play. The impressive 32' x 56' insulated shop features 14-foot ceilings, two 12' x 12' doors, an office space, a full 3 piece bathroom, and an additional space with potential for a separate guest suite - ideal for hobbyists, contractors, collectors, or entrepreneurs. A second 24' x 40' drive shed provides even more room for equipment, recreational toys, or storage. Outdoors, the lifestyle here is truly unmatched. Approximately 40 maple trees are currently tapped by the owners, adding a charming touch of country living, while nearby trails, unique dining experiences, and the vibrant Meaford area offer the perfect balance of privacy and convenience. A rare offering where luxury, nature, and lifestyle meet on one unforgettable property. (id:61366)
Property details
- Property type
- Single Family
- Style
- House
- Ownership
- Freehold
- Bedrooms
- 5 (2 above, 3 below)
- Bathrooms
- 3 (1 half)
- Storeys
- 1
- Living area
- 1,500–2,000 sq ft
- Lot size
- 328.2 x 1323.2 FT
- Frontage
- 328.2 feet
- Parking
- 24 spaces
- Annual tax
- $9,058
- MLS®
- X13142398
- Board
- OnePoint
- Status
- Active
- Listed
- May 19, 2026
- Updated
- Jun 26, 2026
Features & finishes
Appliances
- Washer
- Refrigerator
- Dishwasher
- Stove
- Water softener
- Microwave
- Hot Tub
- Freezer
- Central Vacuum
- Water Heater
Heating
- Forced air
- Natural gas
Cooling
- Central air conditioning
Basement
- Full
- Finished
- Walk out
Exterior
- Brick
Foundation
- Poured Concrete
Parking
- Attached Garage
- Garage
Lot
- Flat site
- Partially cleared
- Lane
Sewer & Utilities
- Septic System
- Cable
- Electricity
Community
- School Bus
Views
- View of water
Architecture
- Bungalow
Financing
Estimated monthly payment
$6,543/mo
Loan amount
$1,119,200
Down payment
$279,800
Estimate only. Rates and terms vary by lender and qualification.
Powered by Lenderoo.caLocation & area
OnePoint
Frequently asked questions
What is the asking price for 138430 112 GREY ROAD?
138430 112 GREY ROAD is listed for $1,399,000, in OnePoint.
How many bedrooms and bathrooms does 138430 112 GREY ROAD have?
It offers 5 bedrooms and 3 bathrooms (including 1 half-bath).
What type of home is 138430 112 GREY ROAD?
138430 112 GREY ROAD is a Single Family, House set over 1 storey.
How large is 138430 112 GREY ROAD?
The home offers approximately 1,500–2,000 sq ft of living space on a lot measuring 328.2 x 1323.2 FT.
What would the monthly mortgage payment be?
With a 20% down payment at a 5.0% interest rate over a 25-year amortization, the estimated monthly payment is about $6,543. Use the mortgage calculator above to model your own scenario.
What are the annual property taxes?
Property taxes are approximately $9,058 per year.
Is there parking?
Yes — 138430 112 GREY ROAD includes 24 parking spaces.
Similar residences
Comparable House near OnePoint at a similar price.
Private viewings
Arrange a private viewing of 138430 112 GREY ROAD.
Our advisors offer discreet, personal guidance from first viewing through to closing. We’d be delighted to assist.