1839 Valley Oak Dr
Vancouver Island · V9R6N1
$358,000
About this residence
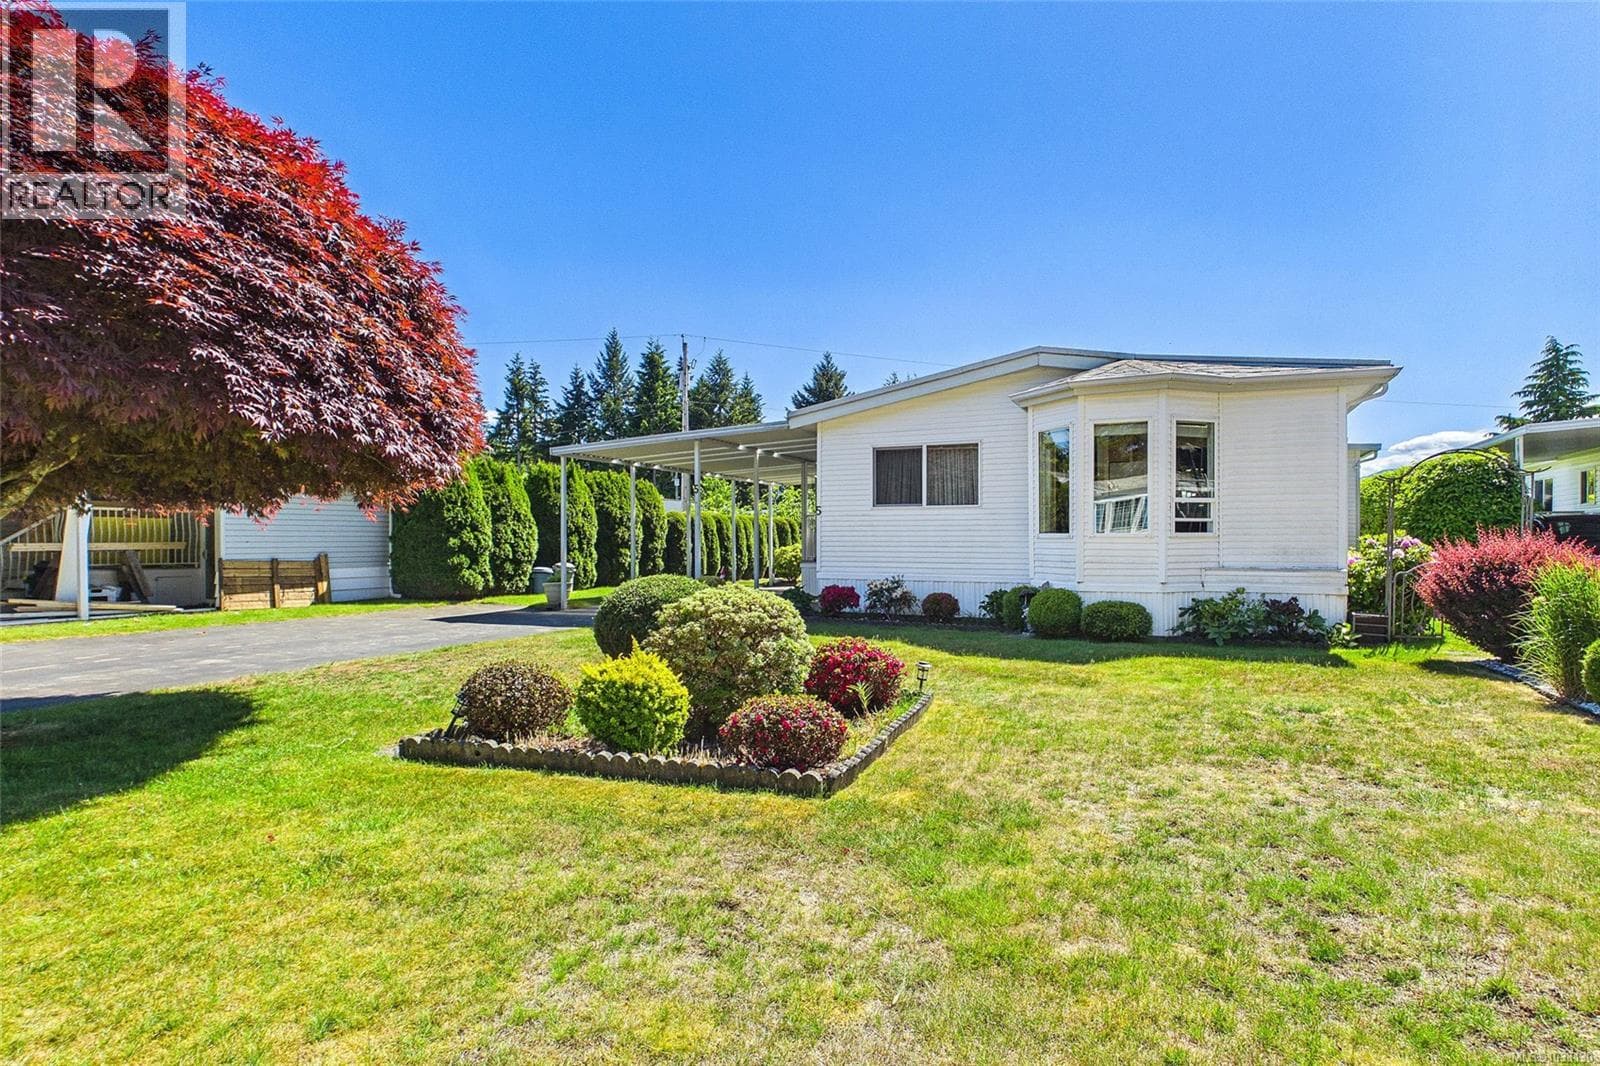
Enjoy easy living in this beautifully updated 2-bedroom, 2-bathroom rancher located in the sought-after Valley Oaks 45+ Manufactured Home Park. Offering nearly 1,100 sq. ft. of bright, open-concept living space, this well-maintained home features two separate driveways, a carport, covered deck, and attractive low-maintenance landscaping. Inside, you'll find a warm and inviting layout with the updated kitchen featuring a skylight that fills the space with natural light, while the cozy sunroom/family room with a gas fireplace provides the perfect place to relax year-round. Recent improvements include a new hot water tank and newer flooring throughout the kitchen, living room, dining area, and ensuite, giving the home a fresh, modern feel. Ideally situated just minutes from the Aquatic Centre, Bird Sanctuary, ice rink, shopping, and transit, this home offers both convenience and lifestyle. One small pet permitted; see park rules for details. (id:61366)
Property details
- Property type
- Single Family
- Style
- Manufactured Home
- Ownership
- Leasehold
- Bedrooms
- 2
- Bathrooms
- 2
- Living area
- 1,092 sq ft
- Parking
- 3 spaces
- Fireplace
- 1
- Year built
- 1994
- Annual tax
- $1,942
- Association fee
- $625
- MLS®
- 1039415
- Board
- Vancouver Island
- Status
- Active
- Listed
- Jun 5, 2026
- Updated
- Jun 26, 2026
Room dimensions
| Room | Level | Dimensions |
|---|---|---|
| Storage | Other | 7'3 x 9'3 |
| Sunroom | Main level | 9'10 x 13'7 |
| Bedroom | Main level | 9'5 |
| Bathroom | Main level | 7'5 |
| Living room | Main level | 13'2 x 16'5 |
| Dining room | Main level | 5'3 x 9'4 |
| Kitchen | Main level | 7'11 x 17'9 |
| Ensuite | Main level | 6'11 |
| Primary Bedroom | Main level | 13'3 x 11'9 |
Features & finishes
Appliances
- Washer
- Refrigerator
- Dryer
- Stove
Heating
- Heat Pump
- Natural gas
Cooling
- Central air conditioning
Lot
- Other
- Corner Site
Community
- Pets Allowed With Restrictions
- Age Restrictions
Financing
Estimated monthly payment
$1,674/mo
Loan amount
$286,400
Down payment
$71,600
Estimate only. Rates and terms vary by lender and qualification.
Powered by Lenderoo.caLocation & area
Vancouver Island
Nearby
About the area
Census · V9R- 31,992
- Population
- 41
- Median age
- $67,500
- Median income
- $548,000
- Median home value
- 60%
- Home ownership
- 21 min
- Avg. commute
Age distribution
Tenure
Neighbourhood statistics for the property’s forward sortation area. Figures are census-derived estimates.
Powered by Neighbourly.ioFrequently asked questions
What is the asking price for 1839 Valley Oak Dr?
1839 Valley Oak Dr is listed for $358,000, in Vancouver Island.
How many bedrooms and bathrooms does 1839 Valley Oak Dr have?
It offers 2 bedrooms and 2 bathrooms.
What type of home is 1839 Valley Oak Dr?
1839 Valley Oak Dr is a Single Family, Manufactured Home, built in 1994.
How large is 1839 Valley Oak Dr?
The home offers approximately 1,092 sq ft of living space.
What would the monthly mortgage payment be?
With a 20% down payment at a 5.0% interest rate over a 25-year amortization, the estimated monthly payment is about $1,674. Use the mortgage calculator above to model your own scenario.
What are the annual property taxes?
Property taxes are approximately $1,942 per year.
Is there parking?
Yes — 1839 Valley Oak Dr includes 3 parking spaces.
What is the Vancouver Island area like?
Vancouver Island has a population of about 31,992, a median age of 41, a 60% home-ownership rate, with an average commute of about 21 minutes.
What is the average home value in Vancouver Island?
The median dwelling value in this area is approximately $548,000, based on census data via Neighbourly.
What is the median household income in Vancouver Island?
The median household income in this area is approximately $67,500.
Similar residences
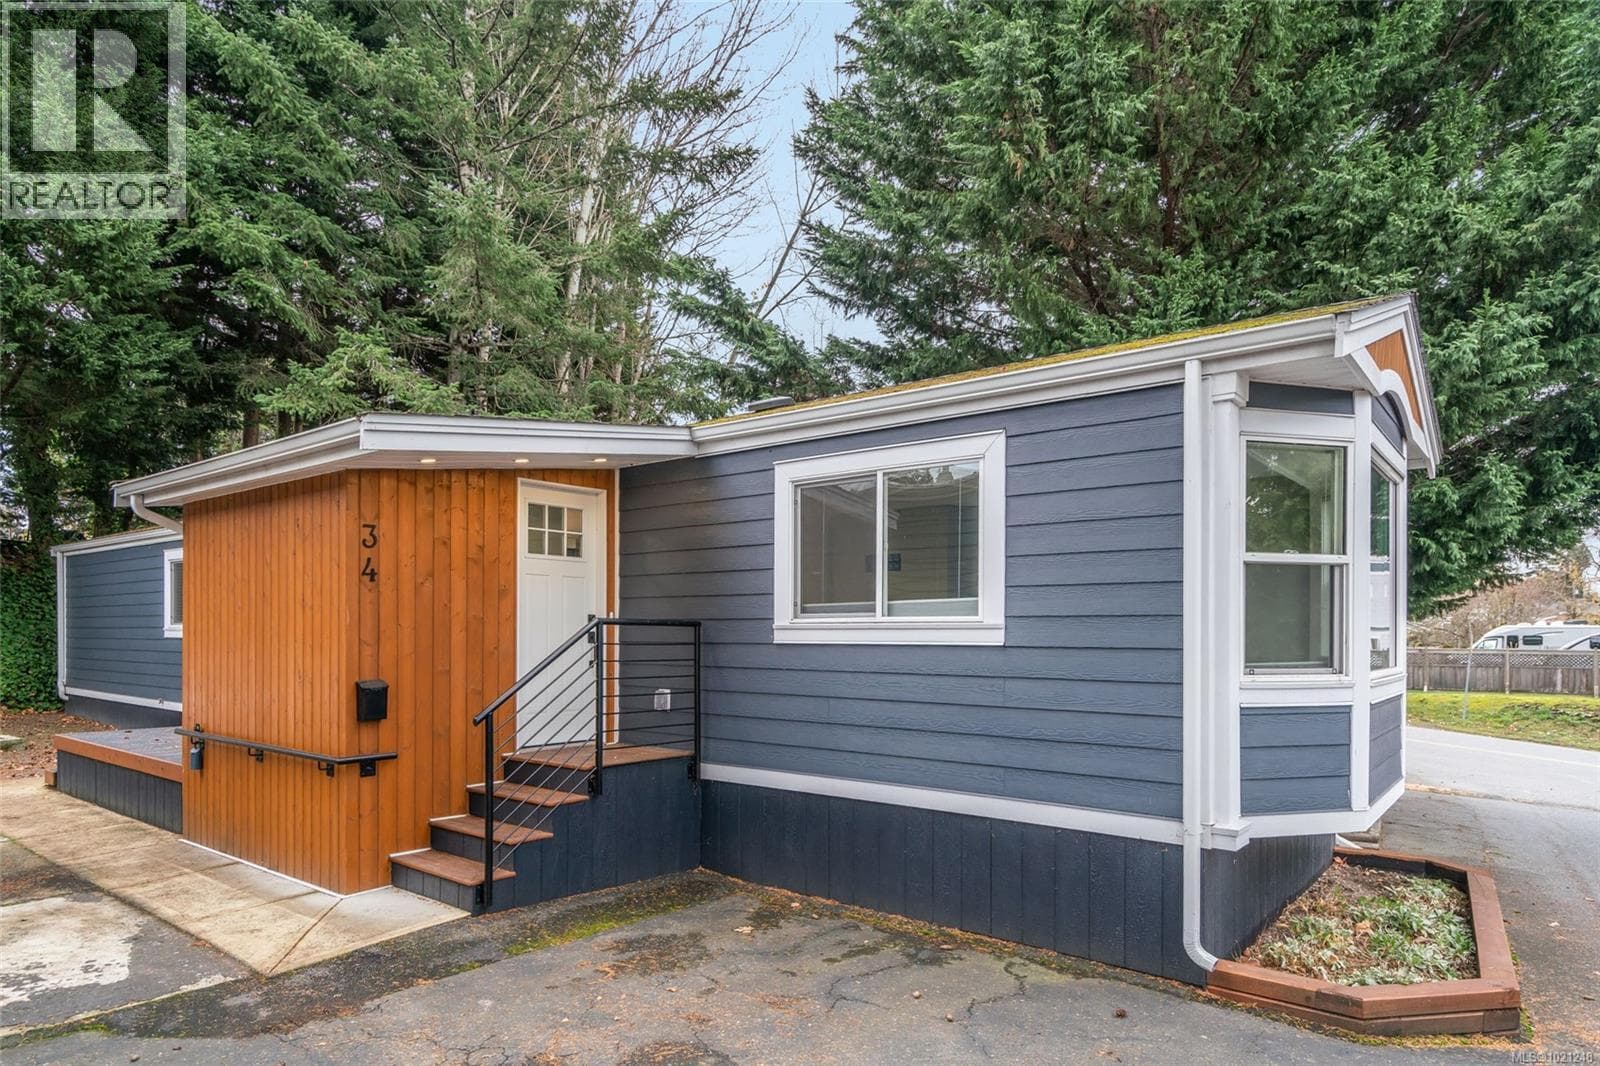
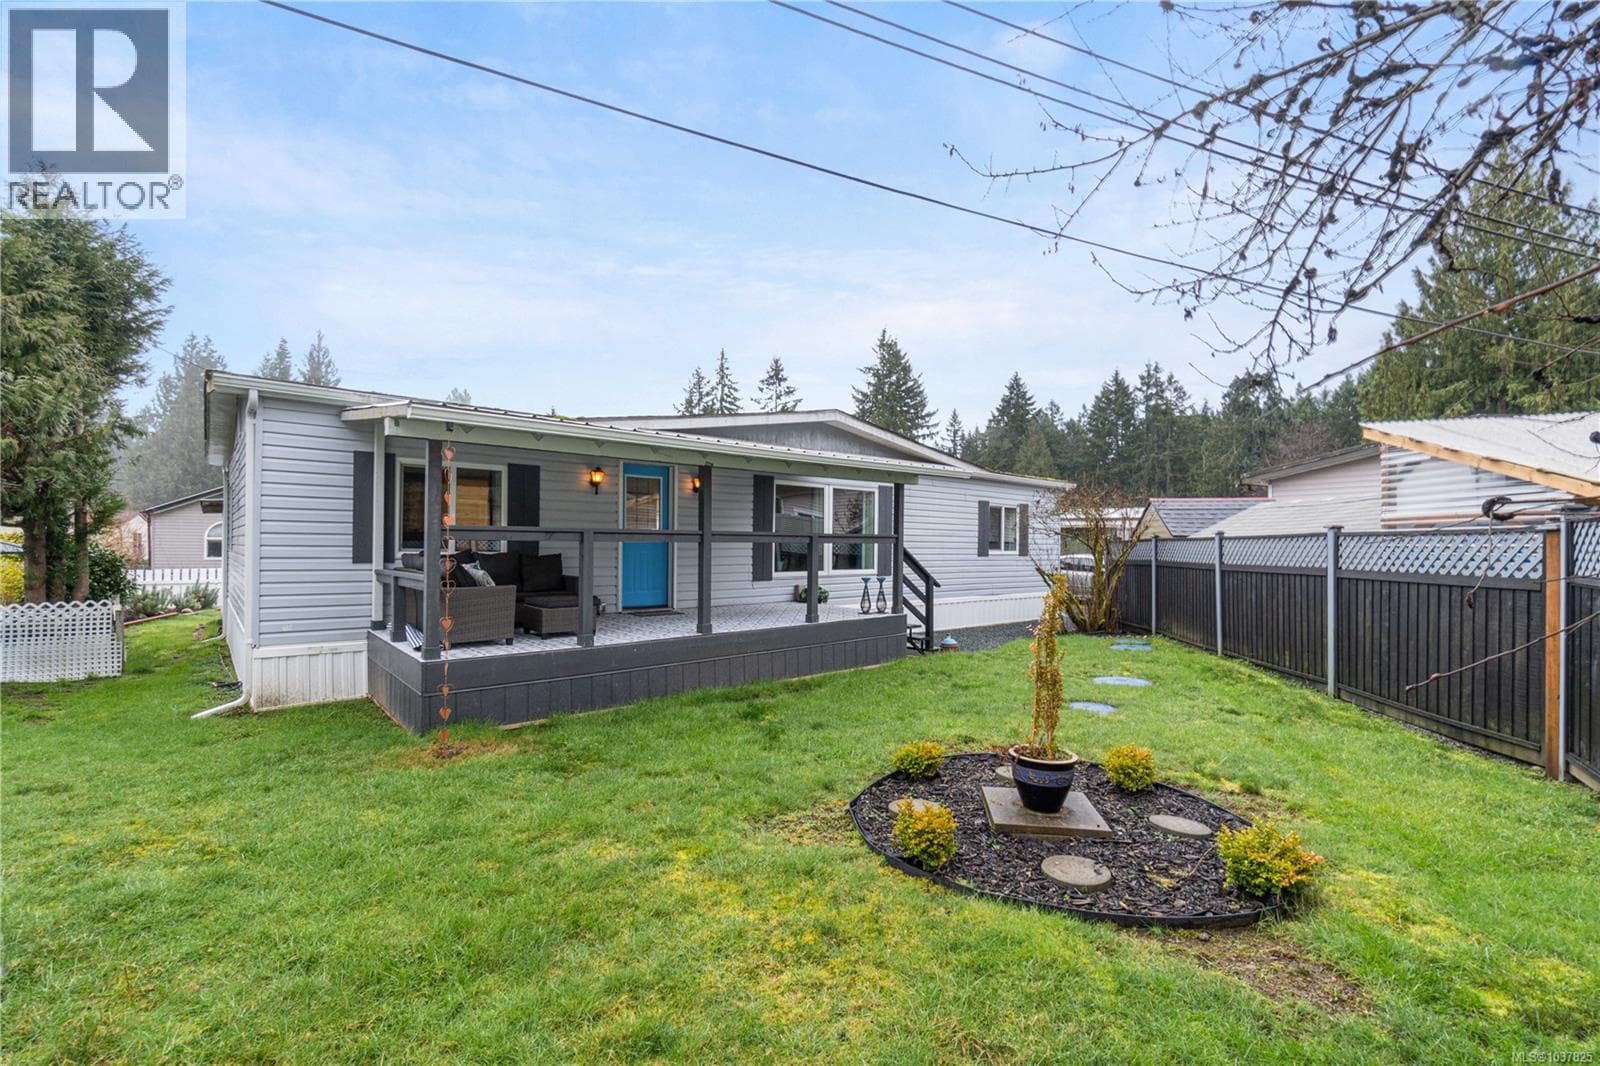
Comparable Manufactured Home near Vancouver Island at a similar price.
Private viewings
Arrange a private viewing of 1839 Valley Oak Dr.
Our advisors offer discreet, personal guidance from first viewing through to closing. We’d be delighted to assist.