722 SOUTH HORN LK ROAD
OnePoint · P0A1C0
$525,000
About this residence
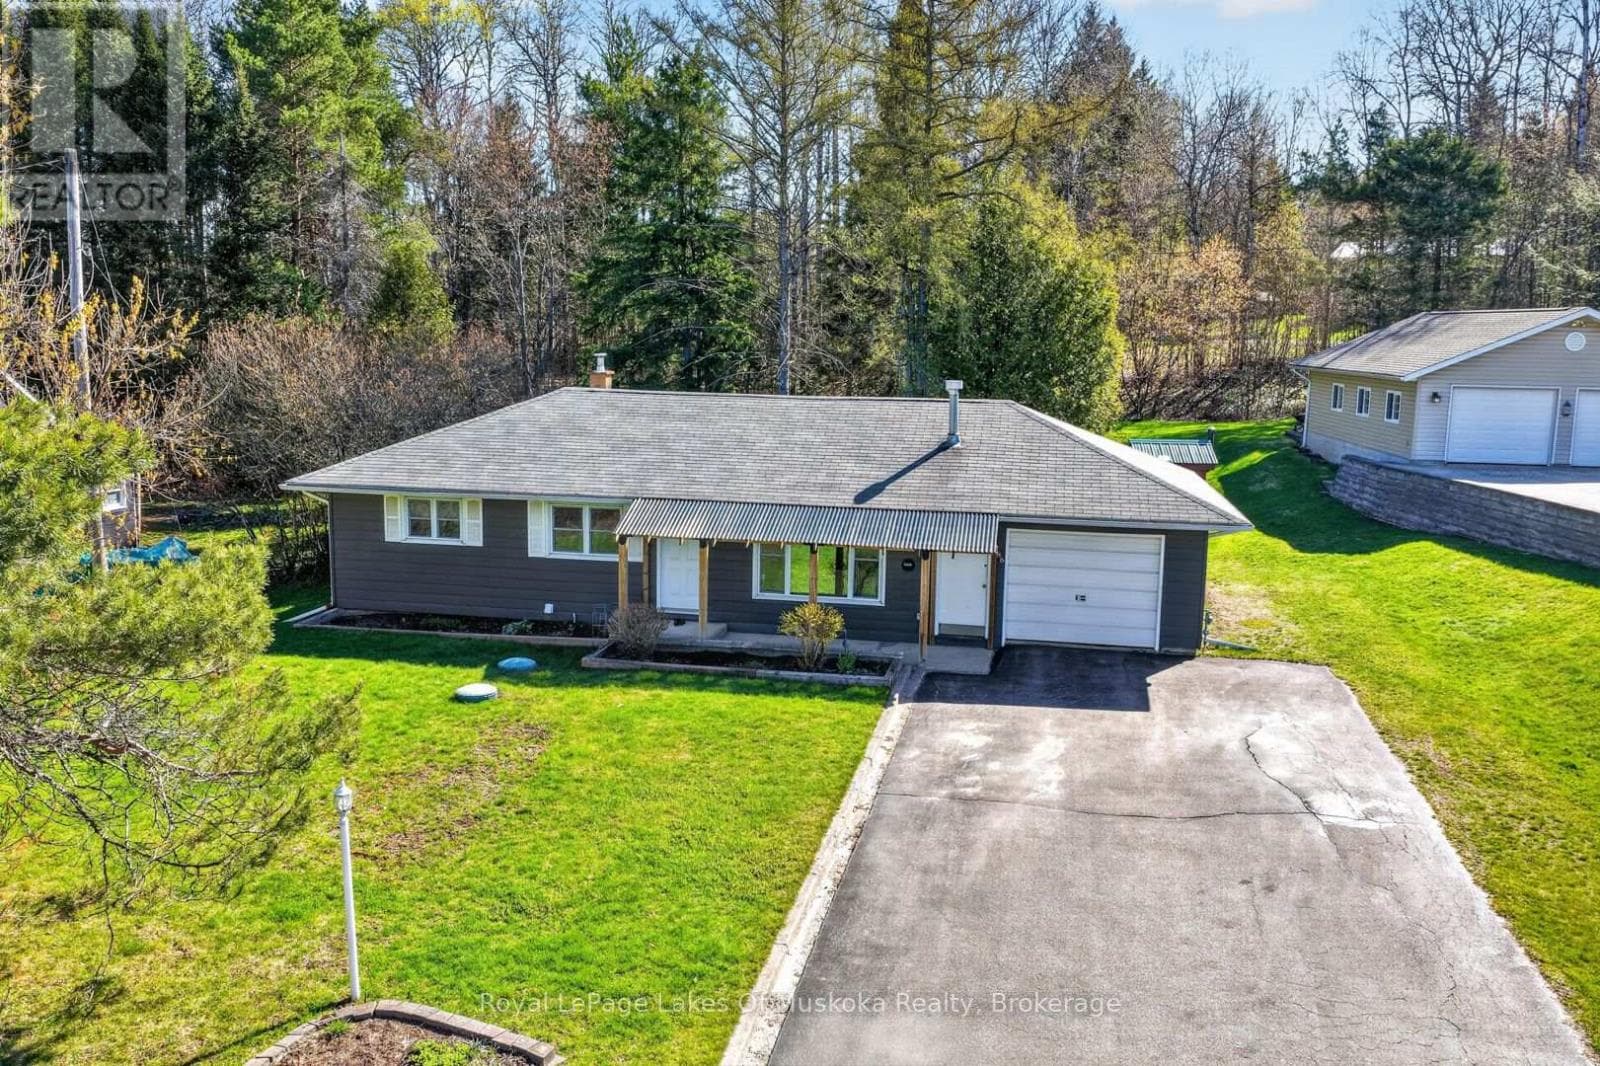
Twenty-five forested acres on a quiet road, just ten minutes from Burk's Falls and about 35 minutes from Huntsville. Close enough to town for groceries, schools, and everyday errands, but far enough out that you feel like you're in the bush - because you are. The property has severance potential, which opens up options down the road - whether you want to sell off a parcel, bring family onto the land, or simply hold it. The raised bungalow has three bedrooms and an updated bathroom on the main floor, along with a living room and kitchen. It's move-in ready, but with some love it could really shine - the bones are there and it's ready for you to put your own stamp on it. Downstairs, the finished basement has a large family room with built-in surround sound, a laundry room, and a workshop. The garage is the standout. It's extra tall with a metal roof, a workshop at the back, and a carport - 426 square feet in the main bay and another 356 square feet in the workshop. Whether you need space for equipment, vehicles, a side project, or all three, this one covers it. The property is already wired with a Generlink plug and comes with the generator - enough to power the whole house, so power outages aren't a concern. On 25 acres of bush, that kind of backup matters. If you've been looking for room to breathe and explore, this one's worth a look. (id:61366)
Property details
- Property type
- Single Family
- Style
- House
- Ownership
- Freehold
- Bedrooms
- 3 (3 above)
- Bathrooms
- 1
- Storeys
- 1
- Living area
- 700–1,100 sq ft
- Lot size
- 1367 x 726 FT
- Frontage
- 1367 feet
- Parking
- 12 spaces
- Annual tax
- $1,725
- MLS®
- X13249024
- Board
- OnePoint
- Status
- Active
- Listed
- Jun 5, 2026
- Updated
- Jul 13, 2026
Room dimensions
| Room | Level | Dimensions |
|---|---|---|
| Kitchen | Main level | 3.34 × 4.16 m |
| Living room | Main level | 3.93 × 4.55 m |
| Bedroom | Main level | 2.88 × 2.51 m |
| Bedroom | Main level | 2.86 × 2.71 m |
| Bedroom | Main level | 2.95 × 3.42 m |
| Bathroom | Main level | 2.95 × 1.49 m |
| Family room | Basement | 6.59 × 10.26 m |
| Laundry room | Basement | 3.26 × 2.41 m |
| Workshop | Basement | 3.34 × 2.32 m |
Features & finishes
Appliances
- Central Vacuum
Heating
- Forced air
- Propane
Basement
- Full
- Finished
Exterior
- Vinyl siding
Foundation
- Concrete
Parking
- Garage
- Detached Garage
Lot
- Wooded area
- Irregular lot size
- Carpet Free
Sewer & Utilities
- Septic System
- Electricity
- Telephone
- Wireless
Architecture
- Bungalow
Financing
Estimated monthly payment
$2,455/mo
Loan amount
$420,000
Down payment
$105,000
Estimate only. Rates and terms vary by lender and qualification.
Powered by Lenderoo.caLocation & area
OnePoint
Nearby
About the area
Census · P0A- 17,822
- Population
- 57
- Median age
- $68,000
- Median income
- $400,000
- Median home value
- 87%
- Home ownership
- 29 min
- Avg. commute
Age distribution
Tenure
Neighbourhood statistics for the property’s forward sortation area. Figures are census-derived estimates.
Powered by Neighbourly.ioFrequently asked questions
What is the asking price for 722 SOUTH HORN LK ROAD?
722 SOUTH HORN LK ROAD is listed for $525,000, in OnePoint.
How many bedrooms and bathrooms does 722 SOUTH HORN LK ROAD have?
It offers 3 bedrooms and 1 bathroom.
What type of home is 722 SOUTH HORN LK ROAD?
722 SOUTH HORN LK ROAD is a Single Family, House set over 1 storey.
How large is 722 SOUTH HORN LK ROAD?
The home offers approximately 700–1,100 sq ft of living space on a lot measuring 1367 x 726 FT.
What would the monthly mortgage payment be?
With a 20% down payment at a 5.0% interest rate over a 25-year amortization, the estimated monthly payment is about $2,455. Use the mortgage calculator above to model your own scenario.
What are the annual property taxes?
Property taxes are approximately $1,725 per year.
Is there parking?
Yes — 722 SOUTH HORN LK ROAD includes 12 parking spaces.
What is the OnePoint area like?
OnePoint has a population of about 17,822, a median age of 57, a 87% home-ownership rate, with an average commute of about 29 minutes.
What is the average home value in OnePoint?
The median dwelling value in this area is approximately $400,000, based on census data via Neighbourly.
What is the median household income in OnePoint?
The median household income in this area is approximately $68,000.
Similar residences
Comparable House near OnePoint at a similar price.
Private viewings
Arrange a private viewing of 722 SOUTH HORN LK ROAD.
Our advisors offer discreet, personal guidance from first viewing through to closing. We’d be delighted to assist.