5317 ARDOCH ROAD
Central Lakes · K0H2J0
$1,399,999
About this residence
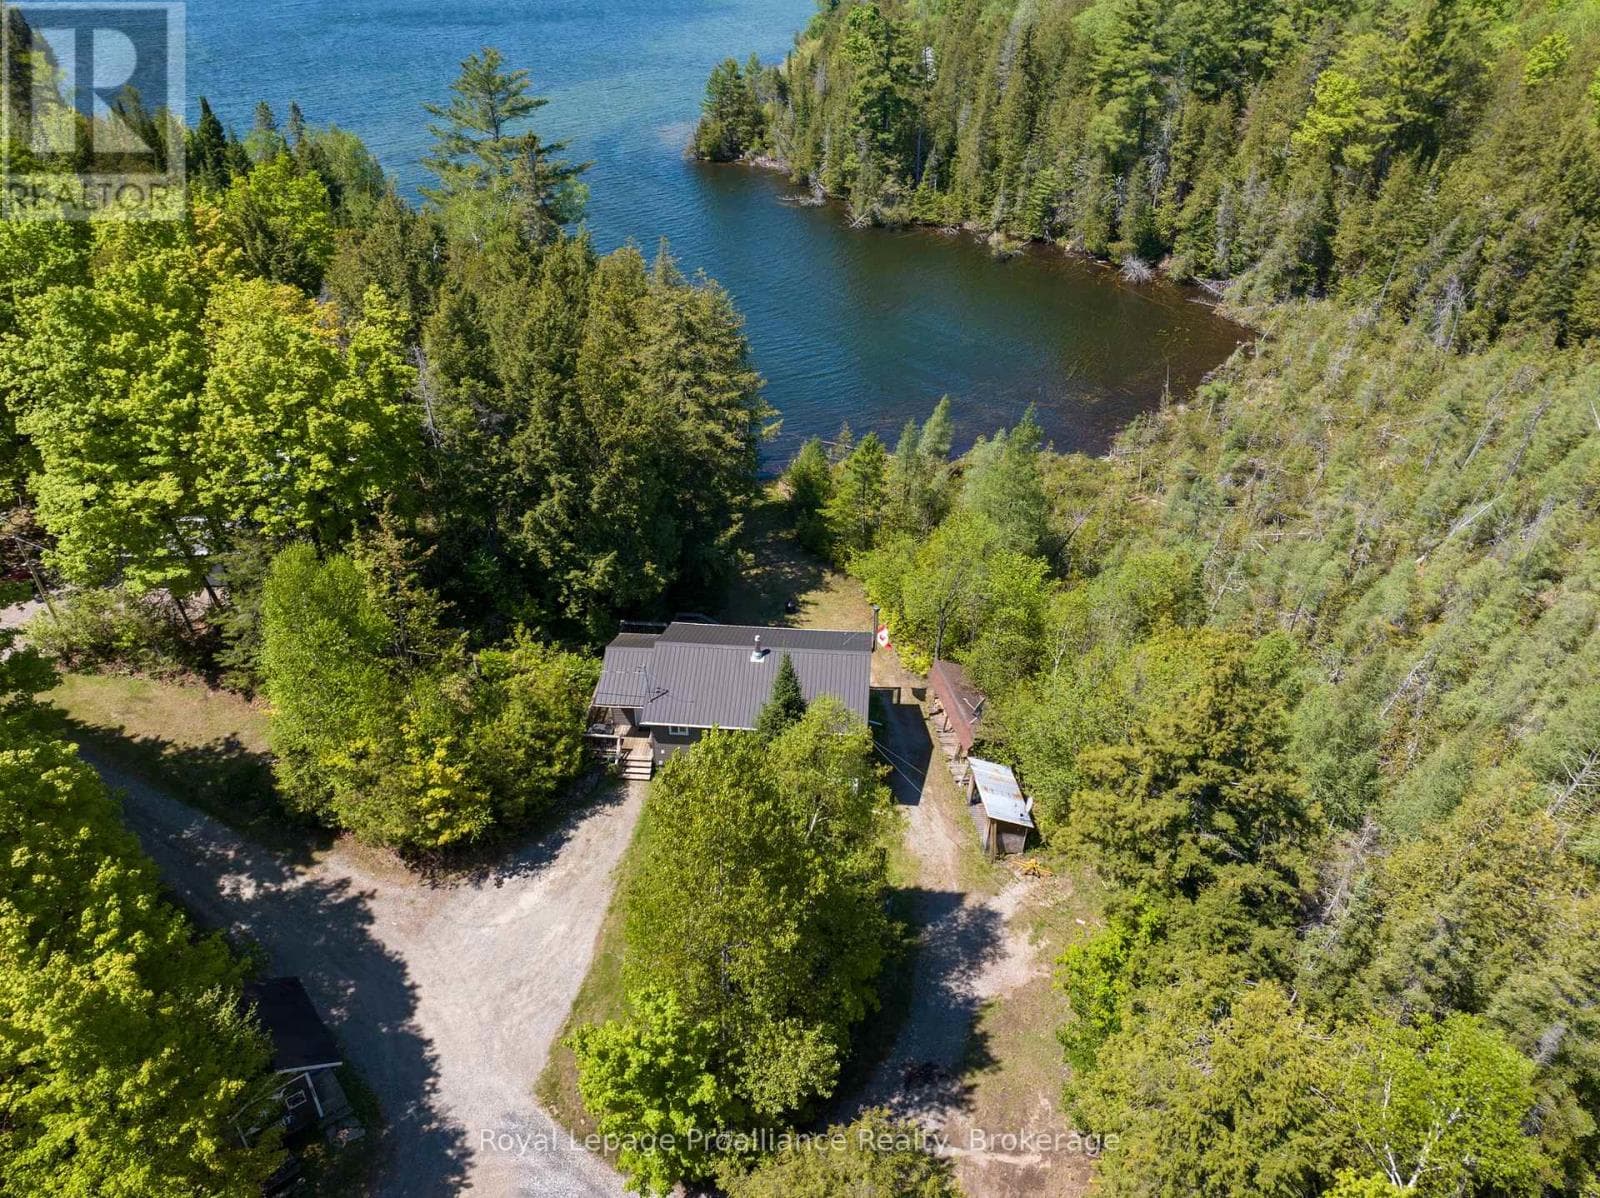
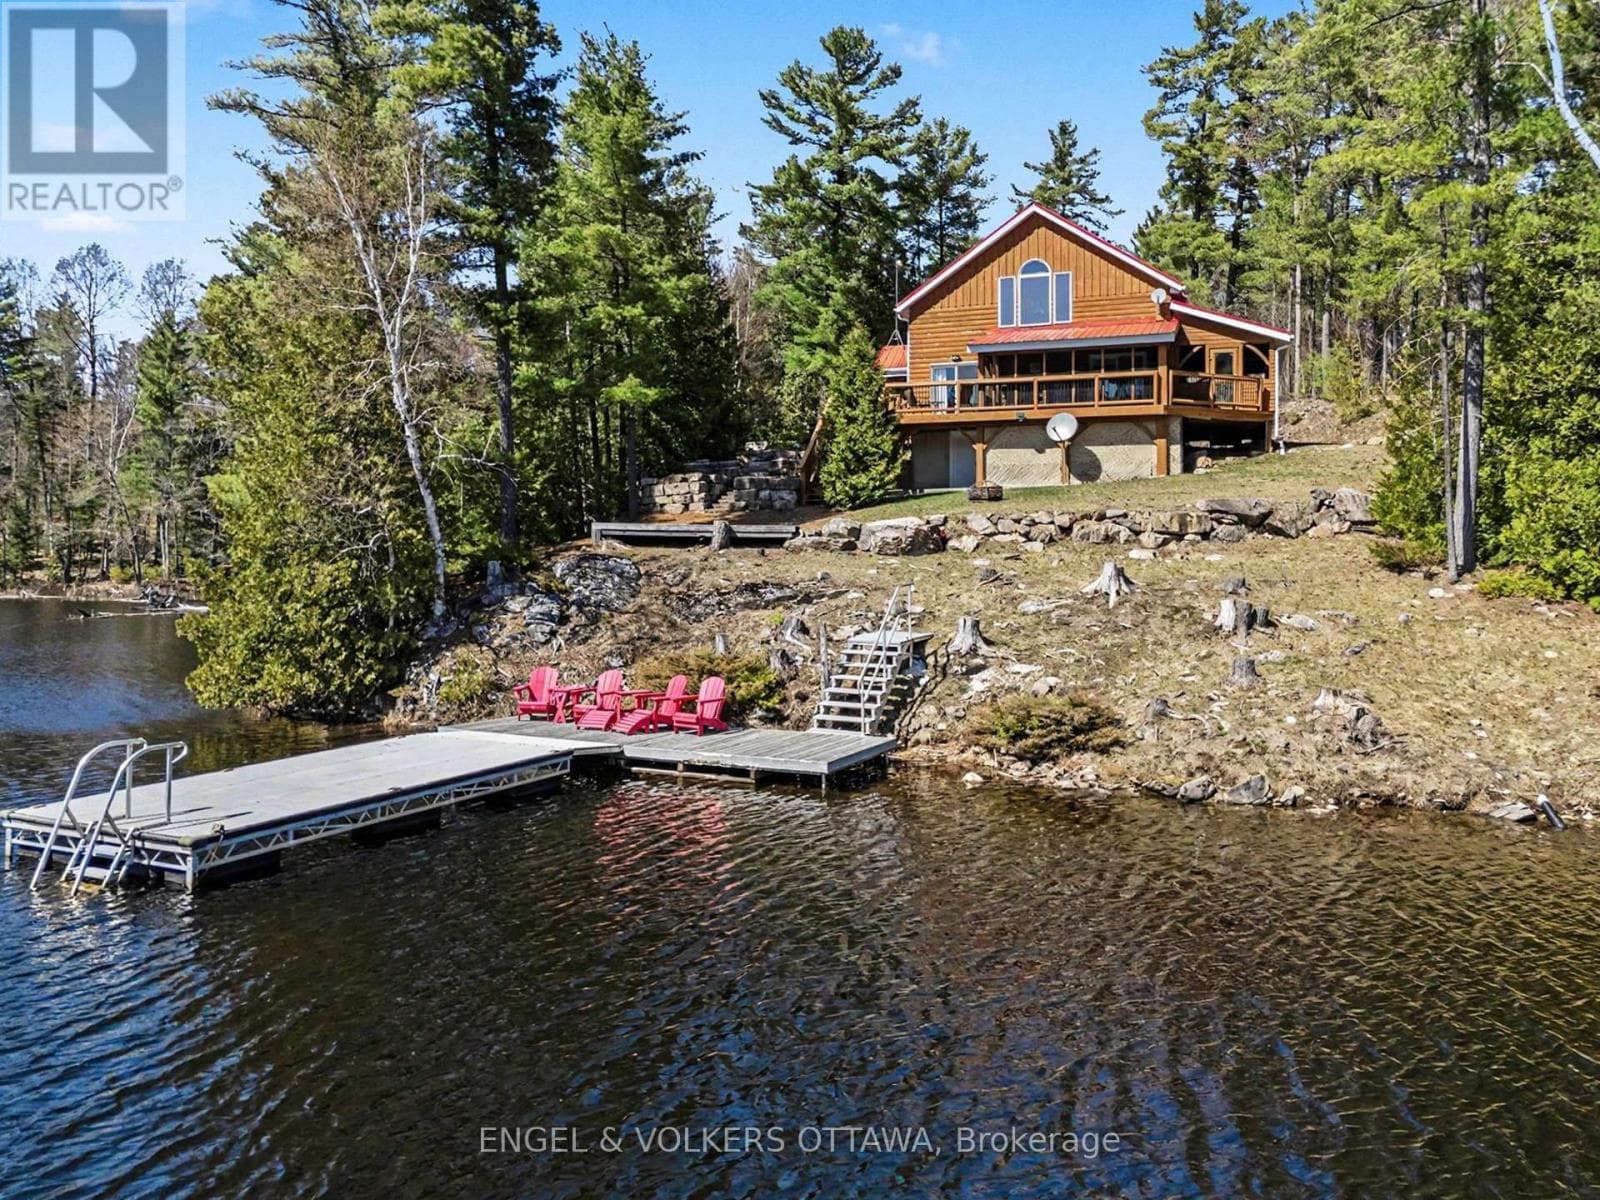
Experience the pinnacle of refined recreational living on this private 8.1-acre peninsula, boasting an extraordinary 548 feet of pristine waterfront. This meticulously curated waterfront residence seamlessly blends rugged natural beauty with tastefully curated interior upgrades, offering a turnkey sanctuary designed for the modern era. The heart of the home features an expansive open-concept kitchen and a glorious living room, where wall-to-wall views frame the daily masterpiece of the sunset. Step across engineered hardwood floors to find a residence built for ease, featuring custom power blinds, signature double-bifold barn doors, and a wellness-focused climate system powered by two new heat pumps (2026). The layout flows effortlessly with entry foyer, open concept living room with fireplace and walk - out to two lakefront decks, custom designed kitchen with centre island, new appliances; 2 bedrooms on the main level including primary bedroom & 4 pce ensuite with laundry, a separate dining room with electric fireplace and lakefront views, a 519 sq. ft. recreation and games room - complete with pool and ping-pong tables, 2 additional bedrooms, and 3 pce bathroom, lake front walk out and large storage & utility room - perfect for hosting at scale. The transition to the outdoors is impeccable. Expansive decking with wide stairs leading to landscaped gardens to a new dock and swim platform at the lake. For the hobbyist, the oversized 700 sq. ft. detached garage is a standout feature, offering a workshop and ample space for a car collection or all-terrain vehicles. Many upgraded amenities through out the property including, 2 new heat pumps, new front porch (2023) with metal roof; propane BBQ & hookup, new eavestroughs, soffit & facia,(2025); 2 Balconies with Global Dec-K-ing system and new stairs to one balcony; expansive wooden garden deck; interior window power blinds & custom patio door blinds; with comfort of a full house powered backup Kubota generator and more. (id:61366)
Property details
- Property type
- Single Family
- Style
- House
- Ownership
- Freehold
- Bedrooms
- 4 (2 above, 2 below)
- Bathrooms
- 2
- Storeys
- 2
- Living area
- 3,000–3,500 sq ft
- Lot size
- 558 x 675 FT
- Frontage
- 558 feet
- Parking
- 10 spaces
- Fireplace
- 3
- Annual tax
- $5,052
- MLS®
- X13249796
- Board
- Central Lakes
- Status
- Active
- Listed
- Jun 5, 2026
- Updated
- Jun 8, 2026
Room dimensions
| Room | Level | Dimensions |
|---|---|---|
| Foyer | Main level | 2.39 × 1.02 m |
| Bedroom 3 | Lower level | 3.99 × 3.18 m |
| Bathroom | Lower level | 1.96 × 2.68 m |
| Utility room | Lower level | 2.39 × 4.32 m |
| Utility room | Lower level | 2.53 × 5.94 m |
| Living room | Main level | 7.96 × 5.72 m |
| Kitchen | Main level | 3.89 × 5.73 m |
| Dining room | Main level | 4.19 × 3.46 m |
| Primary Bedroom | Main level | 4.31 × 4.7 m |
| Bathroom | Main level | 3.77 × 3.42 m |
| Bedroom 2 | Main level | 3.48 × 3.46 m |
| Recreational, Games room | Main level | 8.98 × 5.73 m |
| Mud room | Main level | 1.2 × 1.98 m |
| Bedroom 2 | Lower level | 3.78 × 3.15 m |
Features & finishes
Appliances
- Washer
- Refrigerator
- Dryer
- Stove
- Water softener
- Oven
- Water Heater
Heating
- Heat Pump
- Other
- Electric
- Propane
Cooling
- Central air conditioning
Basement
- Full
- Finished
- Walk out
Exterior
- Vinyl siding
- Concrete Block
Foundation
- Poured Concrete
- Block
Parking
- Garage
- Detached Garage
Lot
- Wooded area
- Flat site
- Irregular lot size
- Dry
- Partially cleared
- Carpet Free
- Waterway
Sewer & Utilities
- Septic System
- Cable
- Electricity
- Wireless
- Electricity Connected
Community
- Community Centre
- School Bus
- Fishing
Views
- Lake view
- Direct Water View
Financing
Estimated monthly payment
$6,547/mo
Loan amount
$1,119,999
Down payment
$280,000
Estimate only. Rates and terms vary by lender and qualification.
Powered by Lenderoo.caLocation & area
Central Lakes
Nearby
About the area
Census · K0H- 47,286
- Population
- 51
- Median age
- $92,000
- Median income
- $448,000
- Median home value
- 90%
- Home ownership
- 30 min
- Avg. commute
Age distribution
Tenure
Neighbourhood statistics for the property’s forward sortation area. Figures are census-derived estimates.
Powered by Neighbourly.ioFrequently asked questions
What is the asking price for 5317 ARDOCH ROAD?
5317 ARDOCH ROAD is listed for $1,399,999, in Central Lakes.
How many bedrooms and bathrooms does 5317 ARDOCH ROAD have?
It offers 4 bedrooms and 2 bathrooms.
What type of home is 5317 ARDOCH ROAD?
5317 ARDOCH ROAD is a Single Family, House set over 2 storeys.
How large is 5317 ARDOCH ROAD?
The home offers approximately 3,000–3,500 sq ft of living space on a lot measuring 558 x 675 FT.
What would the monthly mortgage payment be?
With a 20% down payment at a 5.0% interest rate over a 25-year amortization, the estimated monthly payment is about $6,547. Use the mortgage calculator above to model your own scenario.
What are the annual property taxes?
Property taxes are approximately $5,052 per year.
Is there parking?
Yes — 5317 ARDOCH ROAD includes 10 parking spaces.
What is the Central Lakes area like?
Central Lakes has a population of about 47,286, a median age of 51, a 90% home-ownership rate, with an average commute of about 30 minutes.
What is the average home value in Central Lakes?
The median dwelling value in this area is approximately $448,000, based on census data via Neighbourly.
What is the median household income in Central Lakes?
The median household income in this area is approximately $92,000.
Similar residences
Comparable House near Central Lakes at a similar price.
Private viewings
Arrange a private viewing of 5317 ARDOCH ROAD.
Our advisors offer discreet, personal guidance from first viewing through to closing. We’d be delighted to assist.