66 LINDEN LANE
Toronto · L9S1P2
$239,000
About this residence
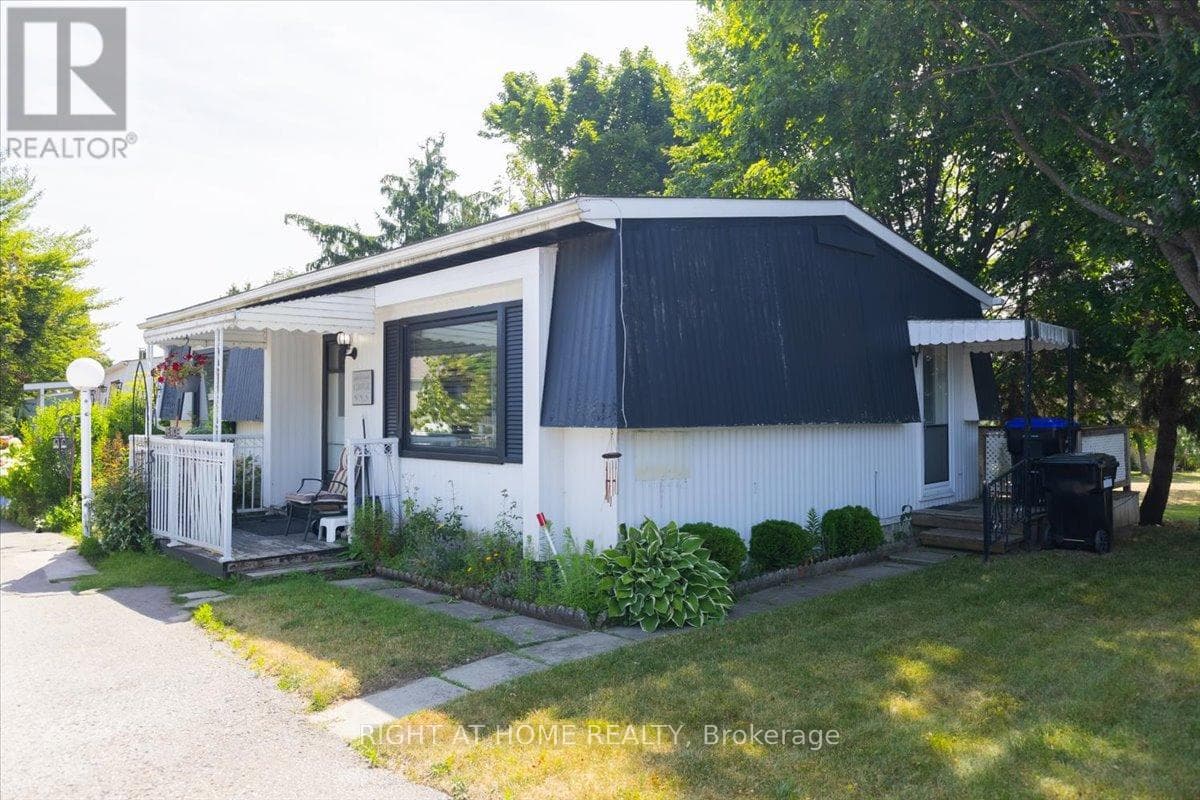
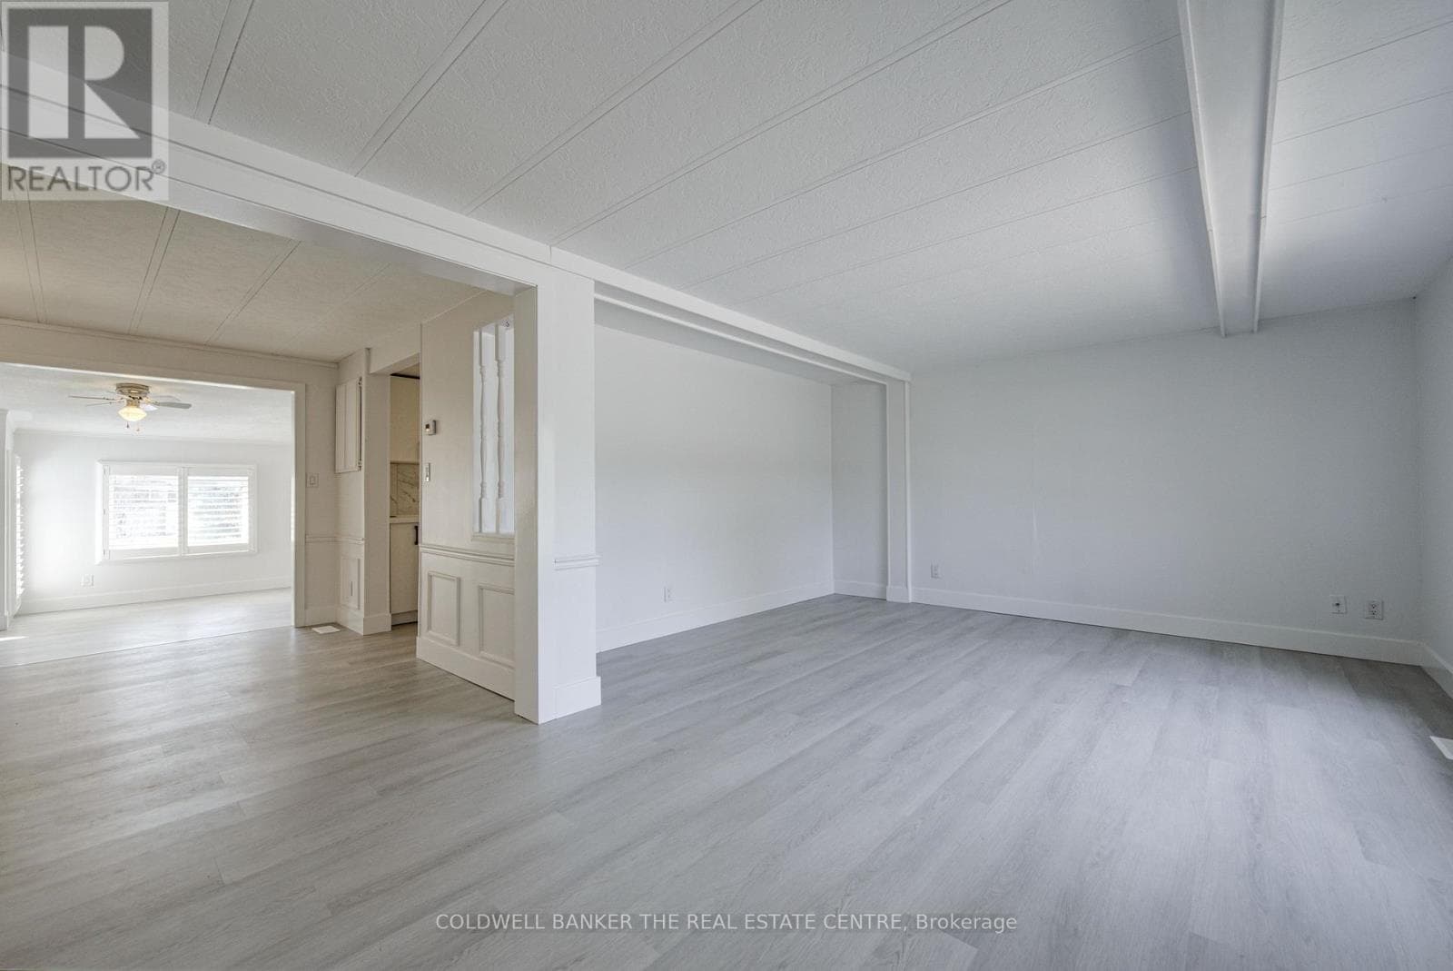
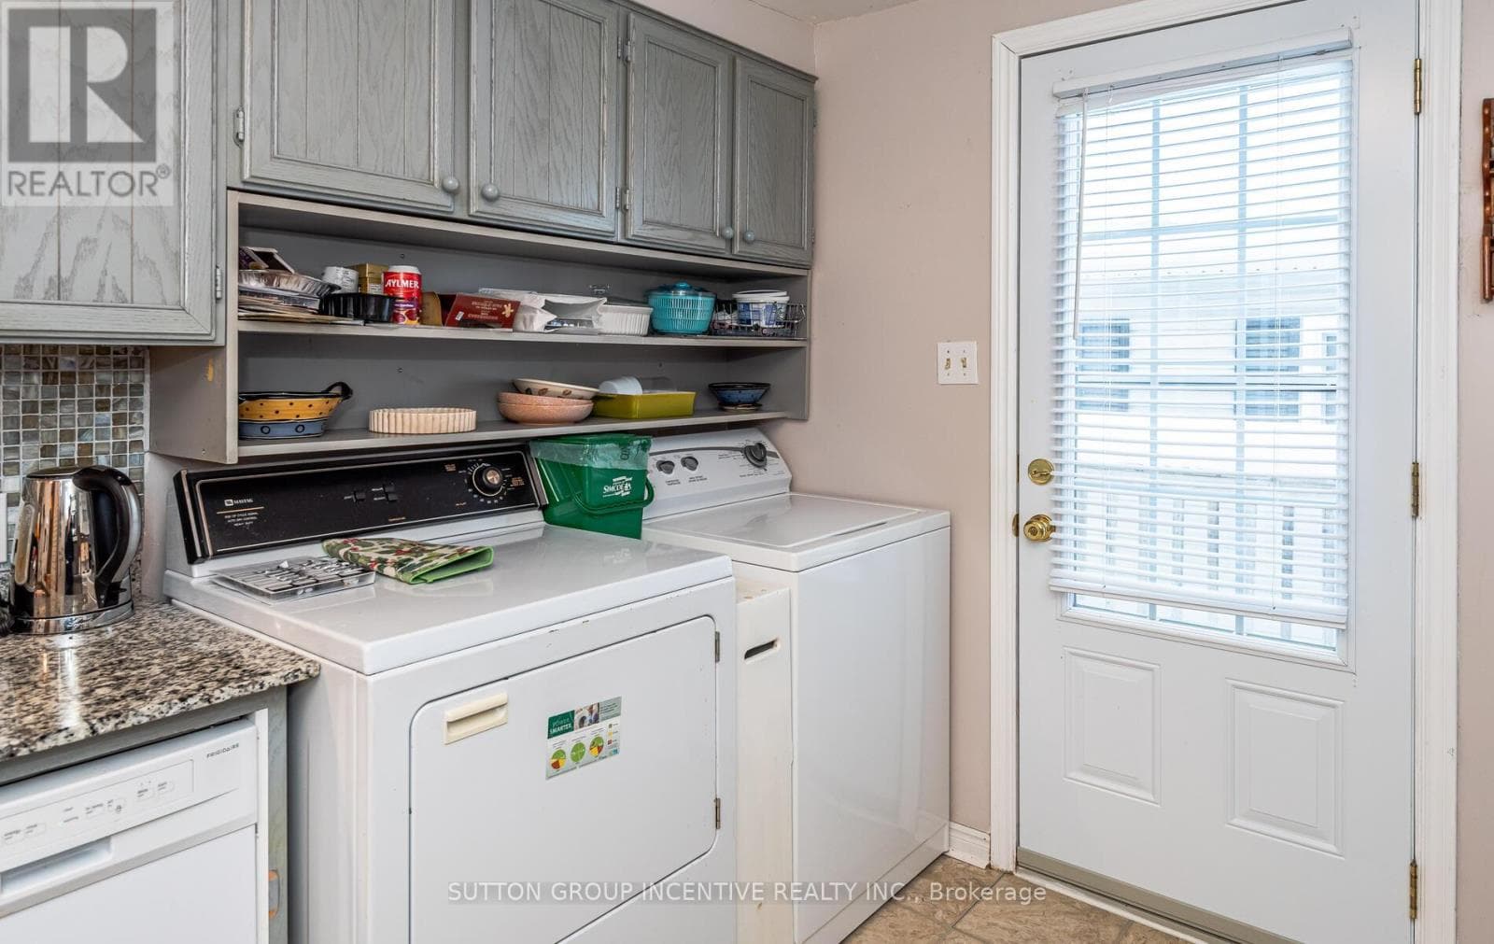
**EXCELLENT VALUE!** This upgraded 2-bedroom, 1-bath 'Sandalwood' model in *Sandycove Acres* offers turnkey retirement living with all the comforts you deserve. Large, freshly painted deck enjoys total privacy, with Easy access from the street with no steps. Rare Metal roof! Parking for two cars. With refurbished kitchen cabinet doors, granite countertops in both the kitchen and bath, and a gas stove, this home is move-in ready. Enjoy a spacious living room with a cozy gas fireplace, a large dining area with a walkout to a private yard and covered deck, and a renovated bathroom with a walk-in shower and door to a walk-in closet. Additional highlights include high-end laminate flooring, a built-in dishwasher, a steel roof, central air, a high-efficiency gas furnace, front-load washer/dryer, large vinyl windows, and an exterior storage shed. Sandycove Acres sits just minutes from Lake Simcoe, 10 minutes south of Barrie, and 45 minutes north of Toronto. Residents enjoy access to three clubhouses: The Hub, The Spoke, and The Wheel, featuring a ballroom, library, full kitchen, heated outdoor pool, shuffleboard courts, and more. The on-site Sandycove Mall offers unmatched convenience, with a drugstore, variety store, hair salon, restaurant, and more just steps away. Land lease fee: $855/month + estimated taxes $180.72/month. Total due on the 1st of each month (est.) $1,035.72. Water usage is metered. Live in comfort and style while enjoying the peaceful, social lifestyle Sandycove Acres is known for! (id:61366)
Property details
- Property type
- Single Family
- Style
- House
- Ownership
- Leasehold
- Bedrooms
- 2 (2 above)
- Bathrooms
- 1
- Storeys
- 1
- Living area
- 700–1,100 sq ft
- Parking
- 2 spaces
- Fireplace
- 1
- Annual tax
- $2,169
- MLS®
- N13259408
- Board
- Toronto
- Status
- Active
- Listed
- Jun 5, 2026
- Updated
- Jul 13, 2026
Room dimensions
| Room | Level | Dimensions |
|---|---|---|
| Living room | Ground level | 5.87 × 4.11 m |
| Dining room | Ground level | 4.57 × 3.4 m |
| Kitchen | Ground level | 3.89 × 2.54 m |
| Primary Bedroom | Ground level | 4.27 × 3.51 m |
| Bedroom 2 | Ground level | 3.28 × 2.84 m |
Features & finishes
Heating
- Forced air
- Natural gas
Cooling
- Central air conditioning
Exterior
- Vinyl siding
Parking
- No Garage
Sewer & Utilities
- Sanitary sewer
Community
- Community Centre
Pool
- Inground pool
Architecture
- Bungalow
Financing
Estimated monthly payment
$1,118/mo
Loan amount
$191,200
Down payment
$47,800
Estimate only. Rates and terms vary by lender and qualification.
Powered by Lenderoo.caLocation & area
Toronto
Nearby
About the area
Census · L9S- 33,434
- Population
- 42
- Median age
- $100,000
- Median income
- $750,000
- Median home value
- 86%
- Home ownership
- 40 min
- Avg. commute
Age distribution
Tenure
Neighbourhood statistics for the property’s forward sortation area. Figures are census-derived estimates.
Powered by Neighbourly.ioFrequently asked questions
What is the asking price for 66 LINDEN LANE?
66 LINDEN LANE is listed for $239,000, in Toronto.
How many bedrooms and bathrooms does 66 LINDEN LANE have?
It offers 2 bedrooms and 1 bathroom.
What type of home is 66 LINDEN LANE?
66 LINDEN LANE is a Single Family, House set over 1 storey.
How large is 66 LINDEN LANE?
The home offers approximately 700–1,100 sq ft of living space.
What would the monthly mortgage payment be?
With a 20% down payment at a 5.0% interest rate over a 25-year amortization, the estimated monthly payment is about $1,118. Use the mortgage calculator above to model your own scenario.
What are the annual property taxes?
Property taxes are approximately $2,169 per year.
Is there parking?
Yes — 66 LINDEN LANE includes 2 parking spaces.
What is the Toronto area like?
Toronto has a population of about 33,434, a median age of 42, a 86% home-ownership rate, with an average commute of about 40 minutes.
What is the average home value in Toronto?
The median dwelling value in this area is approximately $750,000, based on census data via Neighbourly.
What is the median household income in Toronto?
The median household income in this area is approximately $100,000.
Similar residences
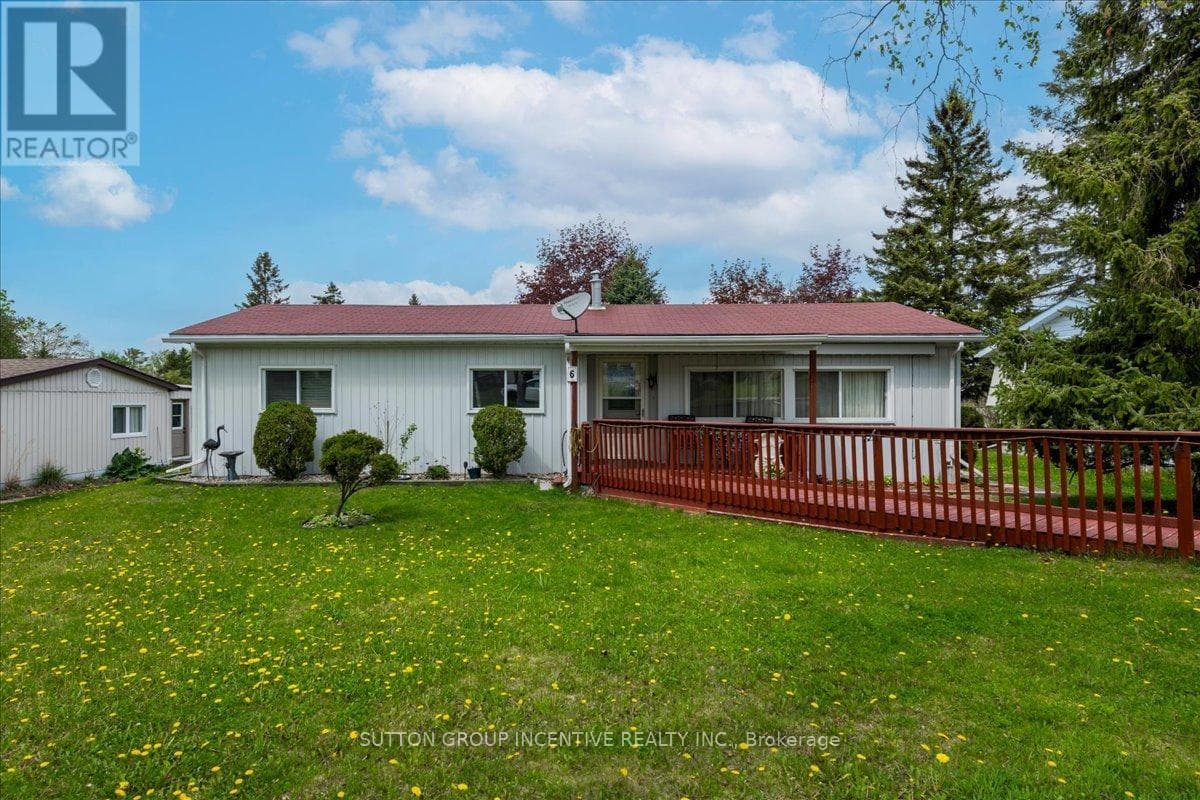
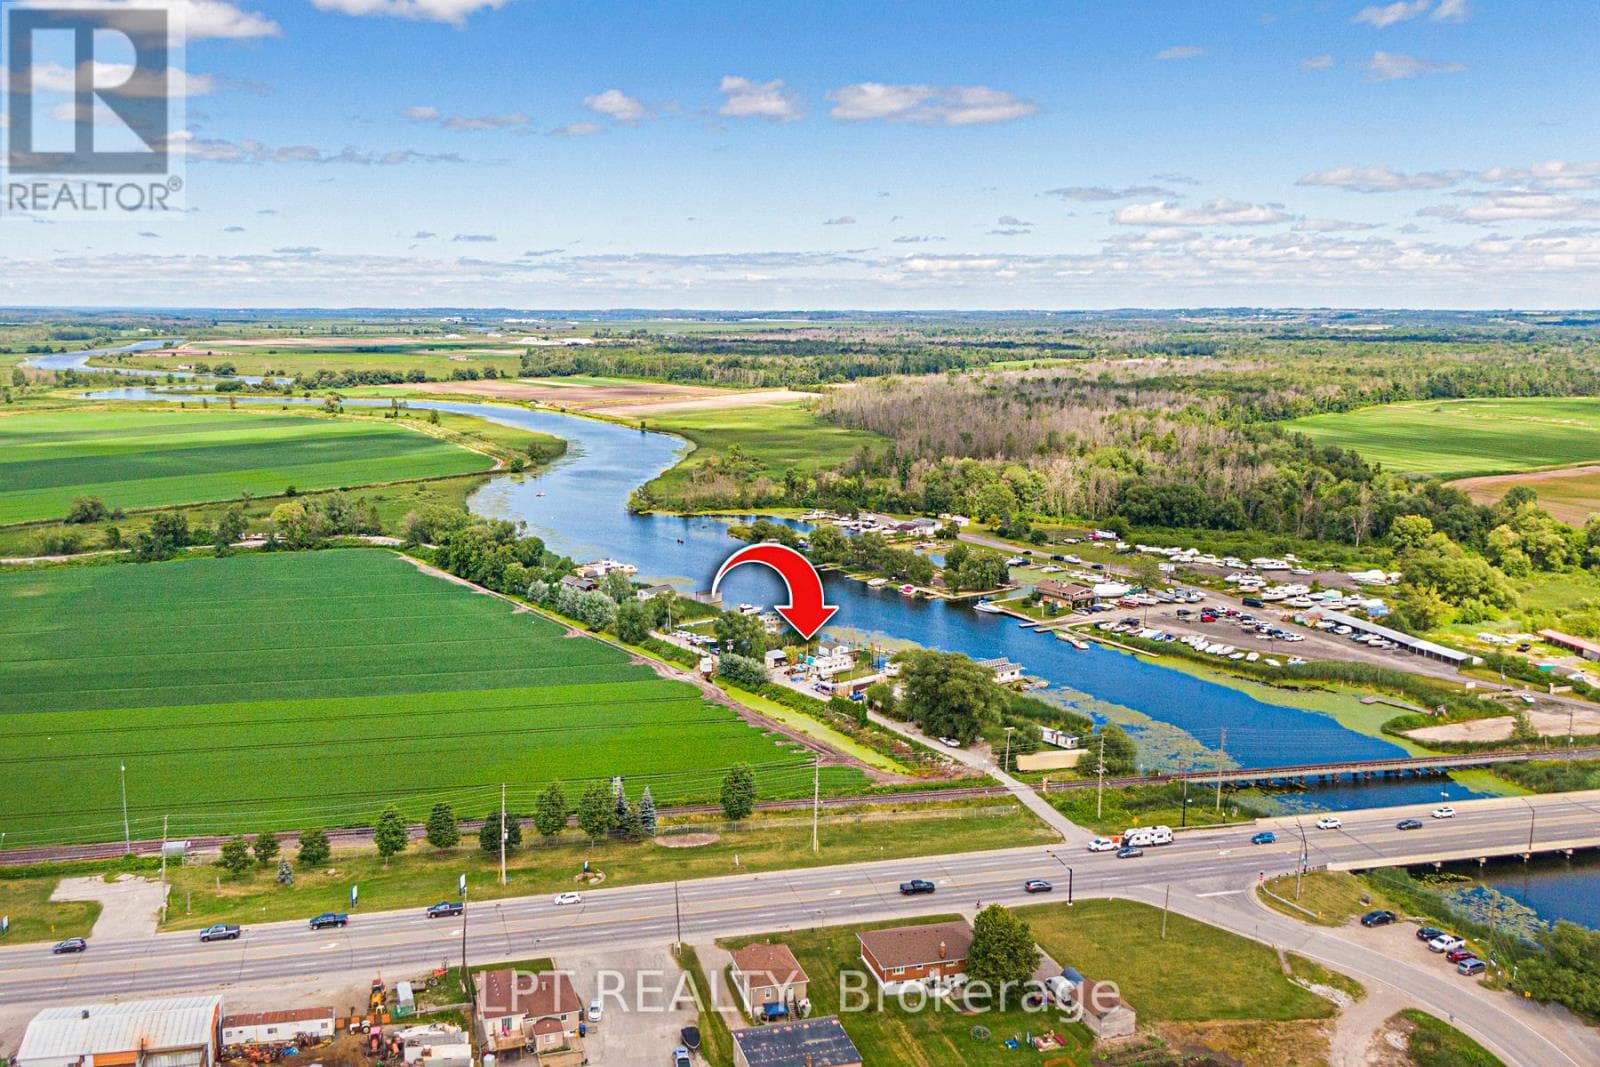
Comparable House near Toronto at a similar price.
Private viewings
Arrange a private viewing of 66 LINDEN LANE.
Our advisors offer discreet, personal guidance from first viewing through to closing. We’d be delighted to assist.