7769 MERLYN WILSON ROAD
Toronto · K0G1J0
$1,689,000
About this residence
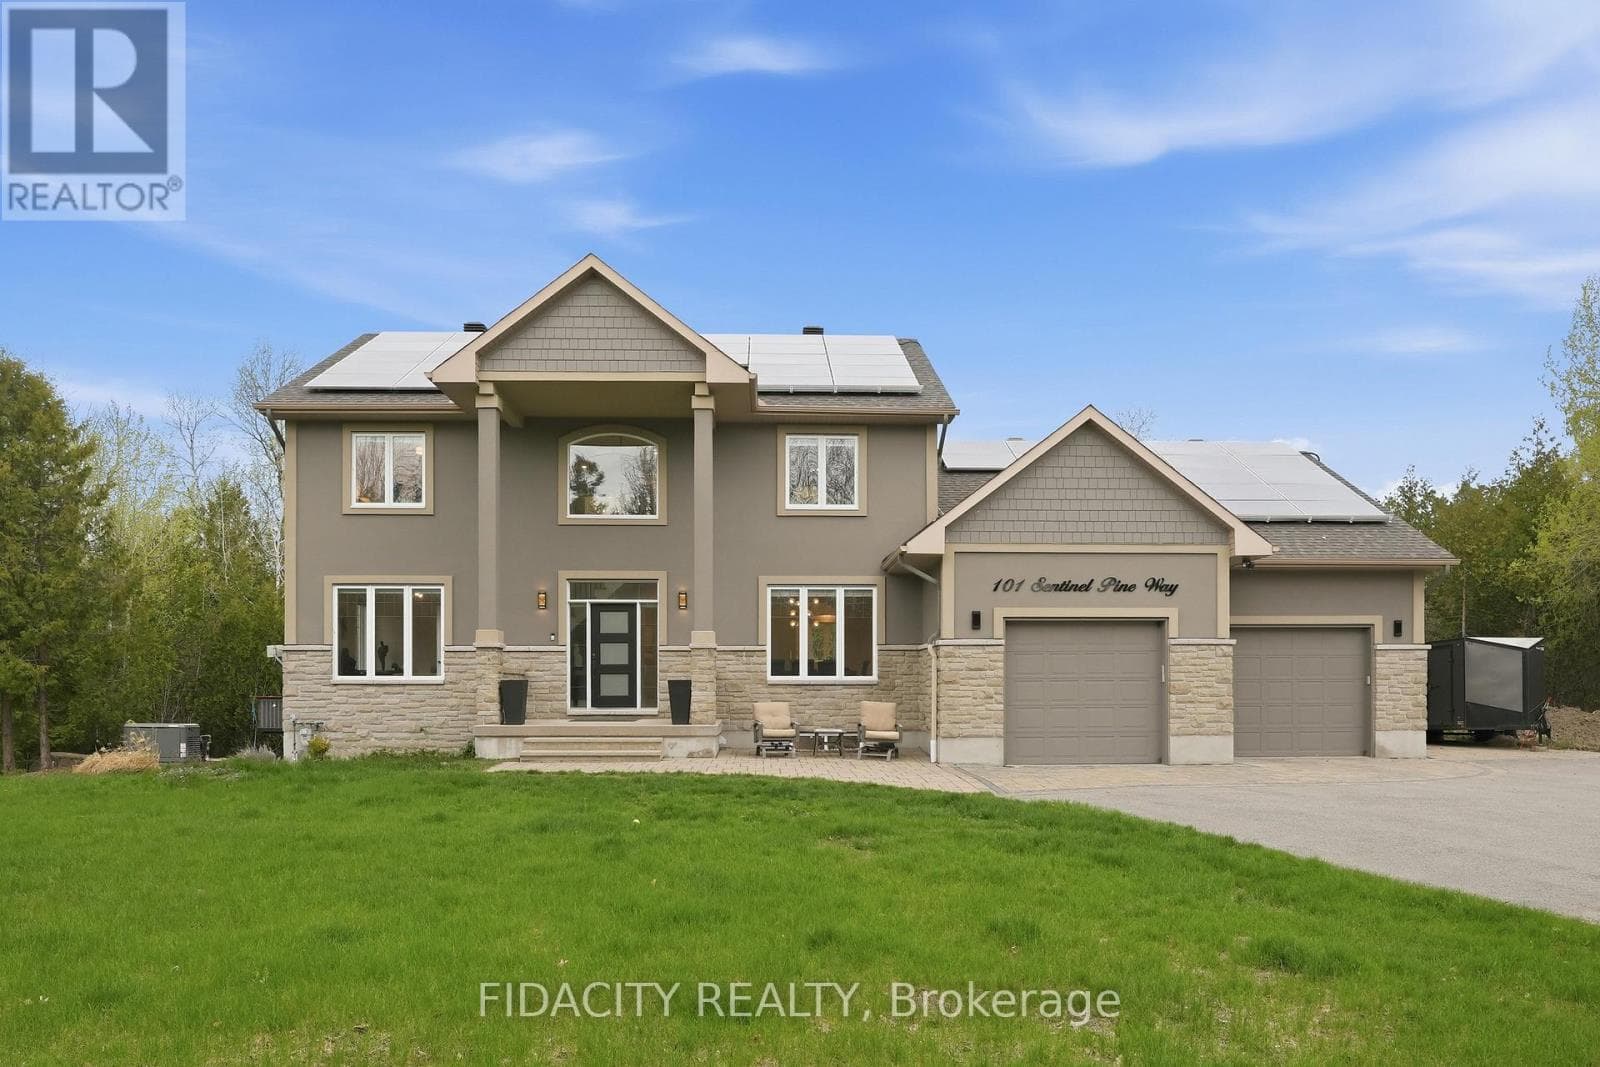
*** CLICK THE MULTIMEDIA LINK FOR A FULL VIDEO TOUR! *** Turnkey 4.87-acre waterfront oasis on the historic Rideau River! This renovated 3,700 sqft, 6-bed, 4-bath estate features a vacant 1-bed apartment above the garage-perfect for income or multi-gen living. Enjoy Net-Zero living: an owned 10kW solar Micro Fit contract generates ~$5K/yr, completely covering your heating & electricity costs! Inside, enjoy sunrise river views through oversized windows. The pristine interior features newly refinished floors, a slow-combustion wood fireplace, and a Chef's kitchen with quartz counters & a wood pizza oven. Entertain in the lower level with a propane fireplace, or host in the incredible private bar/man cave in the 2nd double garage. Outside, pass through a historic stone gateway into a nature paradise with trails to the Provincial Park. The grounds boast a 28-tree orchard, a 50x30ft vegetable garden, & an 11-zone river-fed irrigation system. Your waterfront includes a 76ft rolling floating dock & fire pit. Over $300K in upgrades: hybrid heating, 7-filter RO+UV water system, & generator panel. A concrete pad awaits your future workshop. 2nd-level laundry. Low taxes. Just 5 mins to Kemptville & under 30 mins to Ottawa via Hwy 416. Kubota tractor with attachments & Glastron boat available for purchase. A rare blend of luxury & sustainability! *For Additional Property Details Click The Brochure Icon Below* (id:61366)
Property details
- Property type
- Single Family
- Style
- House
- Ownership
- Freehold
- Bedrooms
- 6 (6 above)
- Bathrooms
- 4 (1 half)
- Storeys
- 2
- Living area
- 3,000–3,500 sq ft
- Lot size
- 492 x 895 FT
- Frontage
- 492 feet
- Parking
- 14 spaces
- Fireplace
- Yes
- Annual tax
- $5,239
- MLS®
- X13410564
- Board
- Toronto
- Status
- Active
- Listed
- Jun 6, 2026
- Updated
- Jun 6, 2026
Room dimensions
| Room | Level | Dimensions |
|---|---|---|
| Primary Bedroom | Second level | 8.7 × 6.02 m |
| Bedroom 2 | Second level | 4.3 × 5.3 m |
| Bedroom 3 | Second level | 5.8 × 4.7 m |
| Bedroom 4 | Main level | 3.8 × 3.6 m |
| Bedroom 5 | Main level | 3.8 × 3.6 m |
| Bedroom | Second level | 4.6 × 4.3 m |
Features & finishes
Appliances
- Dryer
- Water softener
- Microwave
- Garage door opener remote(s)
- Central Vacuum
- Water Heater
- Water Treatment
- Water Heater - Tankless
- Blinds
- Two Washers
- Two stoves
- Two Refrigerators
Heating
- Forced air
- Natural gas
Cooling
- Central air conditioning
- Ventilation system
Basement
- Full
Exterior
- Brick
Foundation
- Concrete
Parking
- Attached Garage
- Garage
Lot
- Irregular lot size
- Sump Pump
- In-Law Suite
- Solar Equipment
Sewer & Utilities
- Septic System
- Electricity
Views
- Direct Water View
Financing
Estimated monthly payment
$7,899/mo
Loan amount
$1,351,200
Down payment
$337,800
Estimate only. Rates and terms vary by lender and qualification.
Powered by Lenderoo.caLocation & area
Toronto
Nearby
About the area
Census · K0G- 39,862
- Population
- 50
- Median age
- $94,000
- Median income
- $452,000
- Median home value
- 87%
- Home ownership
- 32 min
- Avg. commute
Age distribution
Tenure
Neighbourhood statistics for the property’s forward sortation area. Figures are census-derived estimates.
Powered by Neighbourly.ioFrequently asked questions
What is the asking price for 7769 MERLYN WILSON ROAD?
7769 MERLYN WILSON ROAD is listed for $1,689,000, in Toronto.
How many bedrooms and bathrooms does 7769 MERLYN WILSON ROAD have?
It offers 6 bedrooms and 4 bathrooms (including 1 half-bath).
What type of home is 7769 MERLYN WILSON ROAD?
7769 MERLYN WILSON ROAD is a Single Family, House set over 2 storeys.
How large is 7769 MERLYN WILSON ROAD?
The home offers approximately 3,000–3,500 sq ft of living space on a lot measuring 492 x 895 FT.
What would the monthly mortgage payment be?
With a 20% down payment at a 5.0% interest rate over a 25-year amortization, the estimated monthly payment is about $7,899. Use the mortgage calculator above to model your own scenario.
What are the annual property taxes?
Property taxes are approximately $5,239 per year.
Is there parking?
Yes — 7769 MERLYN WILSON ROAD includes 14 parking spaces.
What is the Toronto area like?
Toronto has a population of about 39,862, a median age of 50, a 87% home-ownership rate, with an average commute of about 32 minutes.
What is the average home value in Toronto?
The median dwelling value in this area is approximately $452,000, based on census data via Neighbourly.
What is the median household income in Toronto?
The median household income in this area is approximately $94,000.
Similar residences
Comparable House near Toronto at a similar price.
Private viewings
Arrange a private viewing of 7769 MERLYN WILSON ROAD.
Our advisors offer discreet, personal guidance from first viewing through to closing. We’d be delighted to assist.