28 DEANS ROAD
Interior REALTORS® · V0H1Z8
$875,000
About this residence
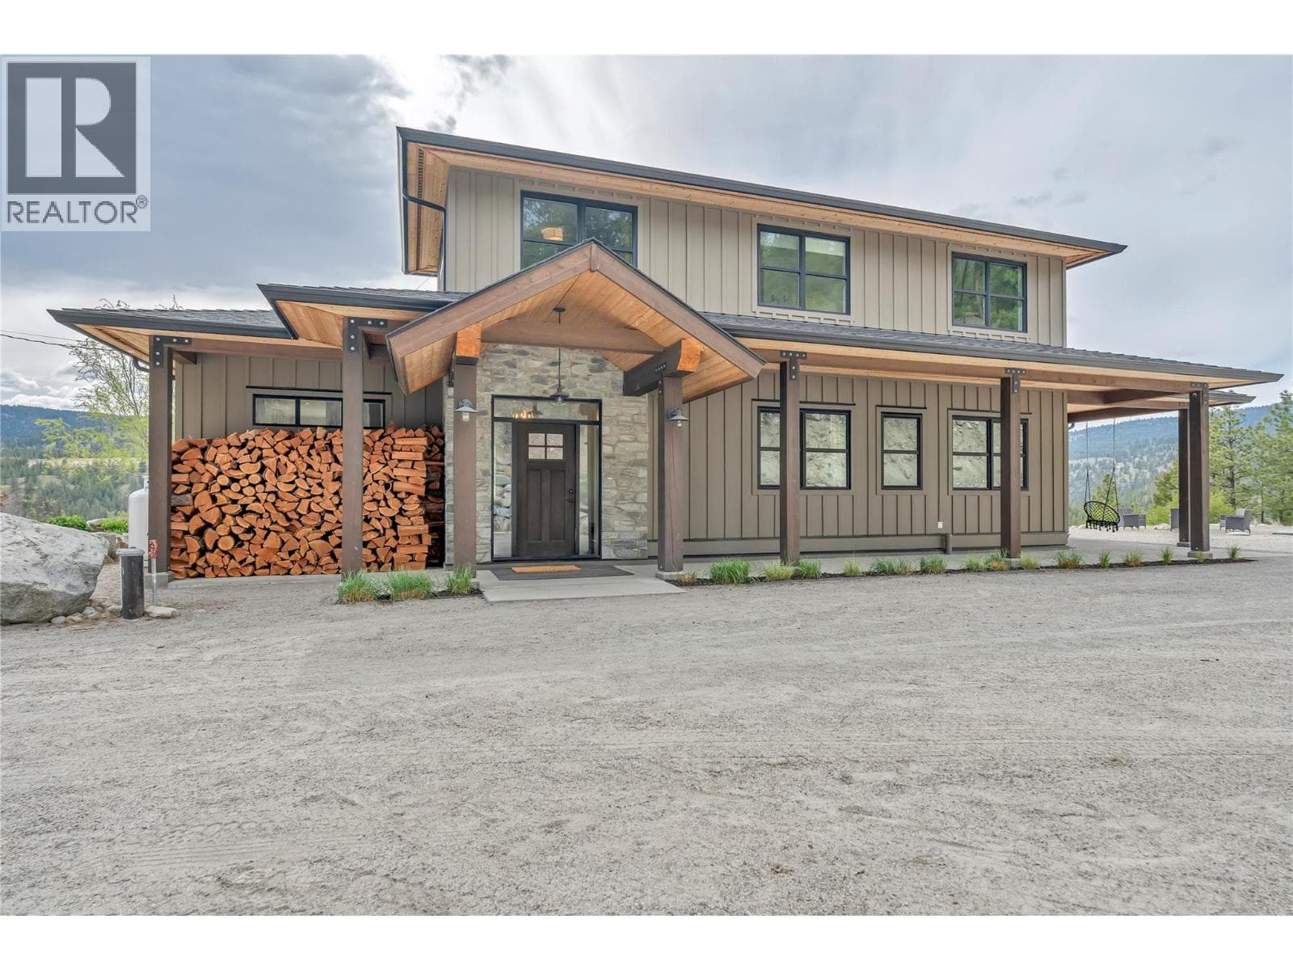
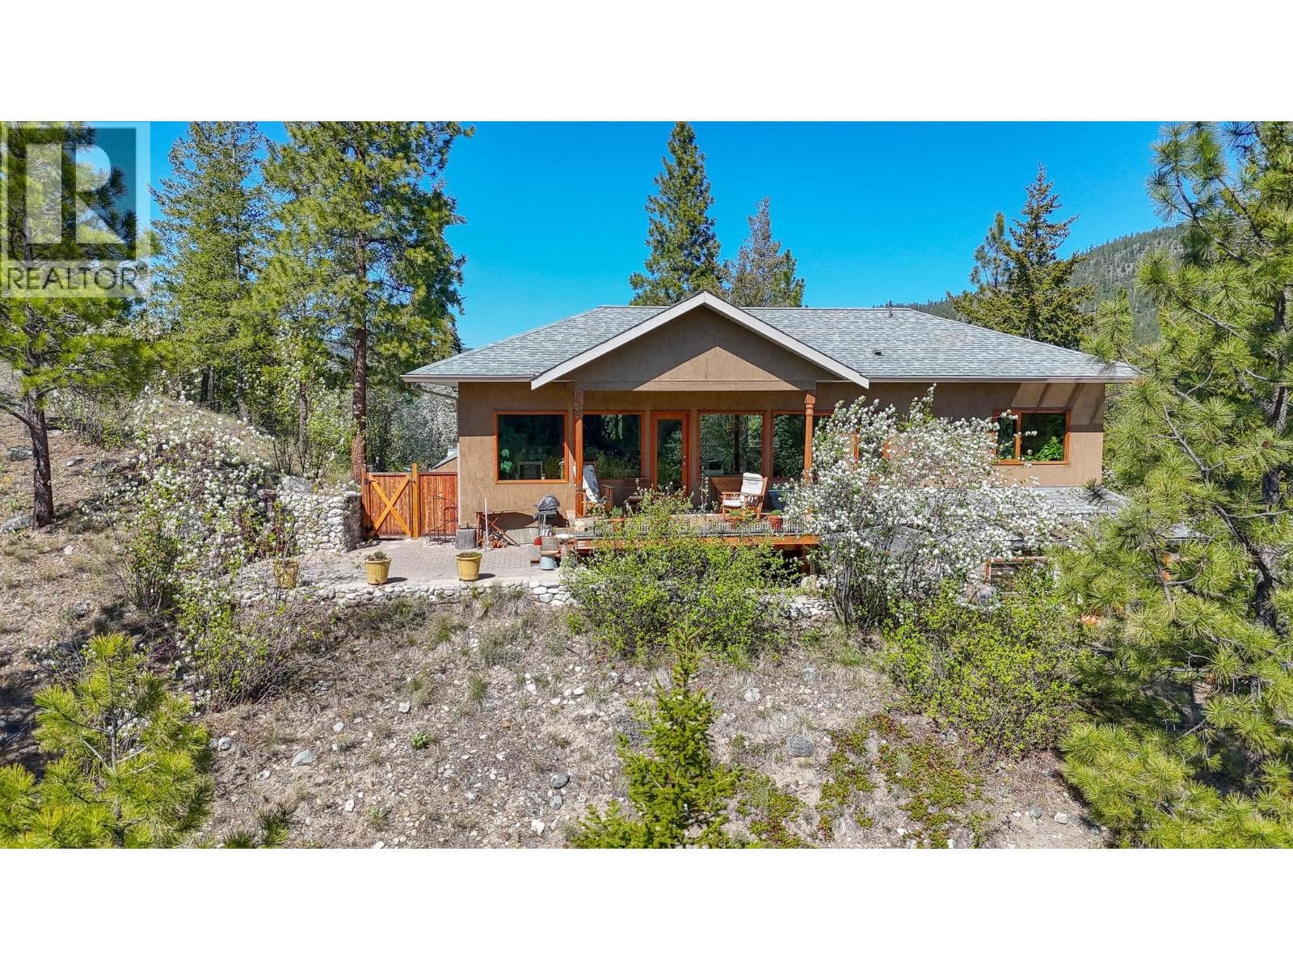
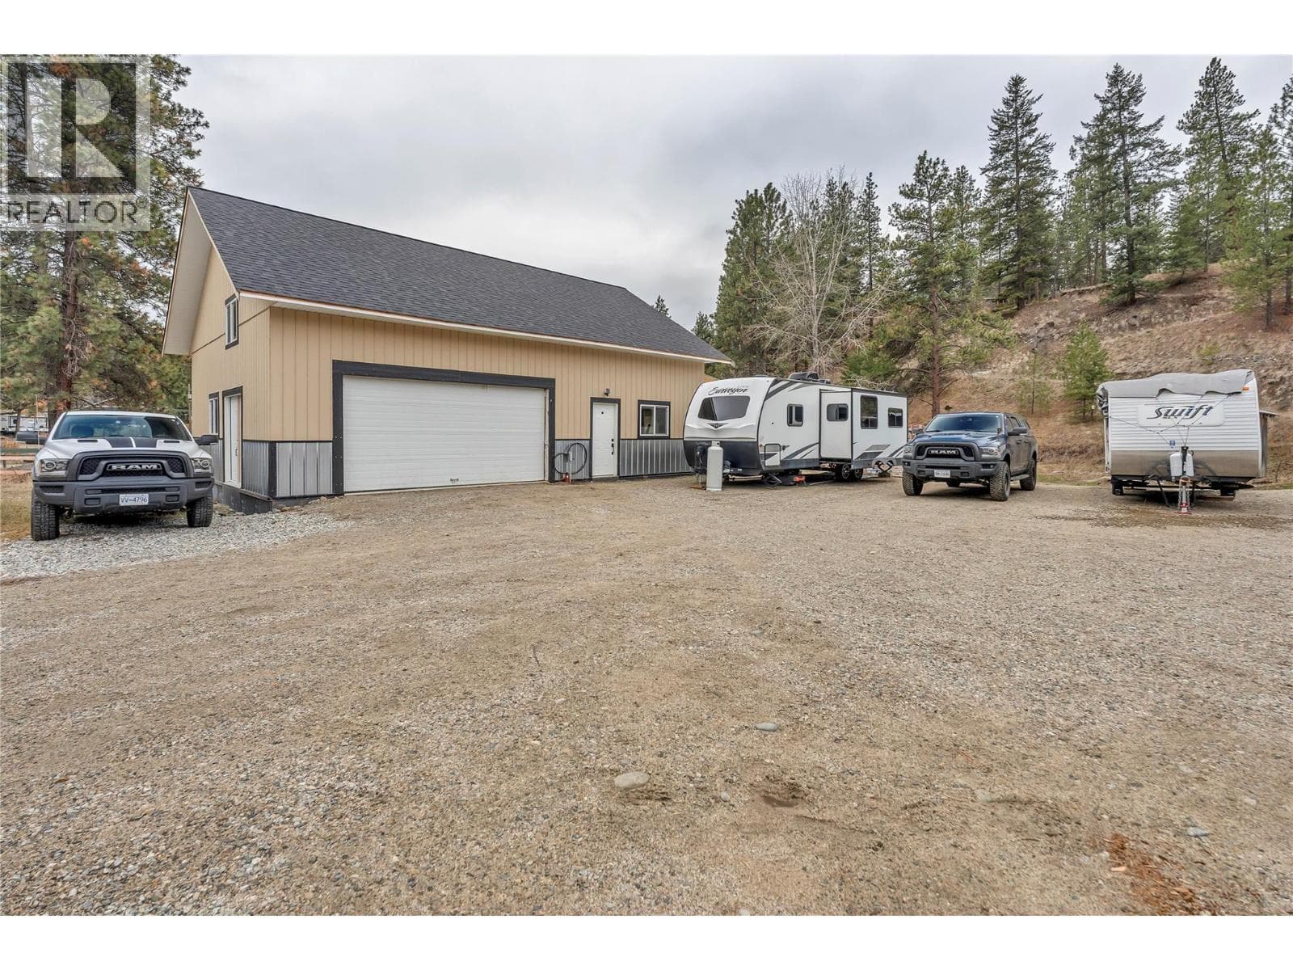
Nestled on a private 2.81 acre lot, this 3 bedroom plus flex room, 2 bathroom rancher is move-in ready. The open concept living space features vaulted ceilings, a sunken family room, light oak kitchen cabinets and custom concrete countertops. Hardwood flooring in the living area and a Blaze King wood stove adds to the comfort. The master suite includes a 3-piece ensuite with a freestanding soaker tub, and French doors that lead to a covered deck. Two of the bedrooms boast custom loft spaces, offering additional character and functionality. The property borders the Trans Canada Trail, so in just steps you have unlimited access to hiking, biking, ATV and horseback trails. The property also includes a detached workshop and a separate outbuilding that was used for hay/tack and additional storage. Ample space for all your toys. Multiple decks surround the home, perfectly positioned in an East/West valley to maximize sun exposure. A large, secure dog run with 6 foot chain link fence and access to a separate enclosed area within the workshop. Located within minutes from downtown Summerland, on a quiet, no-thru road. This property is located on the Summerland school bus route. Water license is in place on Trout Creek. Stay connected with Telus fibre optic internet. Deck is conveniently wired for a hot tub. All measurements are taken from Iguide. Call today to schedule a viewing. (id:61366)
Property details
- Property type
- Single Family
- Style
- Manufactured Home
- Ownership
- Freehold
- Bedrooms
- 4
- Bathrooms
- 2
- Storeys
- 1
- Living area
- 1,802 sq ft
- Lot size
- 2.81
- Fireplace
- 1
- Year built
- 1976
- Annual tax
- $1,467
- MLS®
- 10390522
- Board
- Interior REALTORS®
- Status
- Active
- Listed
- Jun 6, 2026
- Updated
- Jun 6, 2026
Room dimensions
| Room | Level | Dimensions |
|---|---|---|
| 3pc Bathroom | Main level | 7'11'' x 8'5'' |
| Bedroom | Main level | 8'8'' x 11'2'' |
| Bedroom | Main level | 8'8'' x 11'3'' |
| Bedroom | Main level | 7'8'' x 14'6'' |
| Family room | Main level | 11'1'' x 11'4'' |
| 3pc Ensuite bath | Main level | 8'6'' x 9'2'' |
| Primary Bedroom | Main level | 10'4'' x 13'10'' |
| Office | Main level | 8'1'' x 9'11'' |
| Mud room | Main level | 7'8'' x 8' |
| Dining room | Main level | 19'11'' x 20'6'' |
| Living room | Main level | 11'5'' x 19'5'' |
| Kitchen | Main level | 12'2'' x 15'3'' |
Features & finishes
Appliances
- Refrigerator
- Dishwasher
- Washer & Dryer
- Oven - Built-In
- Cooktop
Flooring
- Carpeted
- Hardwood
- Tile
Heating
- Forced air
- Other
- Stove
- Electric
- Wood
Exterior
- Metal
Parking
- See Remarks
- Detached Garage
- RV
Lot
- Two Balconies
Sewer & Utilities
- Septic tank
Financing
Estimated monthly payment
$4,092/mo
Loan amount
$700,000
Down payment
$175,000
Estimate only. Rates and terms vary by lender and qualification.
Powered by Lenderoo.caLocation & area
Interior REALTORS®
Nearby
About the area
Census · V0H- 58,479
- Population
- 58
- Median age
- $72,500
- Median income
- $552,000
- Median home value
- 82%
- Home ownership
- 21 min
- Avg. commute
Age distribution
Tenure
Neighbourhood statistics for the property’s forward sortation area. Figures are census-derived estimates.
Powered by Neighbourly.ioFrequently asked questions
What is the asking price for 28 DEANS ROAD?
28 DEANS ROAD is listed for $875,000, in Interior REALTORS®.
How many bedrooms and bathrooms does 28 DEANS ROAD have?
It offers 4 bedrooms and 2 bathrooms.
What type of home is 28 DEANS ROAD?
28 DEANS ROAD is a Single Family, Manufactured Home set over 1 storey, built in 1976.
How large is 28 DEANS ROAD?
The home offers approximately 1,802 sq ft of living space on a lot measuring 2.81.
What would the monthly mortgage payment be?
With a 20% down payment at a 5.0% interest rate over a 25-year amortization, the estimated monthly payment is about $4,092. Use the mortgage calculator above to model your own scenario.
What are the annual property taxes?
Property taxes are approximately $1,467 per year.
What is the Interior REALTORS® area like?
Interior REALTORS® has a population of about 58,479, a median age of 58, a 82% home-ownership rate, with an average commute of about 21 minutes.
What is the average home value in Interior REALTORS®?
The median dwelling value in this area is approximately $552,000, based on census data via Neighbourly.
What is the median household income in Interior REALTORS®?
The median household income in this area is approximately $72,500.
Similar residences
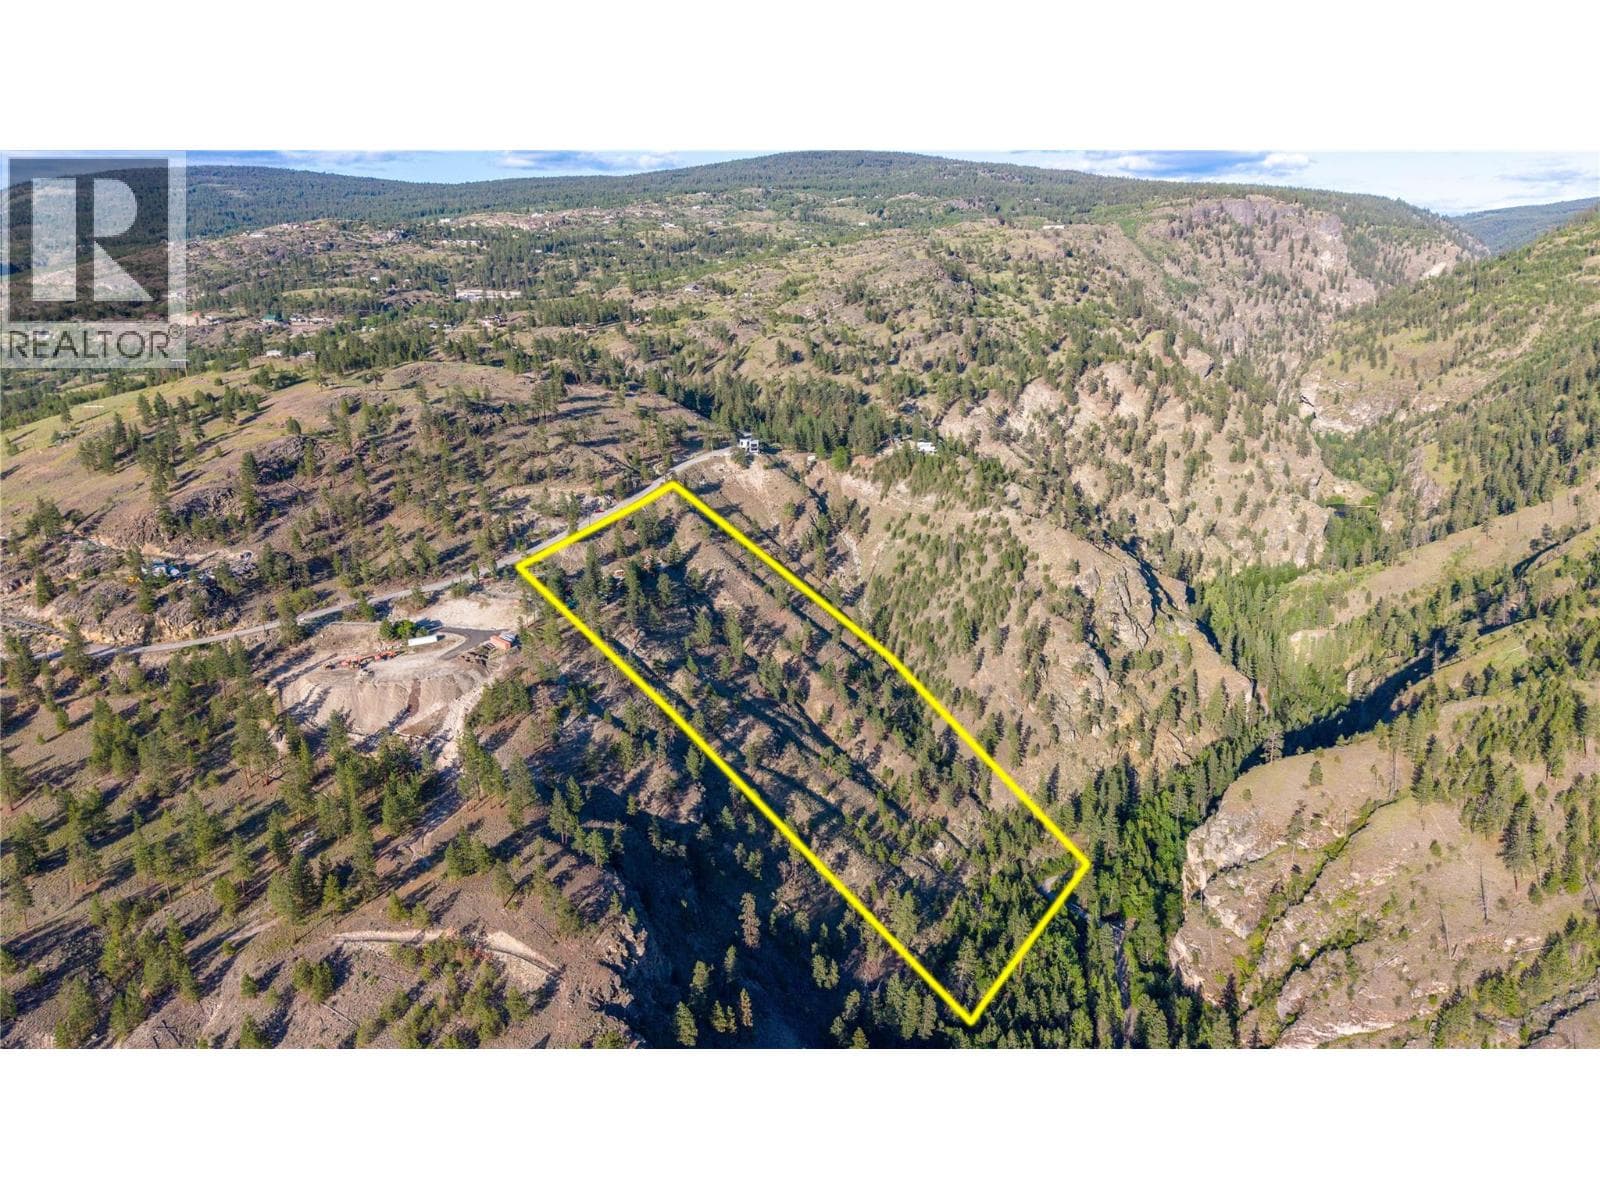
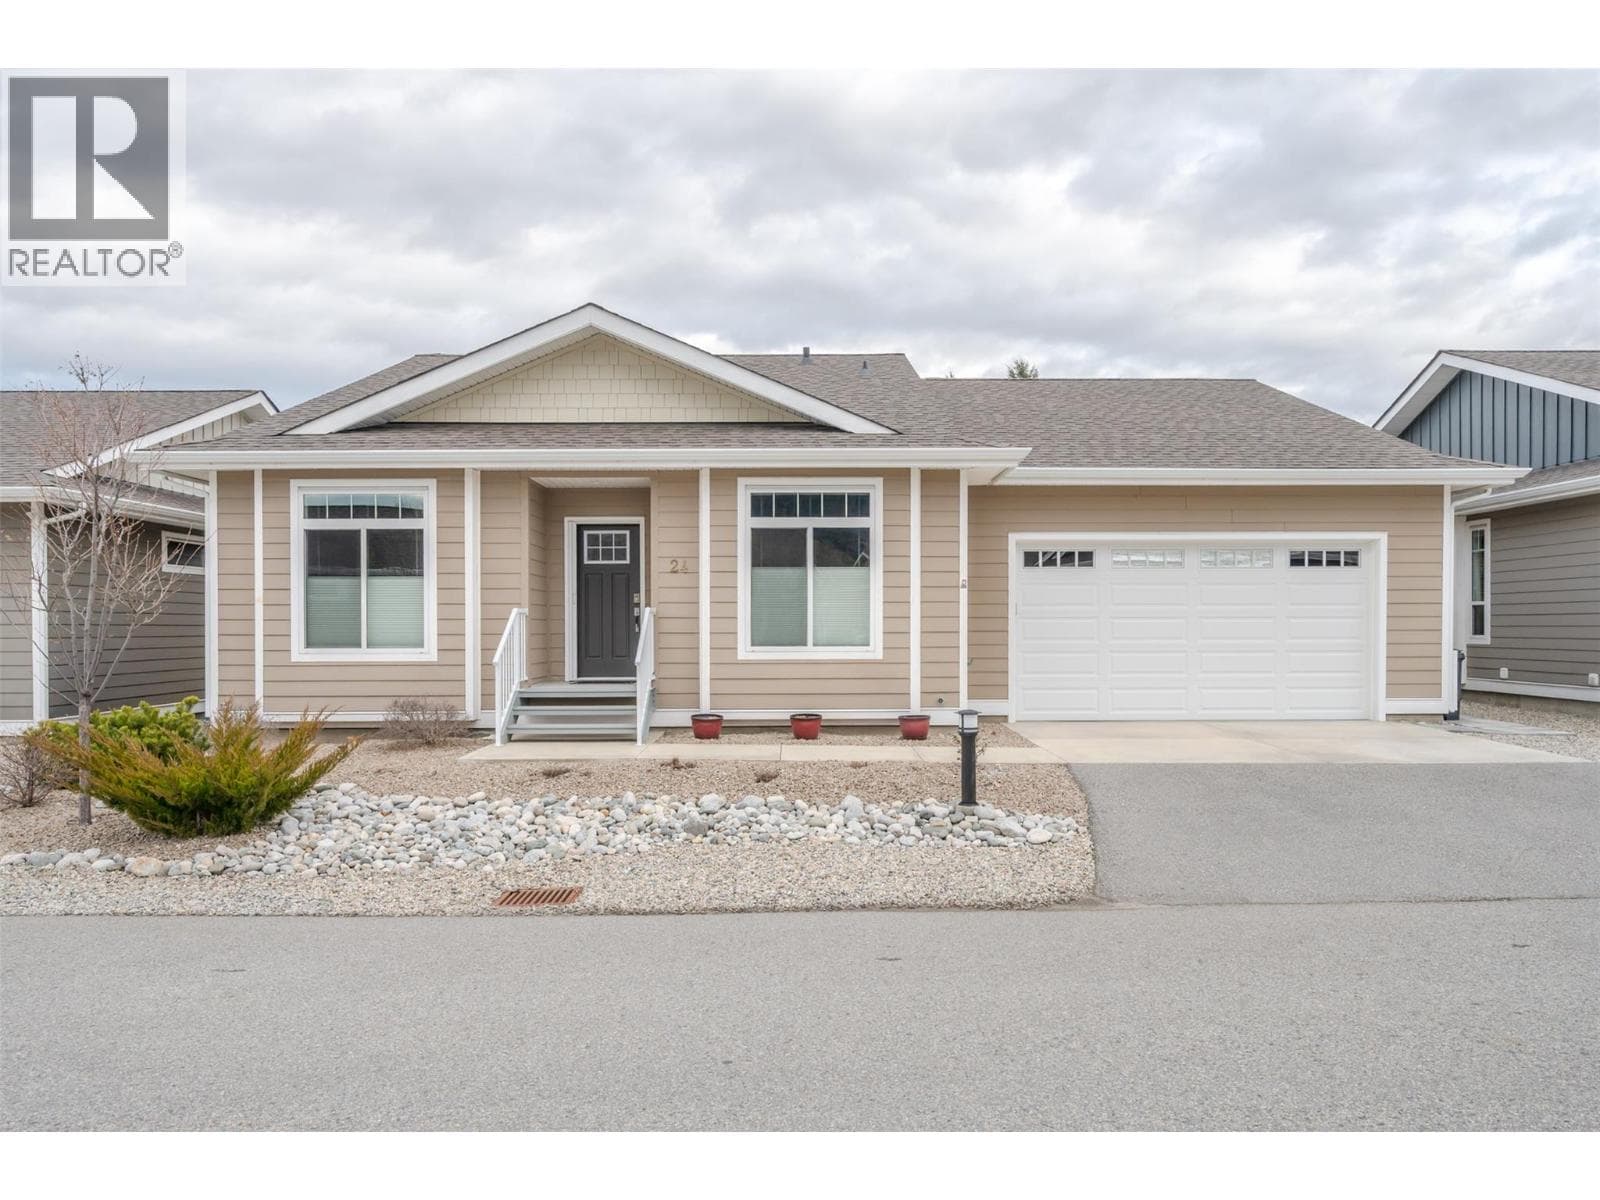
Comparable Manufactured Home near Interior REALTORS® at a similar price.
Private viewings
Arrange a private viewing of 28 DEANS ROAD.
Our advisors offer discreet, personal guidance from first viewing through to closing. We’d be delighted to assist.