13 HAWTHORNE DRIVE
Toronto · L9S1P1
$239,900
About this residence
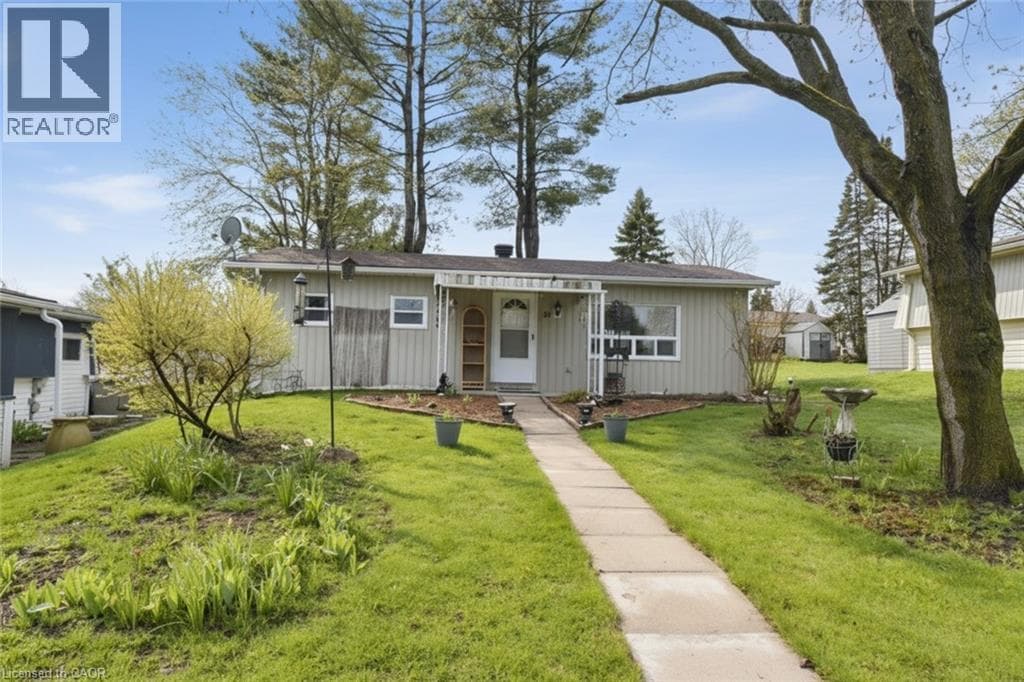
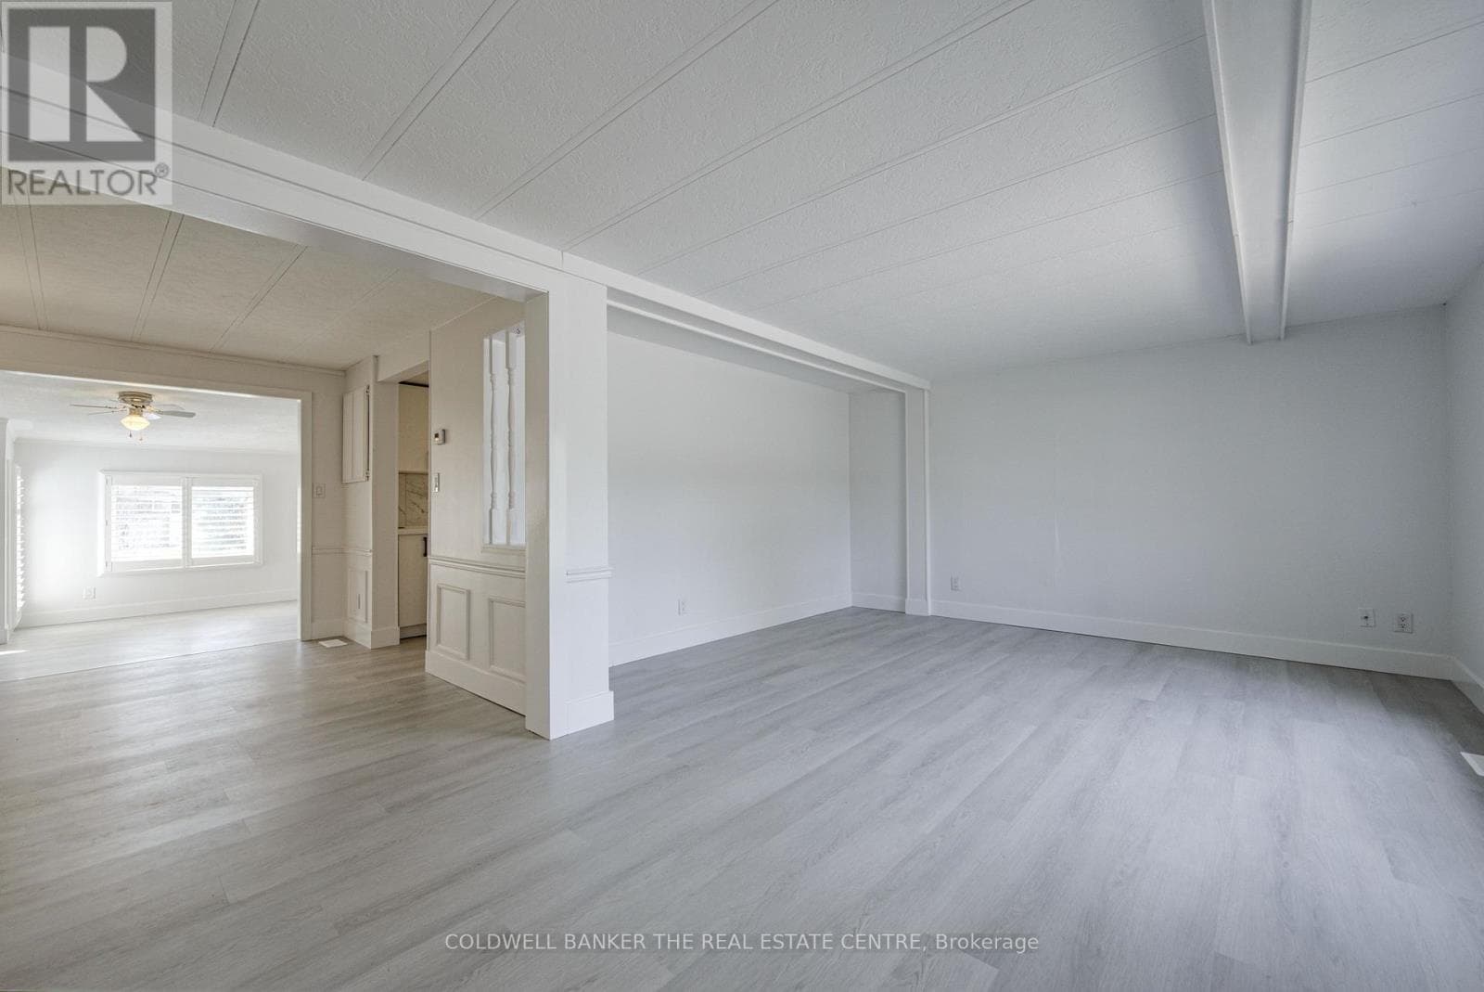
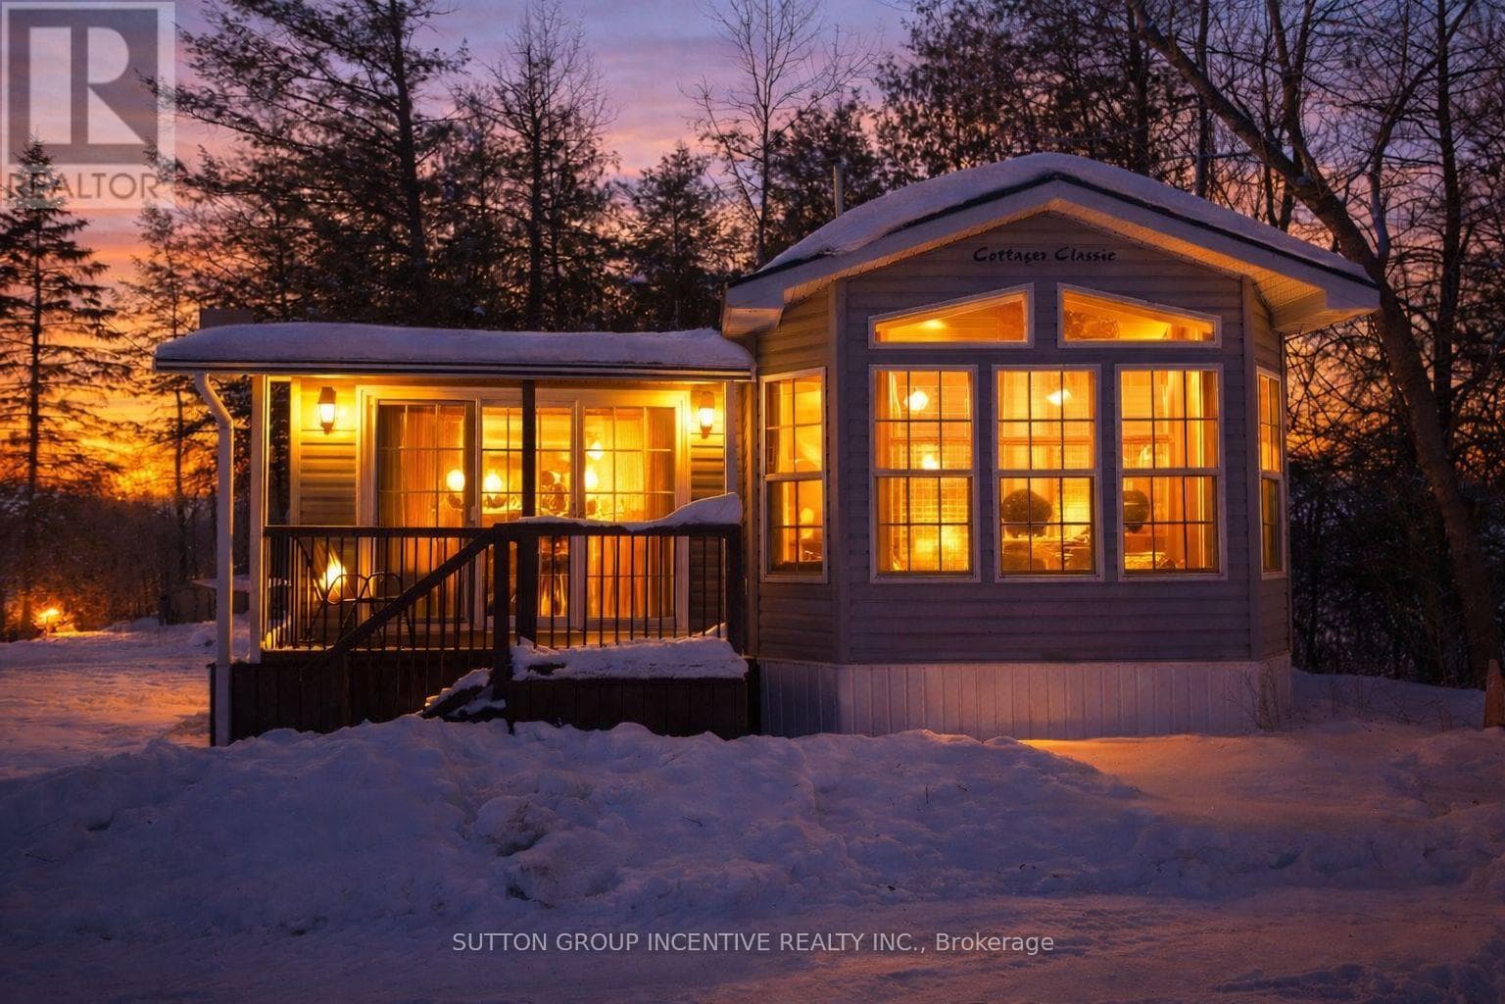
Nestled in a peaceful and private setting within the sought-after 50+ adult lifestyle community of Sandy Cove Acres, this charming bungalow offers comfortable, low-maintenance living with a flexible floor plan and exceptional outdoor spaces. This well-maintained 2-bedroom, 1-bathroom home also features a separate dining room that could easily be converted into a third bedroom, den, or hobby space. Freshly painted and featuring professionally cleaned carpets, the home boasts a spacious kitchen with ample counter space and storage, a separate eating area for casual dining with built-in cabinetry and a convenient enclosed laundry room just off the kitchen. The large living room provides plenty of space for relaxing or entertaining family and friends. Enjoy exceptional outdoor living with three separate walkouts, including a large covered front porch, side yard access from the kitchen, and a private rear deck overlooking the gardens with space to BBQ and entertain. Tucked away from road traffic, this property offers a rare sense of privacy and tranquility. Residents of Sandy Cove Acres enjoy an active adult lifestyle with access to community centers, pools, recreational facilities, clubs, and social activities, all just minutes from shopping, dining, and beautiful Lake Simcoe. Land lease: $855.00/month + $152.16/month taxes. (id:61366)
Property details
- Property type
- Single Family
- Style
- Mobile Home
- Bedrooms
- 2 (2 above)
- Bathrooms
- 1
- Storeys
- 1
- Living area
- 700–1,100 sq ft
- Parking
- 2 spaces
- Annual tax
- $1,175
- MLS®
- N13414084
- Board
- Toronto
- Status
- Active
- Listed
- Jun 8, 2026
- Updated
- Jun 16, 2026
Features & finishes
Appliances
- Washer
- Refrigerator
- Dryer
- Stove
- Microwave
Heating
- Forced air
- Natural gas
Cooling
- Window air conditioner
Exterior
- Aluminum siding
Foundation
- Concrete
- Wood/Piers
Parking
- No Garage
Lot
- Lighting
Sewer & Utilities
- Sanitary sewer
Community
- Community Centre
Architecture
- Bungalow
Financing
Estimated monthly payment
$1,122/mo
Loan amount
$191,920
Down payment
$47,980
Estimate only. Rates and terms vary by lender and qualification.
Powered by Lenderoo.caLocation & area
Toronto
Nearby
About the area
Census · L9S- 33,434
- Population
- 42
- Median age
- $100,000
- Median income
- $750,000
- Median home value
- 86%
- Home ownership
- 40 min
- Avg. commute
Age distribution
Tenure
Neighbourhood statistics for the property’s forward sortation area. Figures are census-derived estimates.
Powered by Neighbourly.ioFrequently asked questions
What is the asking price for 13 HAWTHORNE DRIVE?
13 HAWTHORNE DRIVE is listed for $239,900, in Toronto.
How many bedrooms and bathrooms does 13 HAWTHORNE DRIVE have?
It offers 2 bedrooms and 1 bathroom.
What type of home is 13 HAWTHORNE DRIVE?
13 HAWTHORNE DRIVE is a Single Family, Mobile Home set over 1 storey.
How large is 13 HAWTHORNE DRIVE?
The home offers approximately 700–1,100 sq ft of living space.
What would the monthly mortgage payment be?
With a 20% down payment at a 5.0% interest rate over a 25-year amortization, the estimated monthly payment is about $1,122. Use the mortgage calculator above to model your own scenario.
What are the annual property taxes?
Property taxes are approximately $1,175 per year.
Is there parking?
Yes — 13 HAWTHORNE DRIVE includes 2 parking spaces.
What is the Toronto area like?
Toronto has a population of about 33,434, a median age of 42, a 86% home-ownership rate, with an average commute of about 40 minutes.
What is the average home value in Toronto?
The median dwelling value in this area is approximately $750,000, based on census data via Neighbourly.
What is the median household income in Toronto?
The median household income in this area is approximately $100,000.
Similar residences
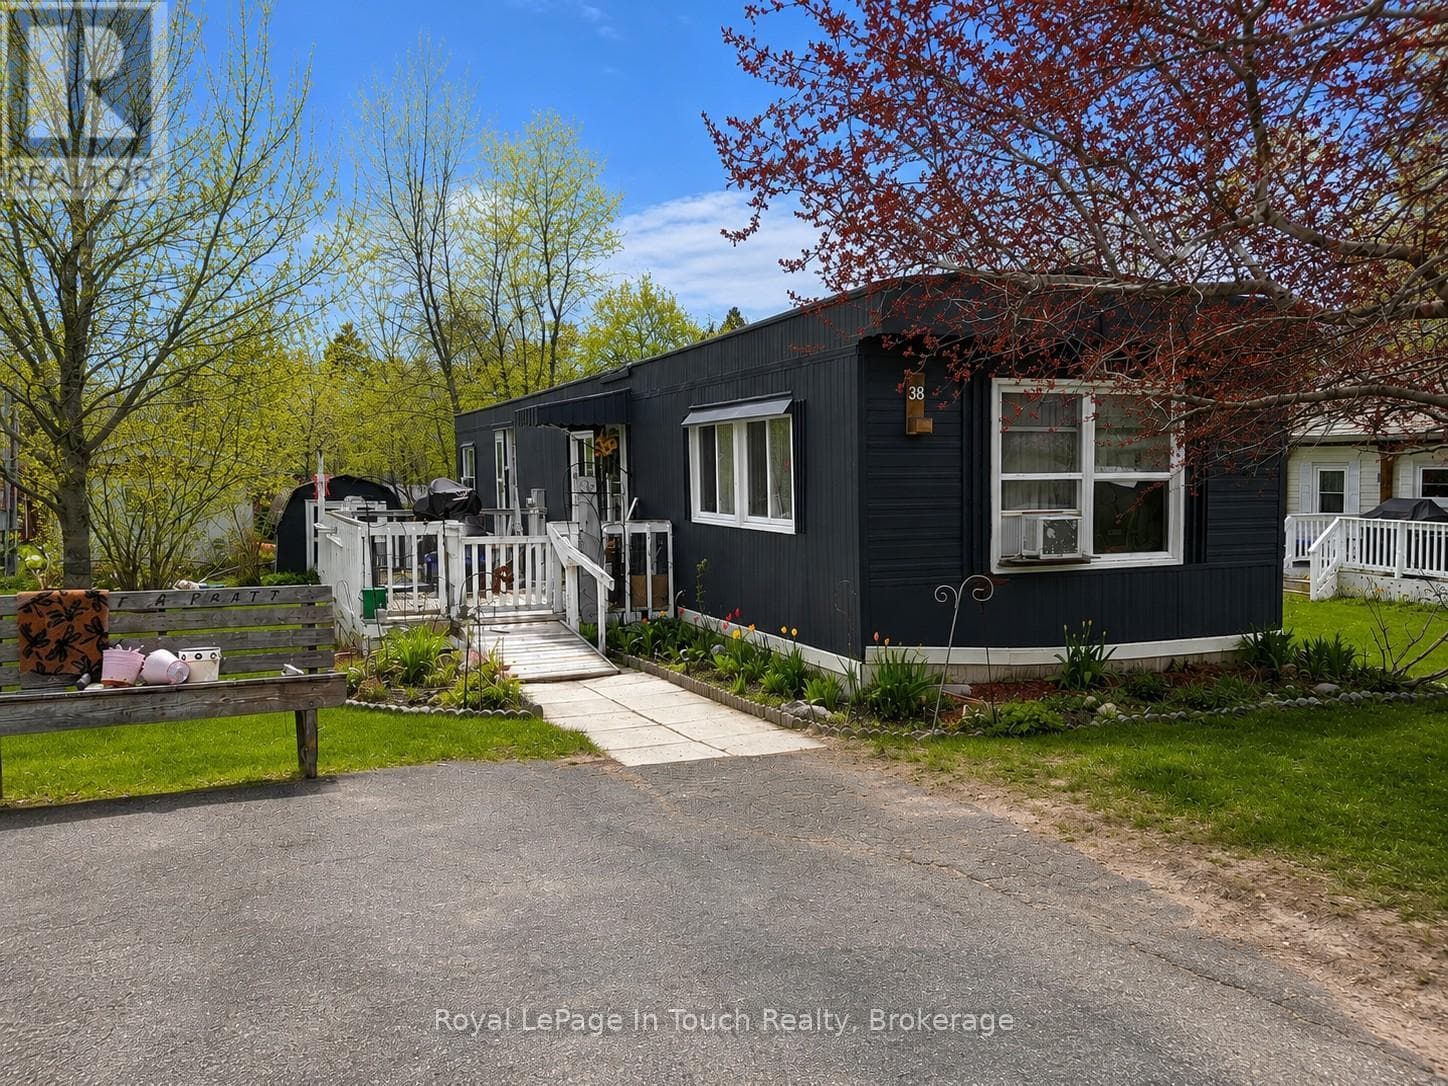
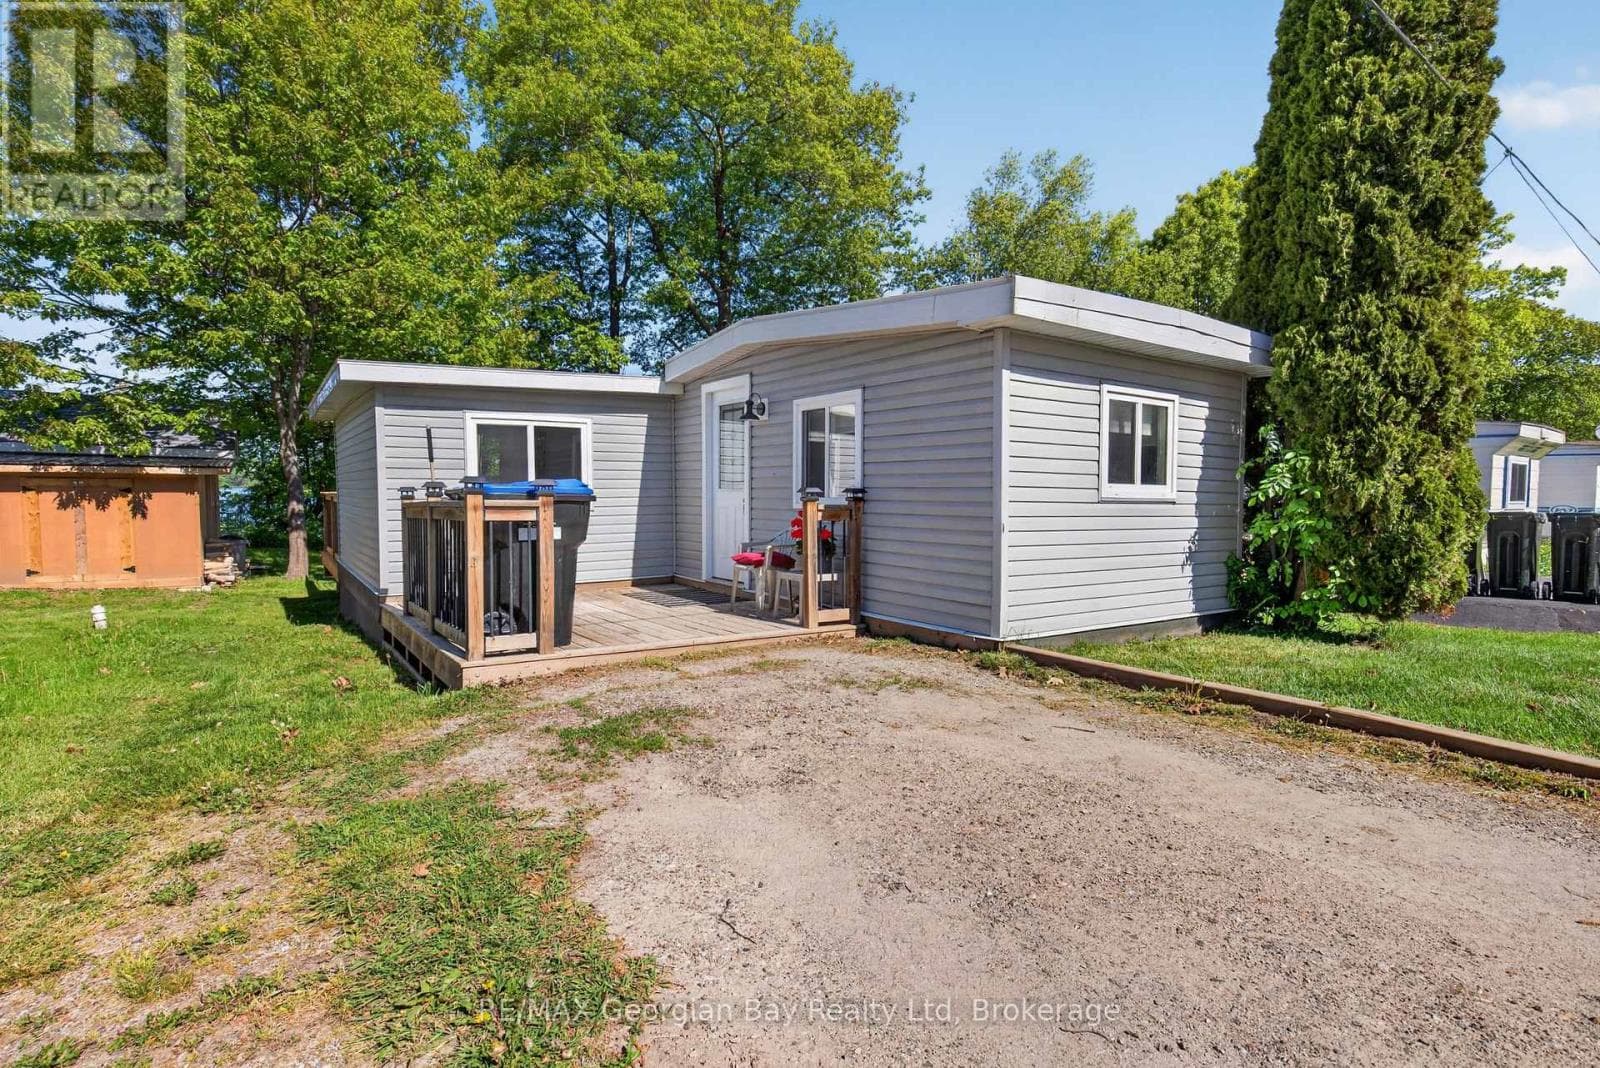
Comparable Mobile Home near Toronto at a similar price.
Private viewings
Arrange a private viewing of 13 HAWTHORNE DRIVE.
Our advisors offer discreet, personal guidance from first viewing through to closing. We’d be delighted to assist.