2 Parsons ROAD
Windsor · N0R1M0
$649,900
About this residence
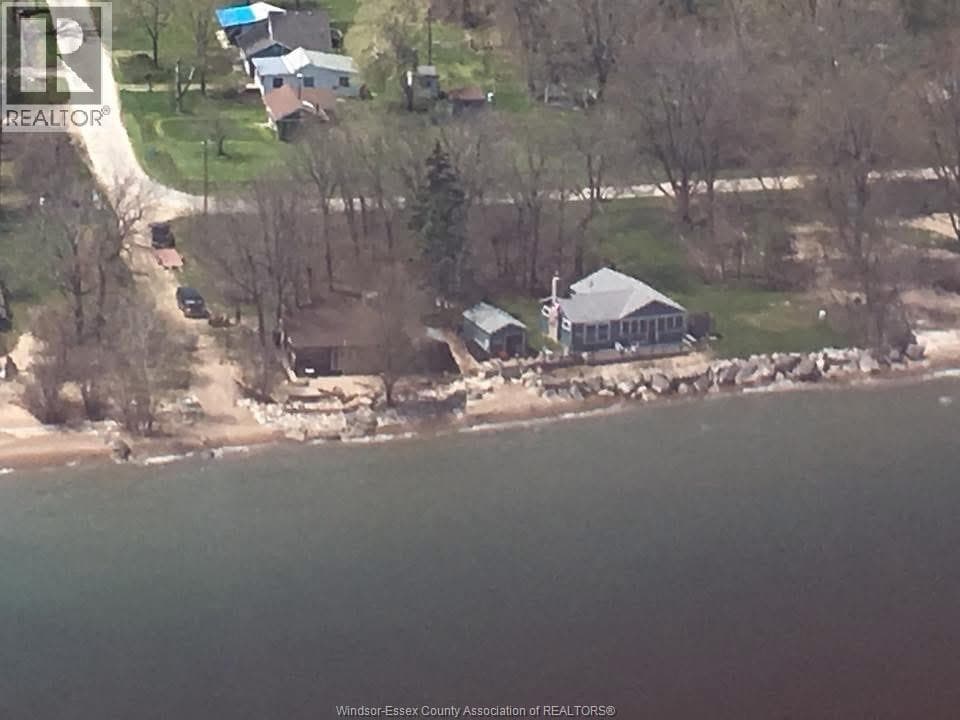
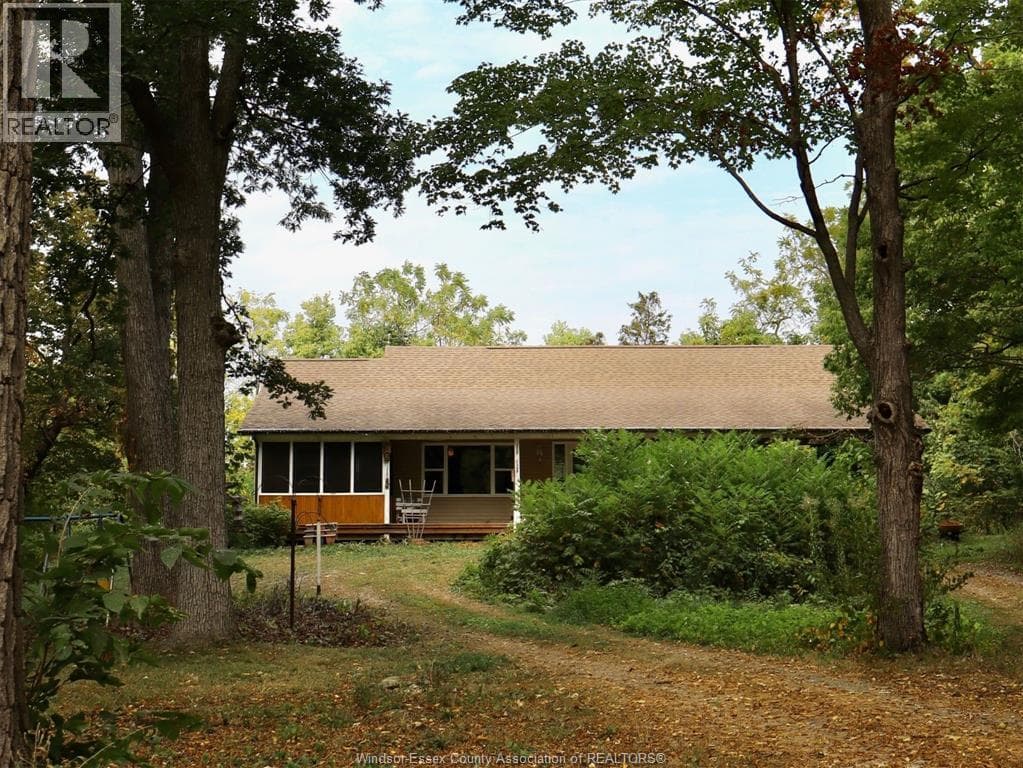
Escape to the peaceful charm of Pelee Island with this fully furnished 4-bedroom ranch-style cottage, nestled on a beautifully treed one-acre property. Surrounded by mature trees in a picturesque park-like setting, this island retreat offers privacy, tranquility, and plenty of room to relax and enjoy nature.The home has seen numerous updates, including a new steel roof, vinyl siding (approximately 2 years old), and mostly new windows. Outdoor living is a breeze with four vinyl decks, providing multiple spaces to entertain, unwind, or take in the natural surroundings.Practical features include an excellent 40' x 100' septic system with a durable plastic tank, oil furnace with full ductwork, lake well with house filtration system, and an 8' x 16' outbuilding for additional storage. Two heat pumps are also included and ready for installation by the new owners. 200amp service. The property includes a 43"" lawn tractor, making it easy to maintain and enjoy your island getaway from day one. Whether you're looking for a seasonal retreat, family cottage, or peaceful escape from the everyday, this Pelee Island gem is ready to welcome you. (id:61366)
Property details
- Property type
- Single Family
- Style
- House
- Ownership
- Freehold
- Bedrooms
- 4 (4 above)
- Bathrooms
- 2
- Storeys
- 1
- Living area
- 2,583 sq ft
- Lot size
- 200 X 200 FT / 0.927 AC
- Fireplace
- 1
- Year built
- 1978
- MLS®
- 26013411
- Board
- Windsor
- Status
- Active
- Listed
- Jun 8, 2026
- Updated
- Jun 17, 2026
Room dimensions
| Room | Level | Dimensions |
|---|---|---|
| 4pc Ensuite bath | Main level | — |
| 4pc Bathroom | Main level | — |
| Laundry room | Main level | 14' x 25 |
| Bedroom | Main level | 9' x 13 |
| Bedroom | Main level | 14' x 13.6 |
| Bedroom | Main level | 10' x 13 |
| Bedroom | Main level | 12'10"" x 13.9 |
| Living room | Main level | 13'10"" x 23 |
| Kitchen/Dining room | Main level | 13'6"" x 34 |
Features & finishes
Appliances
- Refrigerator
- Stove
- Central Vacuum
Flooring
- Carpeted
- Hardwood
- Cushion/Lino/Vinyl
Heating
- Wood
- Oil
Exterior
- Aluminum/Vinyl
Foundation
- Block
Parking
- Attached Garage
- Garage
- Other
Lot
- No Driveway
Sewer & Utilities
- Septic System
Architecture
- Ranch
Financing
Estimated monthly payment
$3,039/mo
Loan amount
$519,920
Down payment
$129,980
Estimate only. Rates and terms vary by lender and qualification.
Powered by Lenderoo.caLocation & area
Windsor
Nearby
About the area
Census · N0R- 50,203
- Population
- 43
- Median age
- $107,000
- Median income
- $500,000
- Median home value
- 91%
- Home ownership
- 25 min
- Avg. commute
Age distribution
Tenure
Neighbourhood statistics for the property’s forward sortation area. Figures are census-derived estimates.
Powered by Neighbourly.ioFrequently asked questions
What is the asking price for 2 Parsons ROAD?
2 Parsons ROAD is listed for $649,900, in Windsor.
How many bedrooms and bathrooms does 2 Parsons ROAD have?
It offers 4 bedrooms and 2 bathrooms.
What type of home is 2 Parsons ROAD?
2 Parsons ROAD is a Single Family, House set over 1 storey, built in 1978.
How large is 2 Parsons ROAD?
The home offers approximately 2,583 sq ft of living space on a lot measuring 200 X 200 FT / 0.927 AC.
What would the monthly mortgage payment be?
With a 20% down payment at a 5.0% interest rate over a 25-year amortization, the estimated monthly payment is about $3,039. Use the mortgage calculator above to model your own scenario.
What is the Windsor area like?
Windsor has a population of about 50,203, a median age of 43, a 91% home-ownership rate, with an average commute of about 25 minutes.
What is the average home value in Windsor?
The median dwelling value in this area is approximately $500,000, based on census data via Neighbourly.
What is the median household income in Windsor?
The median household income in this area is approximately $107,000.
Similar residences
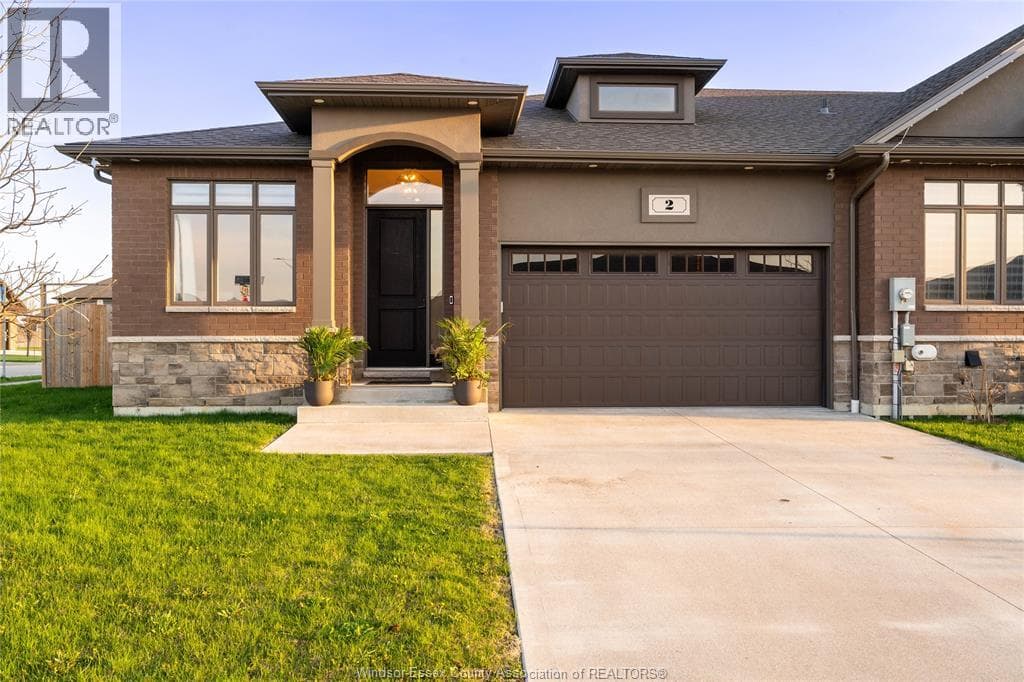
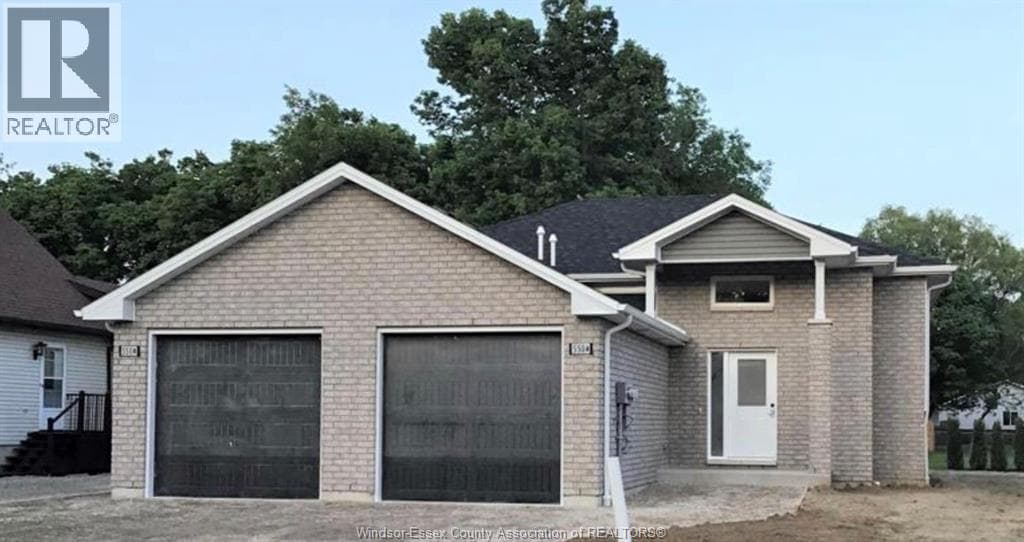
Comparable House near Windsor at a similar price.
Private viewings
Arrange a private viewing of 2 Parsons ROAD.
Our advisors offer discreet, personal guidance from first viewing through to closing. We’d be delighted to assist.