761 East West ROAD
Windsor · N0R1M0
$624,900
About this residence
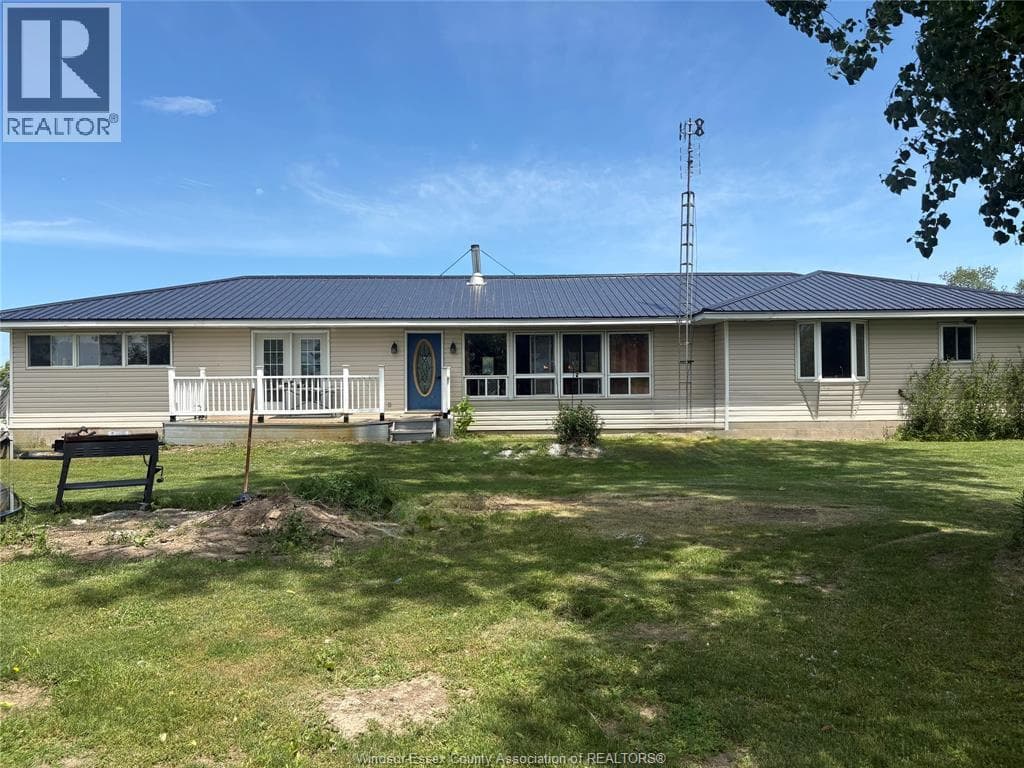
Discover a tranquil paradise on Pelee Island with this charming 17-acre property, built in 2011. This spacious 3-bedroom, 2-bathroom ranch offers a unique blend of peaceful island living and agricultural opportunity. The property is zoned for both residential and agricultural use. Step inside and be welcomed by a bright, open-concept layout that's perfect for both daily living and entertaining. The primary bedroom features a private ensuite bathroom, creating a perfect retreat. Enjoy your morning coffee or relax in the evening on the enclosed porch as you take in the serene views of your own park-like setting. The large, unfinished basement offers incredible potential. Whether you're in need of extra storage or dream of creating a custom rec room, home gym, or additional living space, this area is a blank canvas awaiting your personal touch. Surrounded by the natural beauty of Pelee Island, this home is more than a residence — it's a lifestyle. Don't miss your chance to own a piece of this idyllic island and embrace a life of peace and tranquility. (id:61366)
Property details
- Property type
- Single Family
- Style
- House
- Ownership
- Freehold
- Bedrooms
- 3 (3 above)
- Bathrooms
- 2
- Storeys
- 1
- Lot size
- 542.89 X 1448.87 x Irregular / 17.202 AC
- Year built
- 2011
- MLS®
- 25024008
- Board
- Windsor
- Status
- Active
- Listed
- Sep 22, 2025
- Updated
- Jun 17, 2026
Room dimensions
| Room | Level | Dimensions |
|---|---|---|
| Storage | Basement | — |
| 3pc Bathroom | Main level | — |
| Bedroom | Main level | — |
| Bedroom | Main level | — |
| 4pc Ensuite bath | Main level | — |
| Primary Bedroom | Main level | — |
| Laundry room | Main level | — |
| Enclosed porch | Main level | — |
| Dining room | Main level | — |
| Eating area | Main level | — |
| Kitchen | Main level | — |
| Living room | Main level | — |
Features & finishes
Appliances
- Washer
- Refrigerator
- Dishwasher
- Dryer
- Stove
Flooring
- Carpeted
- Laminate
- Cushion/Lino/Vinyl
Heating
- Furnace
- Electric
Cooling
- Central air conditioning
Exterior
- Aluminum/Vinyl
Foundation
- Block
Lot
- Front Driveway
- Circular Driveway
Sewer & Utilities
- Septic System
Architecture
- Ranch
Financing
Estimated monthly payment
$2,922/mo
Loan amount
$499,920
Down payment
$124,980
Estimate only. Rates and terms vary by lender and qualification.
Powered by Lenderoo.caLocation & area
Windsor
Nearby
About the area
Census · N0R- 50,203
- Population
- 43
- Median age
- $107,000
- Median income
- $500,000
- Median home value
- 91%
- Home ownership
- 25 min
- Avg. commute
Age distribution
Tenure
Neighbourhood statistics for the property’s forward sortation area. Figures are census-derived estimates.
Powered by Neighbourly.ioFrequently asked questions
What is the asking price for 761 East West ROAD?
761 East West ROAD is listed for $624,900, in Windsor.
How many bedrooms and bathrooms does 761 East West ROAD have?
It offers 3 bedrooms and 2 bathrooms.
What type of home is 761 East West ROAD?
761 East West ROAD is a Single Family, House set over 1 storey, built in 2011.
How large is 761 East West ROAD?
The home offers a lot measuring 542.89 X 1448.87 x Irregular / 17.202 AC.
What would the monthly mortgage payment be?
With a 20% down payment at a 5.0% interest rate over a 25-year amortization, the estimated monthly payment is about $2,922. Use the mortgage calculator above to model your own scenario.
What is the Windsor area like?
Windsor has a population of about 50,203, a median age of 43, a 91% home-ownership rate, with an average commute of about 25 minutes.
What is the average home value in Windsor?
The median dwelling value in this area is approximately $500,000, based on census data via Neighbourly.
What is the median household income in Windsor?
The median household income in this area is approximately $107,000.
Similar residences
Comparable House near Windsor at a similar price.
Private viewings
Arrange a private viewing of 761 East West ROAD.
Our advisors offer discreet, personal guidance from first viewing through to closing. We’d be delighted to assist.