10 HEMLOCK CRESCENT
OnePoint · N1H6H9
$549,900
About this residence
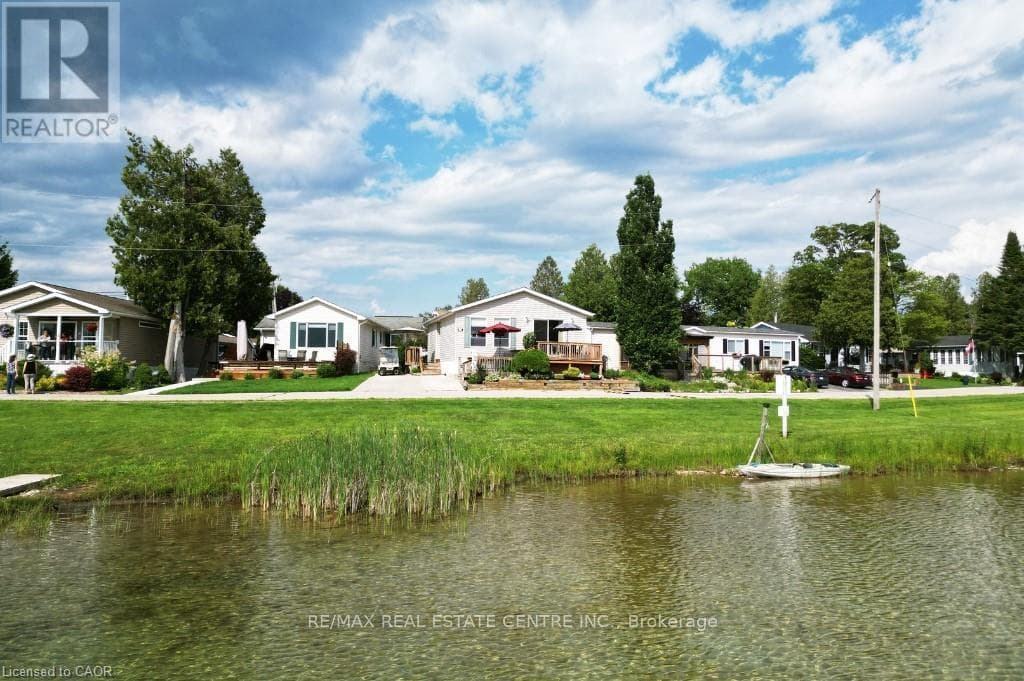
Waterfront living in Mini Lakes - opportunities like this do not come along often. Welcome to 10 Hemlock, a 2-bedroom, 2-bath bungalow set on a prime lakefront lot in one of Puslinch's most unique lifestyle communities. Built in 2003, this home offers comfortable one-level living, peaceful lake views, and the chance to refresh the space over time while enjoying an exceptional waterfront setting from day one. The kitchen opens to a screened room overlooking the water, creating a lovely spot for morning coffee, quiet evenings, or relaxed summer meals. Step out onto the back deck where you can swim, fish, or simply sit back and enjoy the view right from your own backyard. Inside, the home features a functional layout with two bedrooms, two bathrooms, a natural gas furnace, central air, and an electric fireplace. The finishes are ready for a modern refresh, but the home offers a solid starting point in a location that is truly special. Outside, the lakefront deck extends your living space right to the water. There are also two sheds for storage and parking for three vehicles. Mini Lakes offers a peaceful community lifestyle with spring-fed lakes, fishing, canals, a heated pool, recreation centre, bocce, library, trails, garden allotments, walking clubs, cards, darts, golf events, and regular community activities. All of this is tucked away in Puslinch, just minutes to Guelph, Aberfoyle, the 401, and within easy reach of Cambridge, Kitchener-Waterloo, Milton, and Pearson Airport. If you have been waiting for waterfront living without giving up convenience, this is the one to see. *Some photos are virtually staged*. (id:61366)
Property details
- Property type
- Single Family
- Style
- Modular
- Bedrooms
- 2 (2 above)
- Bathrooms
- 2 (1 half)
- Storeys
- 1
- Living area
- 700–1,100 sq ft
- Lot size
- 40 x 75 FT
- Frontage
- 40 feet
- Parking
- 3 spaces
- Fireplace
- 1
- Annual tax
- $1,986
- Association fee
- $658
- MLS®
- X13416972
- Board
- OnePoint
- Status
- Active
- Listed
- Jun 8, 2026
- Updated
- Jul 15, 2026
Room dimensions
| Room | Level | Dimensions |
|---|---|---|
| Sunroom | Main level | 3.4 × 3.45 m |
| Living room | Main level | 4.95 × 3.43 m |
| Dining room | Main level | 2.31 × 3.48 m |
| Kitchen | Main level | 3.1 × 3.48 m |
| Foyer | Main level | 2.87 × 3.48 m |
| Primary Bedroom | Main level | 4.55 × 3.43 m |
| Bedroom | Main level | 3.33 × 3.48 m |
Features & finishes
Appliances
- Washer
- Refrigerator
- Dishwasher
- Dryer
- Stove
- Water Heater
Heating
- Forced air
- Electric
- Natural gas
Cooling
- Central air conditioning
Exterior
- Vinyl siding
Foundation
- Slab
Parking
- No Garage
Lot
- Cul-de-sac
- Level
- Conservation/green belt
Sewer & Utilities
- Septic System
- Cable
- Electricity
- Sewer
- Wireless
- Electricity Connected
- Natural Gas Available
Community
- Fishing
Views
- Lake view
- Direct Water View
Pool
- Inground pool
Architecture
- Bungalow
Financing
Estimated monthly payment
$2,572/mo
Loan amount
$439,920
Down payment
$109,980
Estimate only. Rates and terms vary by lender and qualification.
Powered by Lenderoo.caLocation & area
OnePoint
Nearby
About the area
Census · N1H- 42,178
- Population
- 41
- Median age
- $77,000
- Median income
- $650,000
- Median home value
- 54%
- Home ownership
- 22 min
- Avg. commute
Age distribution
Tenure
Neighbourhood statistics for the property’s forward sortation area. Figures are census-derived estimates.
Powered by Neighbourly.ioFrequently asked questions
What is the asking price for 10 HEMLOCK CRESCENT?
10 HEMLOCK CRESCENT is listed for $549,900, in OnePoint.
How many bedrooms and bathrooms does 10 HEMLOCK CRESCENT have?
It offers 2 bedrooms and 2 bathrooms (including 1 half-bath).
What type of home is 10 HEMLOCK CRESCENT?
10 HEMLOCK CRESCENT is a Single Family, Modular set over 1 storey.
How large is 10 HEMLOCK CRESCENT?
The home offers approximately 700–1,100 sq ft of living space on a lot measuring 40 x 75 FT.
What would the monthly mortgage payment be?
With a 20% down payment at a 5.0% interest rate over a 25-year amortization, the estimated monthly payment is about $2,572. Use the mortgage calculator above to model your own scenario.
What are the annual property taxes?
Property taxes are approximately $1,986 per year.
Is there parking?
Yes — 10 HEMLOCK CRESCENT includes 3 parking spaces.
What is the OnePoint area like?
OnePoint has a population of about 42,178, a median age of 41, a 54% home-ownership rate, with an average commute of about 22 minutes.
What is the average home value in OnePoint?
The median dwelling value in this area is approximately $650,000, based on census data via Neighbourly.
What is the median household income in OnePoint?
The median household income in this area is approximately $77,000.
Similar residences
Comparable Modular near OnePoint at a similar price.
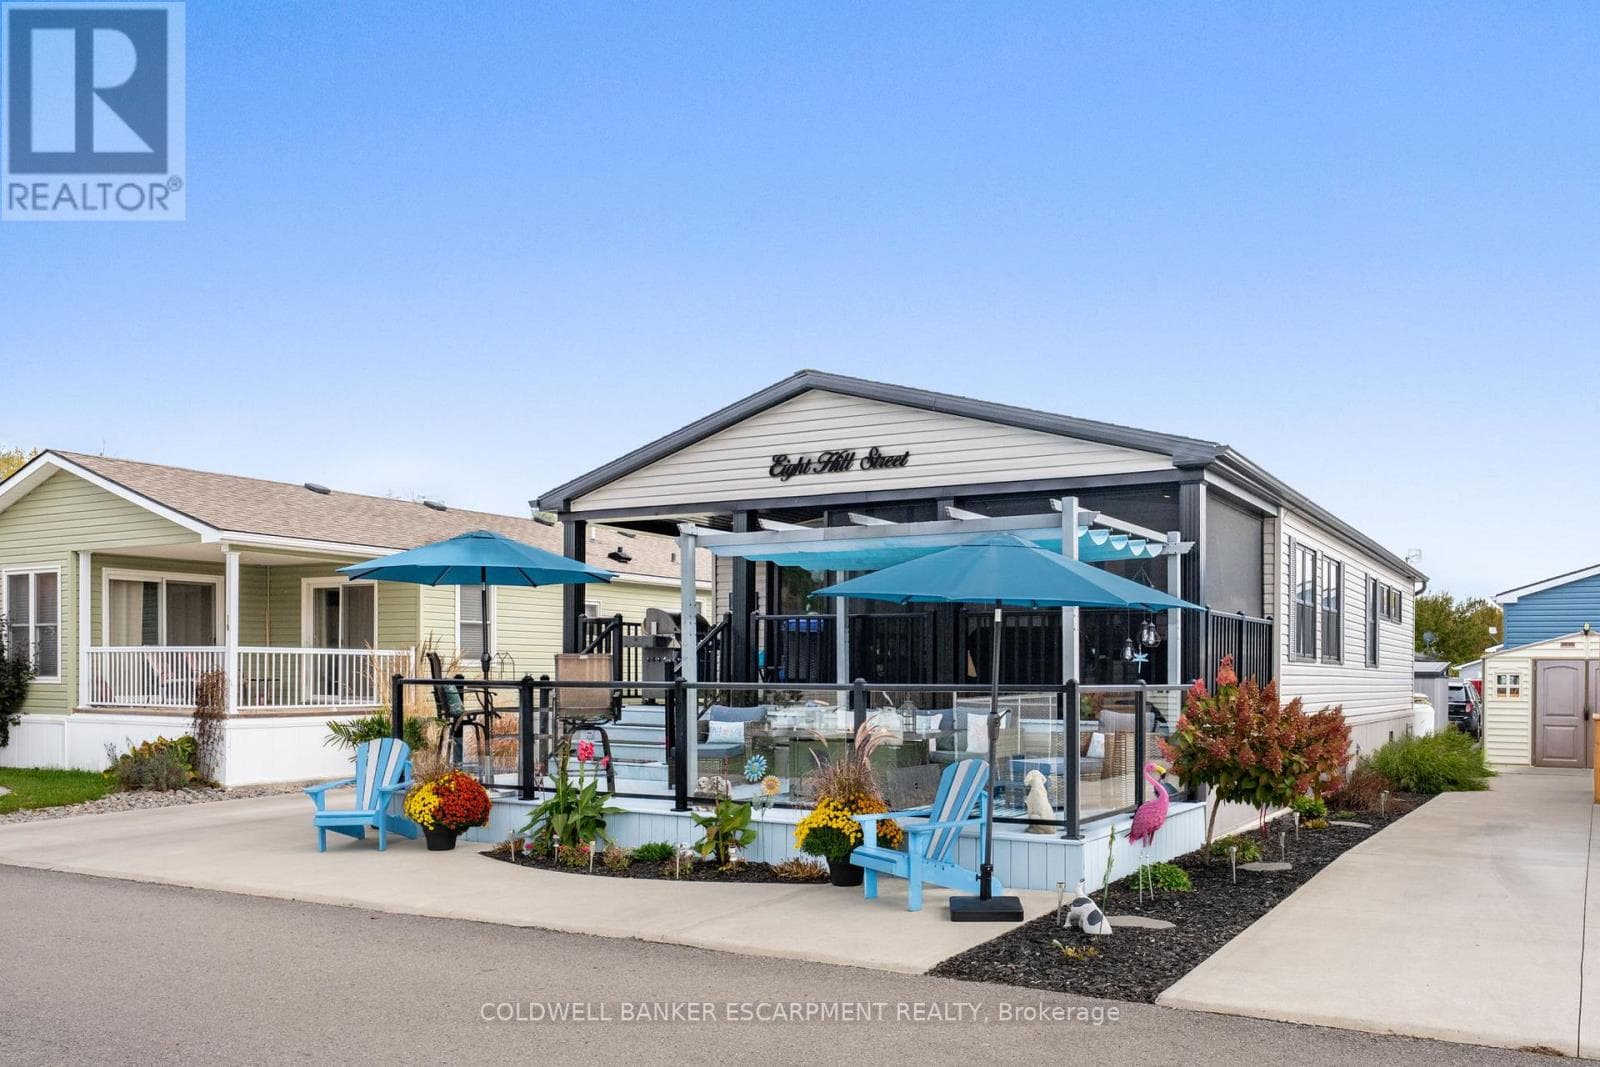
$545,900
Single Family8 HILL - 4449 MILBUROUGH LINE
North Burlington Rural, GREATER TORONTO AREA
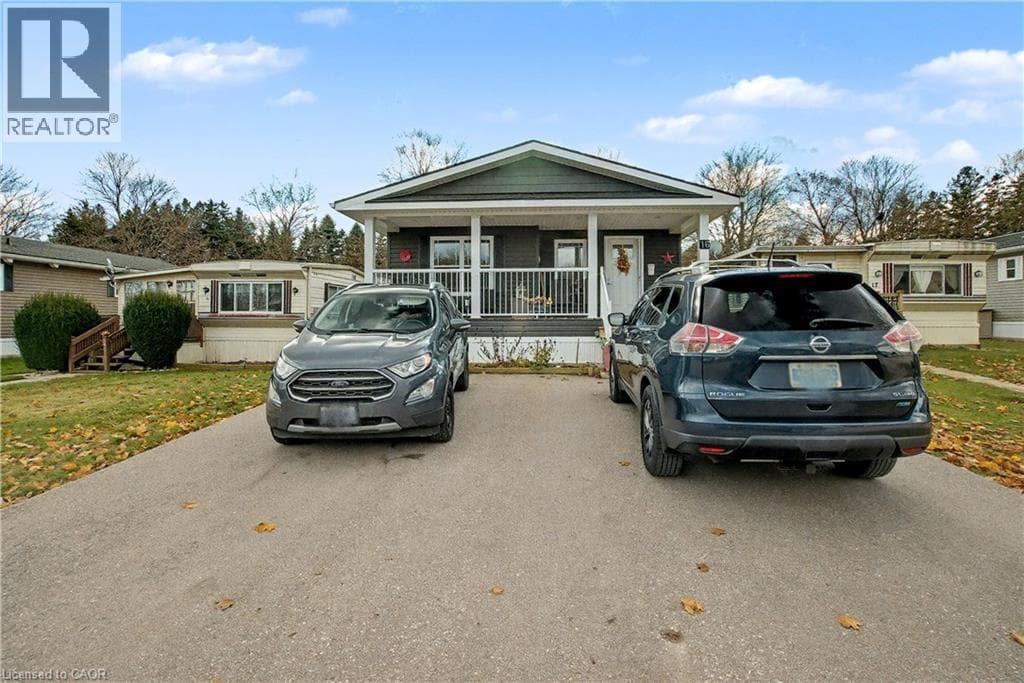
$539,900
Single Family1429 SHEFFIELD Road Unit# 16
1100, HAMILTON
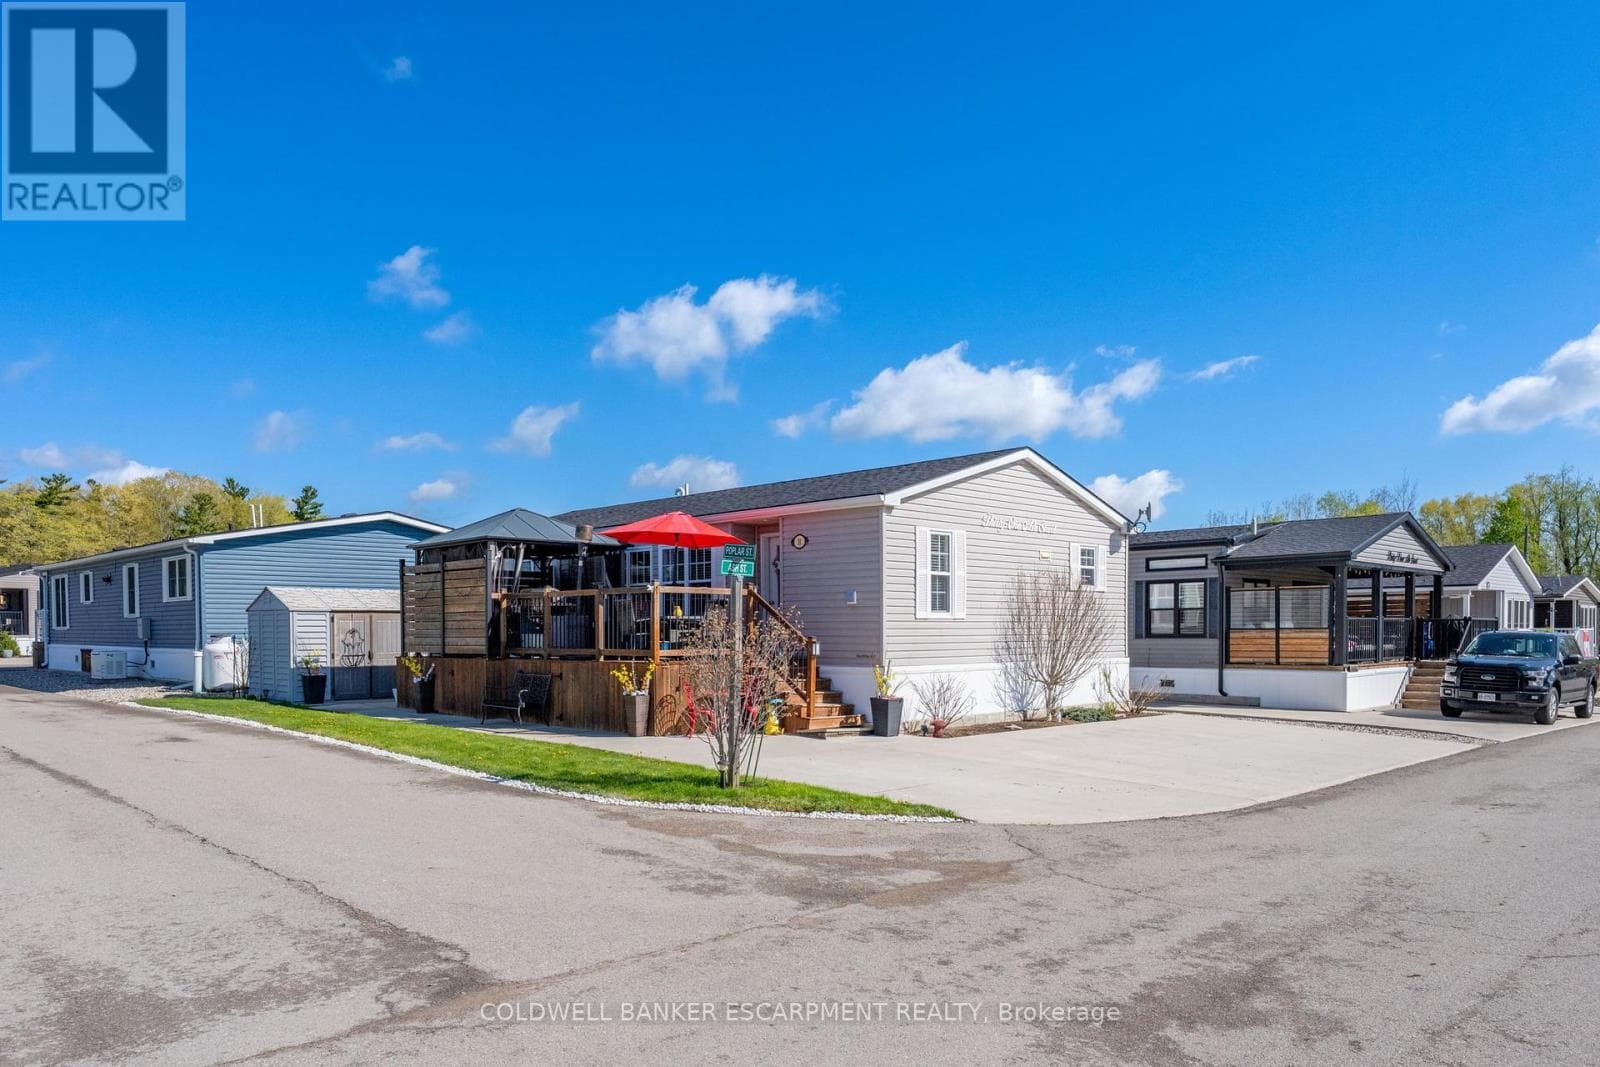
$534,900
Single Family31ASH. - 4449 MILBUROUGH LINE
North Burlington Rural, GREATER TORONTO AREA
Private viewings
Arrange a private viewing of 10 HEMLOCK CRESCENT.
Our advisors offer discreet, personal guidance from first viewing through to closing. We’d be delighted to assist.