8 - 1093 COOPER POINT ROAD
Toronto · P0B1E0
$1,799,000
About this residence
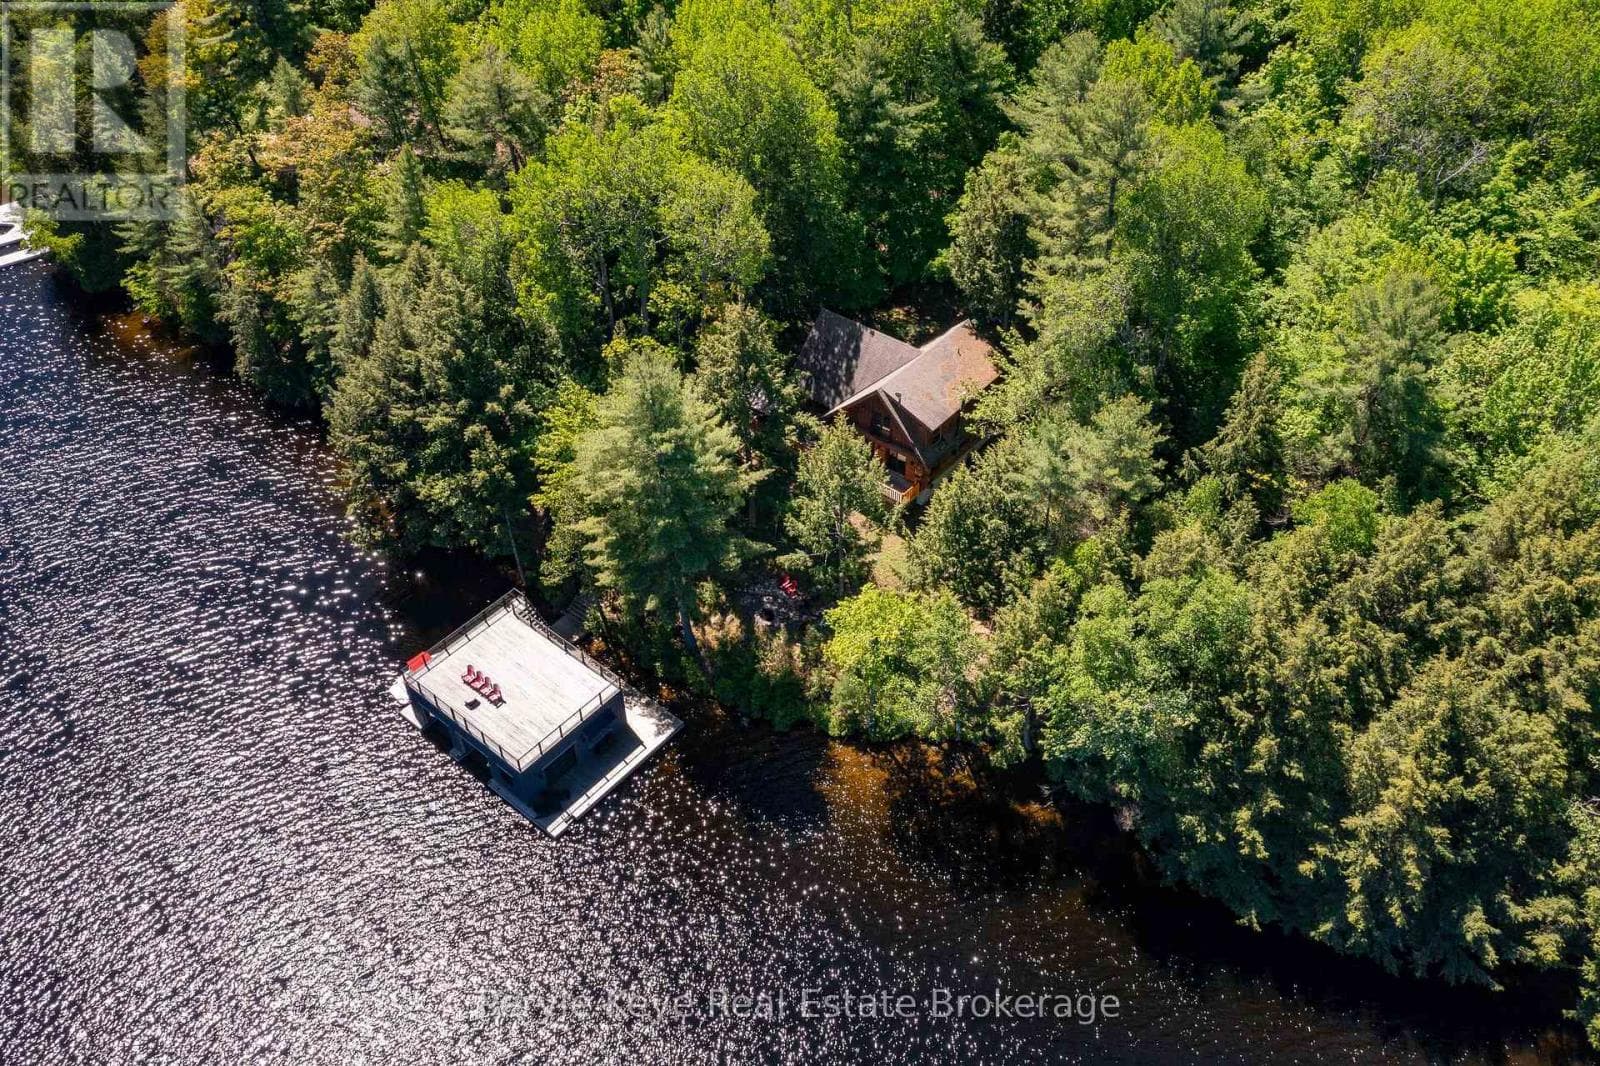
Rare Lake Muskoka Retreat with Sandy Shoreline & Spectacular Southeast Views. Nestled in a quiet, protected bay on prestigious Lake Muskoka, this charming open-concept 4-bedroom cottage offers the perfect blend of privacy, natural beauty, and family-friendly waterfront living. Ideally located just minutes from Port Carling and only two hours north of Toronto, this highly sought-after property is an exceptional Muskoka getaway.Set on an exceptionally flat lot, the property provides effortless access and ample space for outdoor recreation, making it ideal for families of all ages. Enjoy a rare hard-packed sandy shoreline with a gradual entry into the lake, perfect for young children and swimming enthusiasts alike.Approximately 101 ft shoreline length providing significantly more usable waterfront and lake views.The open-concept kitchen, dining, and living areas are designed to maximize breathtaking southeast-facing lake views, creating a bright and inviting atmosphere throughout. Step outside to the expansive waterside deck spanning the entire front of the cottage, where you can relax, entertain, and take in the stunning scenery.Spend your evenings gathered around the lakeside fire pit, listening to the iconic call of the loons from the dock, or enjoying the tranquility of the bay under the stars. Completing this remarkable waterfront package is a newly permitted dock measuring approximately 70 feet by 8 feet, offering abundant space for boating, sunbathing, and lakeside entertaining.A rare opportunity to own a quintessential Lake Muskoka cottage featuring flat land, a sandy shoreline, expansive southeast lake views, and an unbeatable location. (id:61366)
Property details
- Property type
- Single Family
- Style
- House
- Ownership
- Freehold
- Bedrooms
- 4 (4 above)
- Bathrooms
- 2 (1 half)
- Storeys
- 1
- Living area
- 1,100–1,500 sq ft
- Lot size
- 50 x 314 FT ; Rear 123.15
- Frontage
- 50 feet
- Parking
- 10 spaces
- Annual tax
- $5,758
- MLS®
- X13418250
- Board
- Toronto
- Status
- Active
- Listed
- Jun 9, 2026
- Updated
- Jun 30, 2026
Room dimensions
| Room | Level | Dimensions |
|---|---|---|
| Living room | Main level | 4.72 × 4.19 m |
| Dining room | Main level | 3.96 × 2.9 m |
| Kitchen | Main level | 3.96 × 2.9 m |
| Primary Bedroom | Main level | 3.96 × 2.92 m |
| Bedroom 2 | Main level | 4.29 × 2.57 m |
| Bedroom 3 | Main level | 2.92 × 2.92 m |
| Bedroom 4 | Main level | 4.19 × 2.34 m |
| Bathroom | Main level | 4.9 × 1.37 m |
| Bathroom | Main level | 1.83 × 1.09 m |
Features & finishes
Appliances
- Washer
- Refrigerator
- Dishwasher
- Dryer
- Stove
- Microwave
- Window Coverings
- Water Heater
Heating
- Baseboard heaters
- Electric
Cooling
- Window air conditioner
Exterior
- Wood
Foundation
- Concrete
Parking
- No Garage
Lot
- Irregular lot size
Sewer & Utilities
- Septic System
- Electricity
Views
- Lake view
- Direct Water View
- Unobstructed Water View
Architecture
- Bungalow
Financing
Estimated monthly payment
$8,413/mo
Loan amount
$1,439,200
Down payment
$359,800
Estimate only. Rates and terms vary by lender and qualification.
Powered by Lenderoo.caLocation & area
Toronto
Nearby
About the area
Census · P0B- 9,589
- Population
- 53
- Median age
- $90,000
- Median income
- $650,000
- Median home value
- 91%
- Home ownership
- 28 min
- Avg. commute
Age distribution
Tenure
Neighbourhood statistics for the property’s forward sortation area. Figures are census-derived estimates.
Powered by Neighbourly.ioFrequently asked questions
What is the asking price for 8 - 1093 COOPER POINT ROAD?
8 - 1093 COOPER POINT ROAD is listed for $1,799,000, in Toronto.
How many bedrooms and bathrooms does 8 - 1093 COOPER POINT ROAD have?
It offers 4 bedrooms and 2 bathrooms (including 1 half-bath).
What type of home is 8 - 1093 COOPER POINT ROAD?
8 - 1093 COOPER POINT ROAD is a Single Family, House set over 1 storey.
How large is 8 - 1093 COOPER POINT ROAD?
The home offers approximately 1,100–1,500 sq ft of living space on a lot measuring 50 x 314 FT ; Rear 123.15.
What would the monthly mortgage payment be?
With a 20% down payment at a 5.0% interest rate over a 25-year amortization, the estimated monthly payment is about $8,413. Use the mortgage calculator above to model your own scenario.
What are the annual property taxes?
Property taxes are approximately $5,758 per year.
Is there parking?
Yes — 8 - 1093 COOPER POINT ROAD includes 10 parking spaces.
What is the Toronto area like?
Toronto has a population of about 9,589, a median age of 53, a 91% home-ownership rate, with an average commute of about 28 minutes.
What is the average home value in Toronto?
The median dwelling value in this area is approximately $650,000, based on census data via Neighbourly.
What is the median household income in Toronto?
The median household income in this area is approximately $90,000.
Similar residences
Comparable House near Toronto at a similar price.
Private viewings
Arrange a private viewing of 8 - 1093 COOPER POINT ROAD.
Our advisors offer discreet, personal guidance from first viewing through to closing. We’d be delighted to assist.