267 RIVERSIDE DRIVE
OnePoint · K0M1S0
$549,000
About this residence
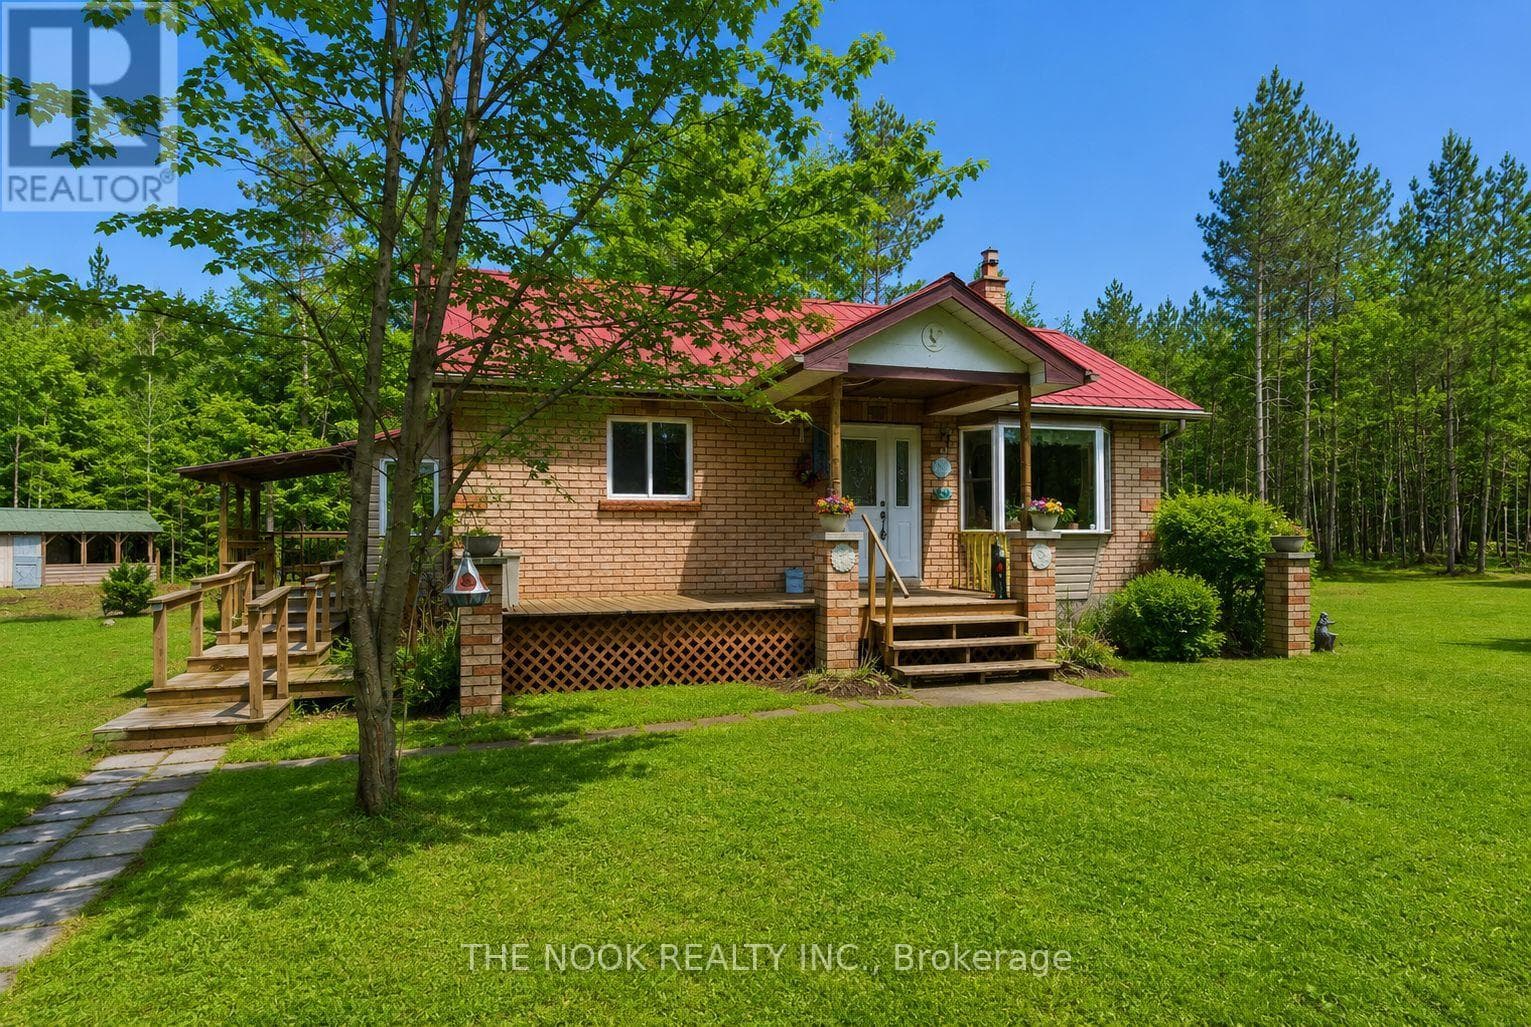
Situated on a spacious in-town lot in one of Haliburton's most desirable neighbourhoods, this charming 3-bedroom home offers comfort, character, and numerous modern upgrades. Recent improvements include new windows, roof shingles, updated bathrooms, and a beautifully renovated kitchen featuring Silestone countertops and a generous walk-in pantry. Designed for everyday convenience, the main floor features a bright and functional layout with a welcoming dining room, main floor laundry, and a convenient 2-piece bathroom. The inviting living room is warmed by a cozy woodstove, creating the perfect atmosphere on chilly winter days. Upstairs, you'll find a spacious primary suite complete with a walk-in closet, large windows that fill the room with natural light, and a private 2-piece ensuite with the potential to be converted into a 3-piece bath. Two additional bedrooms and a well-appointed 4-piece bathroom complete the second level. The lower level offers additional living space with a comfortable rec room, a practical mudroom, and a dedicated workshop area-perfect for hobbies, projects, or extra storage. Step outside and enjoy your own private oasis, featuring expansive deck space ideal for entertaining, barbecuing, relaxing in the sun, or unwinding with a good book. The detached garage provides ample space for parking, storage, and outdoor equipment. Ideally located just minutes from all the amenities Haliburton has to offer, including shopping, restaurants, schools, and the hospital, this property combines small-town convenience with exceptional lifestyle appeal. Don't miss your opportunity to make this wonderful home your own-book your private showing today. (id:61366)
Property details
- Property type
- Single Family
- Style
- House
- Ownership
- Freehold
- Bedrooms
- 3 (3 above)
- Bathrooms
- 3 (2 half)
- Storeys
- 2
- Living area
- 1,500–2,000 sq ft
- Lot size
- 161 x 170 FT
- Frontage
- 161 feet
- Parking
- 8 spaces
- Fireplace
- 1
- Annual tax
- $1,926
- MLS®
- X13418476
- Board
- OnePoint
- Status
- Active
- Listed
- Jun 9, 2026
- Updated
- Jul 16, 2026
Room dimensions
| Room | Level | Dimensions |
|---|---|---|
| Living room | Main level | 5.32 × 4.07 m |
| Bedroom | Second level | 4.79 × 3.48 m |
| Bedroom | Second level | 4.65 × 2.73 m |
| Bathroom | Second level | 2.23 × 2.06 m |
| Recreational, Games room | Lower level | 4.6 × 8.62 m |
| Mud room | Lower level | 4.05 × 2.02 m |
| Utility room | Lower level | 6.79 × 3.96 m |
| Foyer | Main level | 1.93 × 1.24 m |
| Laundry room | Main level | 2.12 × 1.964 m |
| Bathroom | Main level | 1.96 × 1.33 m |
| Foyer | Main level | 2.27 × 1.98 m |
| Dining room | Main level | 3.94 × 2.72 m |
| Kitchen | Main level | 5.04 × 2.72 m |
| Mud room | Main level | 2.84 × 1.7 m |
| Primary Bedroom | Second level | 7.27 × 4.08 m |
| Bathroom | Second level | 1.56 × 1.84 m |
Features & finishes
Appliances
- Central Vacuum
- Water Heater
Heating
- Baseboard heaters
- Electric
- Wood
Basement
- Full
- Walk out
- Partially finished
Exterior
- Vinyl siding
Foundation
- Concrete
Parking
- Garage
- Detached Garage
Lot
- Cul-de-sac
Sewer & Utilities
- Septic System
Financing
Estimated monthly payment
$2,568/mo
Loan amount
$439,200
Down payment
$109,800
Estimate only. Rates and terms vary by lender and qualification.
Powered by Lenderoo.caLocation & area
OnePoint
Nearby
About the area
Census · K0M- 53,815
- Population
- 57
- Median age
- $80,000
- Median income
- $600,000
- Median home value
- 88%
- Home ownership
- 33 min
- Avg. commute
Age distribution
Tenure
Neighbourhood statistics for the property’s forward sortation area. Figures are census-derived estimates.
Powered by Neighbourly.ioFrequently asked questions
What is the asking price for 267 RIVERSIDE DRIVE?
267 RIVERSIDE DRIVE is listed for $549,000, in OnePoint.
How many bedrooms and bathrooms does 267 RIVERSIDE DRIVE have?
It offers 3 bedrooms and 3 bathrooms (including 2 half-baths).
What type of home is 267 RIVERSIDE DRIVE?
267 RIVERSIDE DRIVE is a Single Family, House set over 2 storeys.
How large is 267 RIVERSIDE DRIVE?
The home offers approximately 1,500–2,000 sq ft of living space on a lot measuring 161 x 170 FT.
What would the monthly mortgage payment be?
With a 20% down payment at a 5.0% interest rate over a 25-year amortization, the estimated monthly payment is about $2,568. Use the mortgage calculator above to model your own scenario.
What are the annual property taxes?
Property taxes are approximately $1,926 per year.
Is there parking?
Yes — 267 RIVERSIDE DRIVE includes 8 parking spaces.
What is the OnePoint area like?
OnePoint has a population of about 53,815, a median age of 57, a 88% home-ownership rate, with an average commute of about 33 minutes.
What is the average home value in OnePoint?
The median dwelling value in this area is approximately $600,000, based on census data via Neighbourly.
What is the median household income in OnePoint?
The median household income in this area is approximately $80,000.
Similar residences
Comparable House near OnePoint at a similar price.
Private viewings
Arrange a private viewing of 267 RIVERSIDE DRIVE.
Our advisors offer discreet, personal guidance from first viewing through to closing. We’d be delighted to assist.