4 MIDDLEPORT ROAD
Cornerstone · N0A1M0
$2,999,990
About this residence
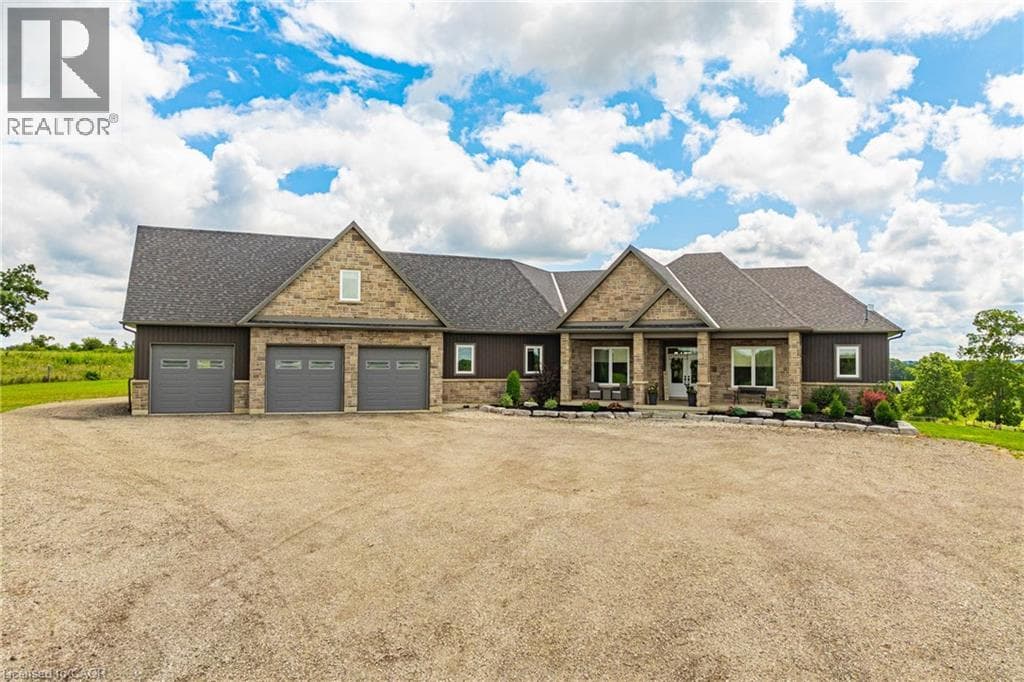
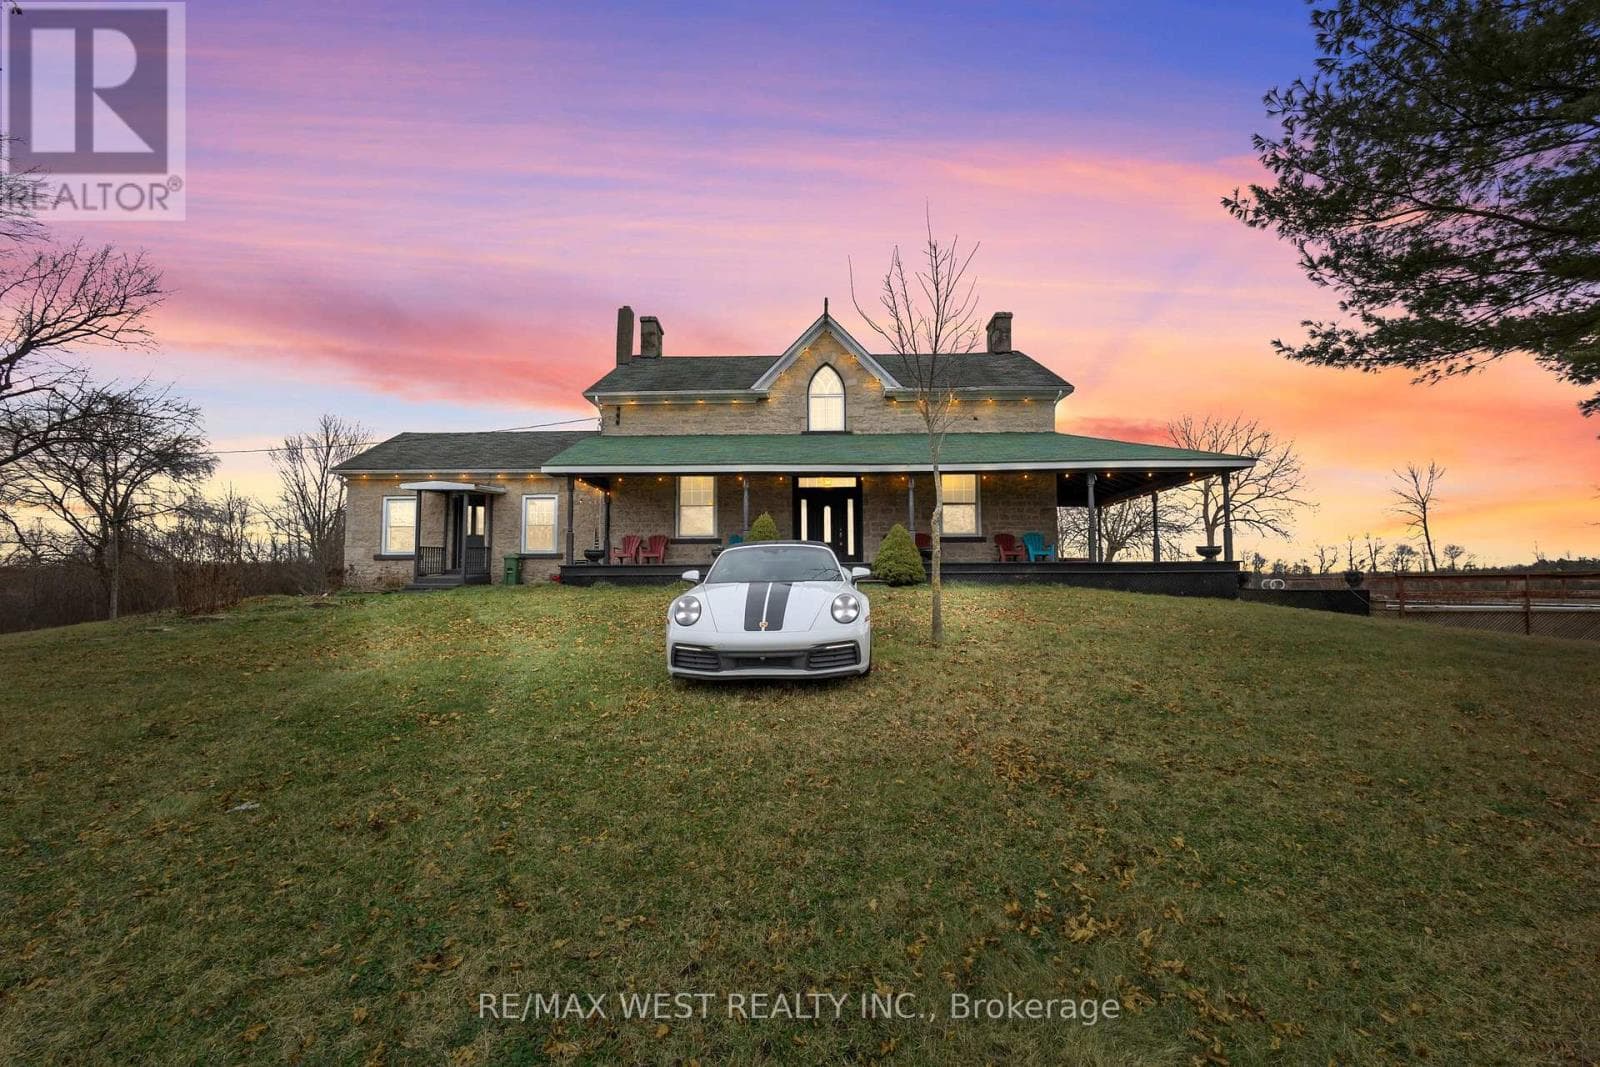
Welcome to your dream estate! This custom-built bungalow offers over 5,500 sq ft of luxurious living space, set on 43 acres of picturesque land. The meticulously designed home boasts three distinct living spaces, perfect for intergenerational living or hosting guests. The main floor features an open concept layout with a high-end kitchen flowing into the great room. A natural gas double-sided fireplace enhances the living room and outdoor balcony, that overlooks the heated saltwater pool. Four generously sized bedrooms include a primary suite with a 5-piece ensuite and walk-in closet, plus three more bedrooms, one with a 3-piece ensuite and two sharing a Jack and Jill 5-piece bathroom. The upstairs loft offers a private escape with a kitchenette, bedroom, 3-piece bath, and separate entrance. The basement features a separate entrance as well, two bedrooms, 3-piece bath, kitchenette, and large living area. It also connects to a lower 4th garage with a 2-piece bathroom. Property highlights include a 50' x 84' barn, perfect hobby farm set-up and a 5,659 sq ft shop with offices and a spacious workshop. The shop includes two washrooms and a spacious loft for storage. This home offers many rare amenities and is a must-see. Contact us today for more details and don't miss out on the opportunity to own this one-of-a-kind property! Additional features available in supplements. (id:61366)
Property details
- Property type
- Single Family
- Style
- House
- Ownership
- Freehold
- Bedrooms
- 7 (5 above, 2 below)
- Bathrooms
- 7 (2 half)
- Storeys
- 1
- Living area
- 3,469 sq ft
- Frontage
- 2601 feet
- Parking
- 15 spaces
- Year built
- 2018
- Annual tax
- $7,932
- MLS®
- XH4200875
- Board
- Cornerstone
- Status
- Active
- Listed
- Sep 17, 2024
- Updated
- Jun 30, 2026
Room dimensions
| Room | Level | Dimensions |
|---|---|---|
| Storage | Basement | 7'4'' x 11'7'' |
| Bedroom | Basement | 14'11'' x 17'1'' |
| Bedroom | Basement | 10'11'' x 12'6'' |
| Family room | Basement | 31'8'' x 50'4'' |
| Kitchen | Basement | 20'1'' x 11'7'' |
| 3pc Bathroom | Basement | — |
| 2pc Bathroom | Basement | — |
| 3pc Bathroom | Second level | 7'9'' x 5'1'' |
| Bedroom | Second level | 15'6'' x 13'8'' |
| Kitchen | Second level | 10'10'' x 12'3'' |
| 2pc Bathroom | Main level | 5'9'' x 6'5'' |
| Laundry room | Main level | 6'9'' x 10'3'' |
| 5pc Bathroom | Main level | 17'9'' x 12'2'' |
| Primary Bedroom | Main level | 23'5'' x 17'1'' |
| 3pc Bathroom | Main level | — |
| Bedroom | Main level | 13'9'' x 17'1'' |
| Bedroom | Main level | 15'6'' x 12'8'' |
| 5pc Bathroom | Main level | — |
| Bedroom | Main level | 13'9'' x 11'3'' |
| Dining room | Main level | 13'9'' x 13'2'' |
| Breakfast | Main level | 8'7'' x 12'8'' |
| Pantry | Main level | 16'0'' x 11'0'' |
| Kitchen | Main level | 18'11'' x 13'0'' |
| Living room | Main level | 18'11'' x 20'5'' |
Features & finishes
Appliances
- Water softener
- Garage door opener
Heating
- Forced air
- Natural gas
Basement
- Full
- Partially finished
Exterior
- Brick
- Stone
Foundation
- Poured Concrete
Parking
- Attached Garage
- Detached Garage
Lot
- In-Law Suite
- Country residential
- Crushed stone driveway
Sewer & Utilities
- Septic System
Community
- Quiet Area
Pool
- Inground pool
Architecture
- Bungalow
Financing
Estimated monthly payment
$14,030/mo
Loan amount
$2,399,992
Down payment
$599,998
Estimate only. Rates and terms vary by lender and qualification.
Powered by Lenderoo.caLocation & area
Cornerstone
Nearby
About the area
Census · N0A- 31,957
- Population
- 51
- Median age
- $88,000
- Median income
- $592,000
- Median home value
- 87%
- Home ownership
- 31 min
- Avg. commute
Age distribution
Tenure
Neighbourhood statistics for the property’s forward sortation area. Figures are census-derived estimates.
Powered by Neighbourly.ioFrequently asked questions
What is the asking price for 4 MIDDLEPORT ROAD?
4 MIDDLEPORT ROAD is listed for $2,999,990, in Cornerstone.
How many bedrooms and bathrooms does 4 MIDDLEPORT ROAD have?
It offers 7 bedrooms and 7 bathrooms (including 2 half-baths).
What type of home is 4 MIDDLEPORT ROAD?
4 MIDDLEPORT ROAD is a Single Family, House set over 1 storey, built in 2018.
How large is 4 MIDDLEPORT ROAD?
The home offers approximately 3,469 sq ft of living space.
What would the monthly mortgage payment be?
With a 20% down payment at a 5.0% interest rate over a 25-year amortization, the estimated monthly payment is about $14,030. Use the mortgage calculator above to model your own scenario.
What are the annual property taxes?
Property taxes are approximately $7,932 per year.
Is there parking?
Yes — 4 MIDDLEPORT ROAD includes 15 parking spaces.
What is the Cornerstone area like?
Cornerstone has a population of about 31,957, a median age of 51, a 87% home-ownership rate, with an average commute of about 31 minutes.
What is the average home value in Cornerstone?
The median dwelling value in this area is approximately $592,000, based on census data via Neighbourly.
What is the median household income in Cornerstone?
The median household income in this area is approximately $88,000.
Similar residences
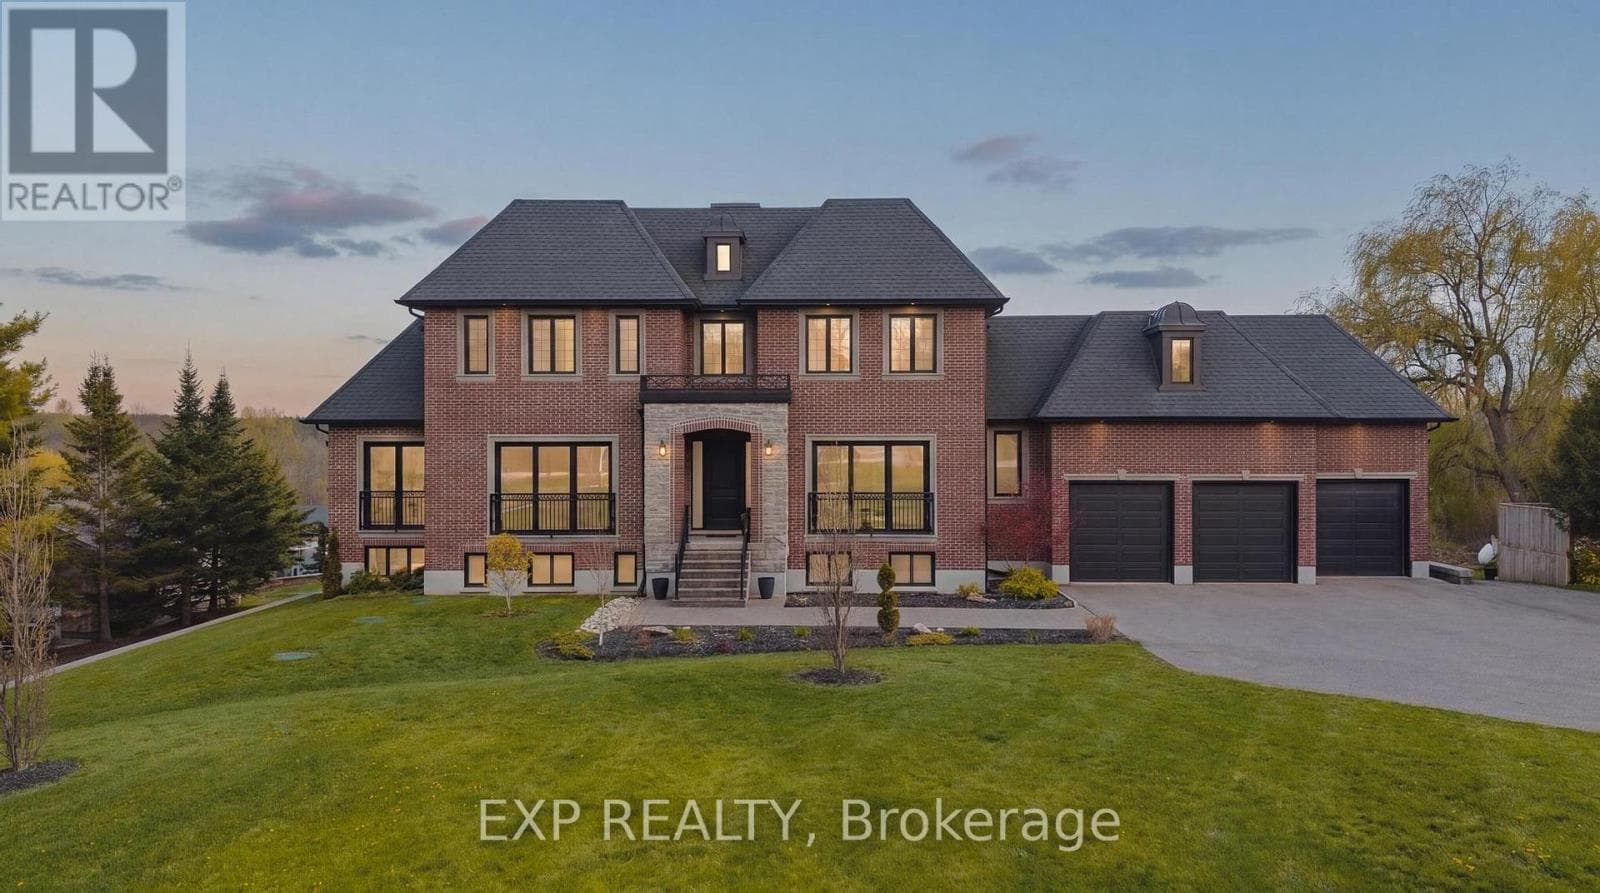
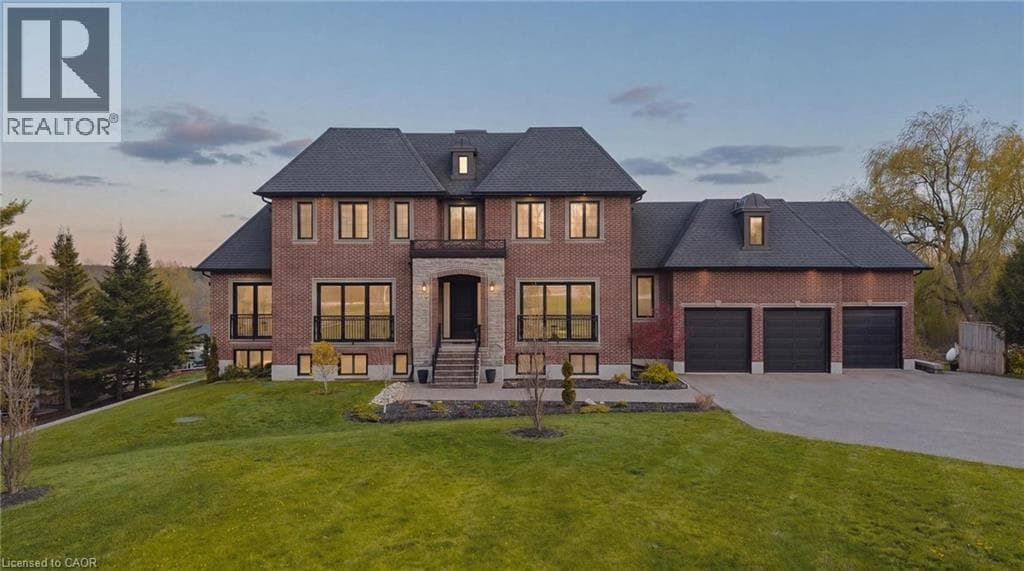
Comparable House near Cornerstone at a similar price.
Private viewings
Arrange a private viewing of 4 MIDDLEPORT ROAD.
Our advisors offer discreet, personal guidance from first viewing through to closing. We’d be delighted to assist.