3272 ROPER ROAD
Vancouver Island · V9G1C4
$1,999,999
About this residence
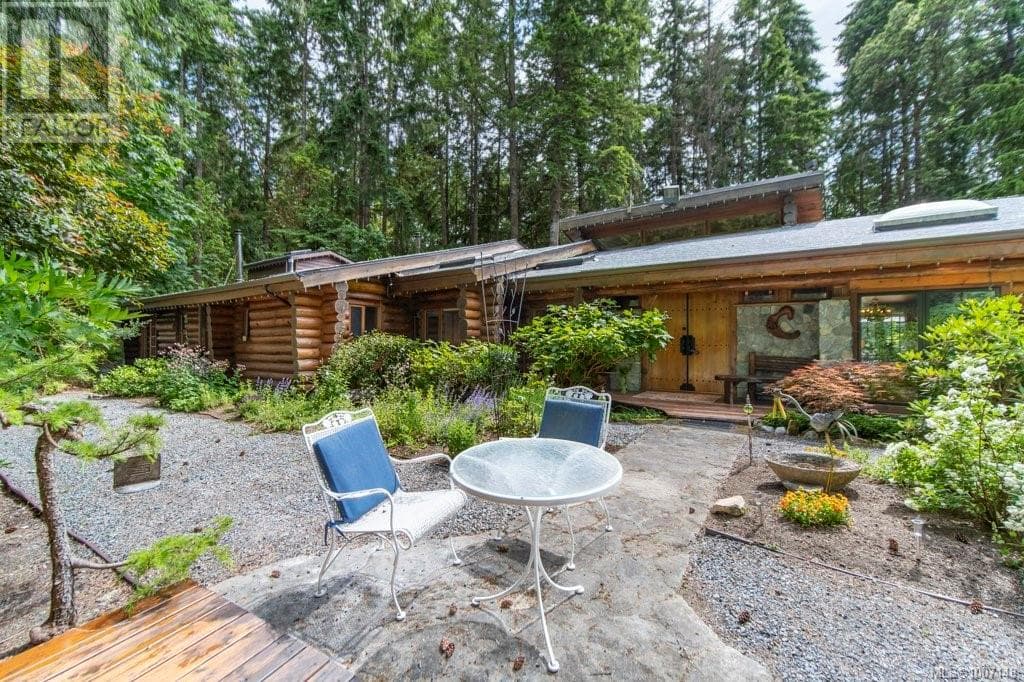
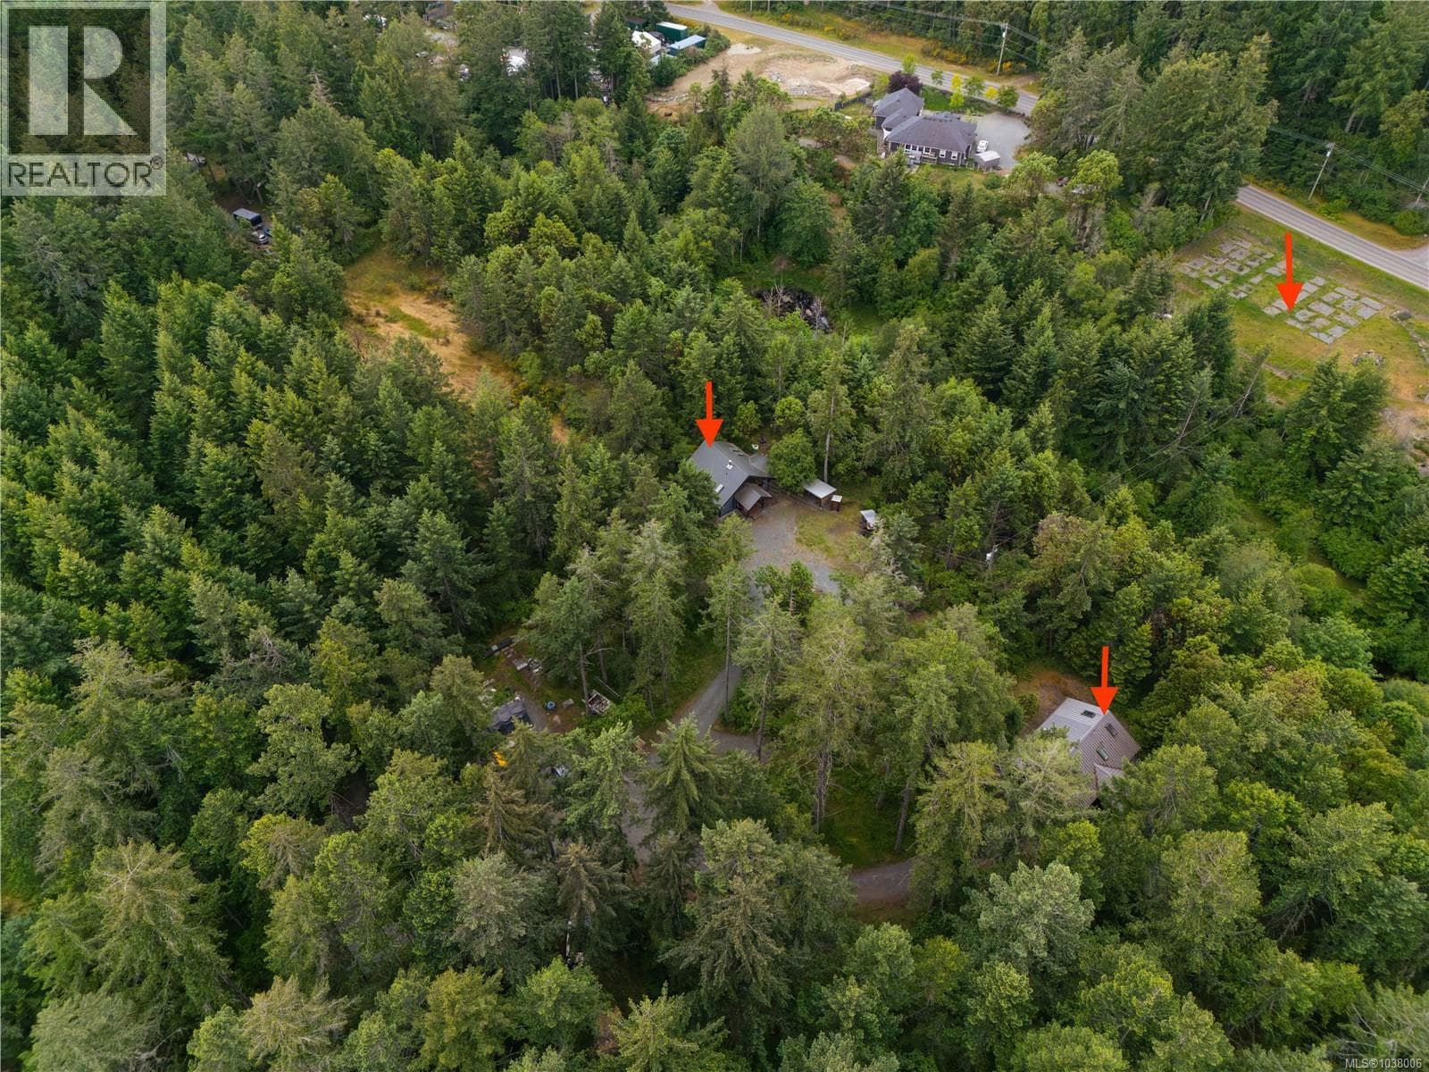
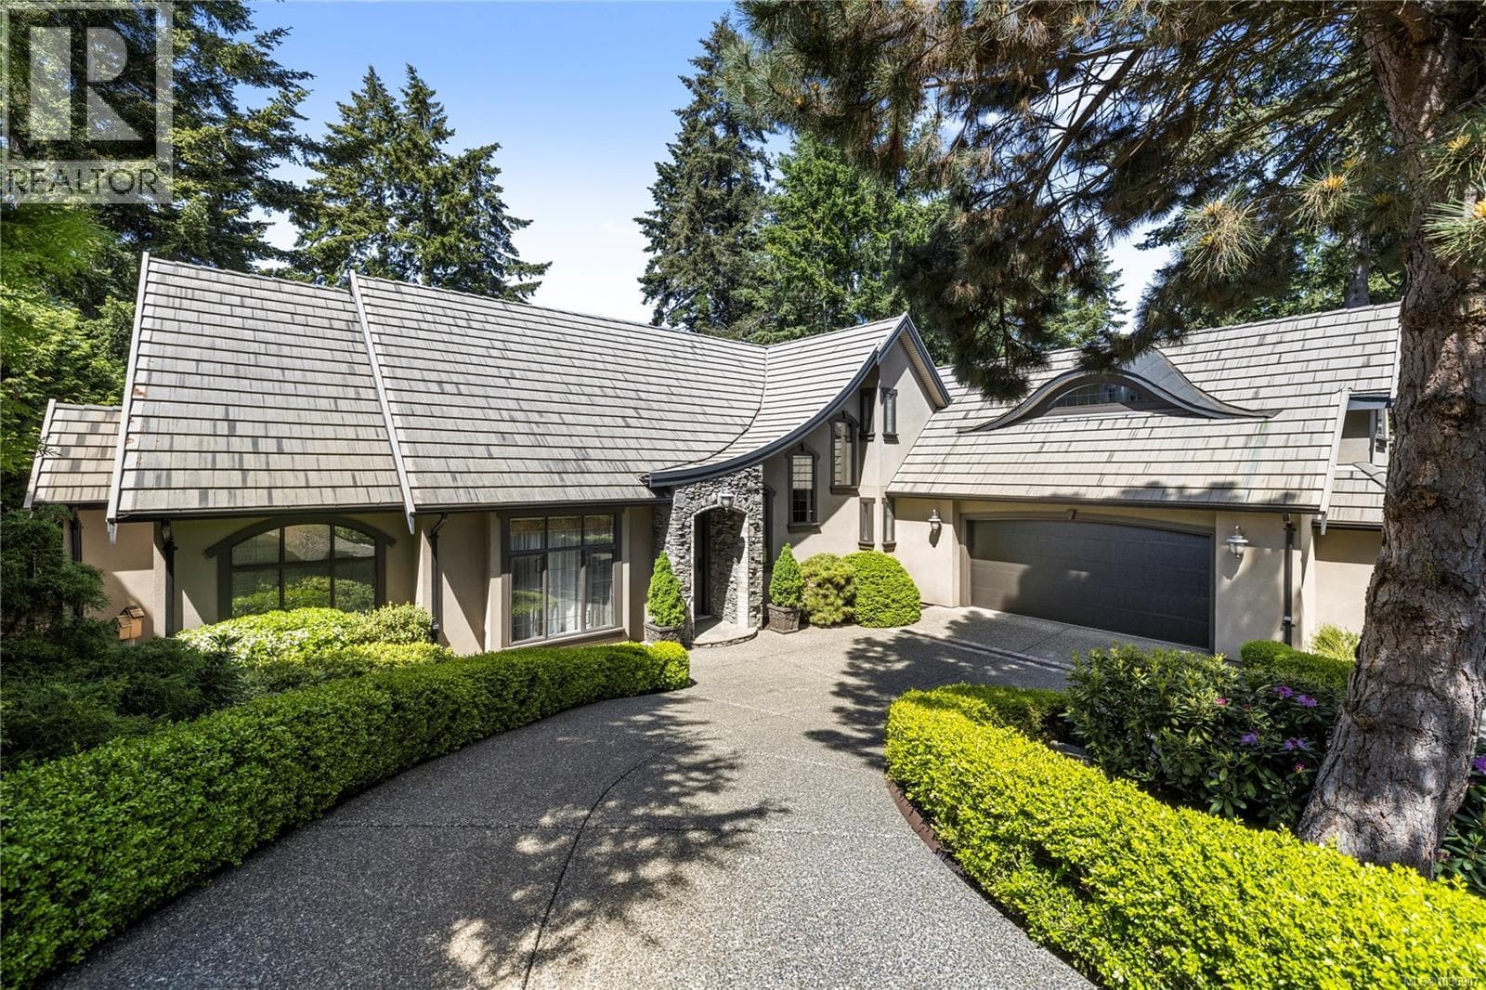
Welcome to your private forest retreat on beautiful Vancouver Island. This extraordinary 4.86-acre estate offers the perfect blend of luxury, nature, and functionality—just minutes from the Nanaimo Airport and Duke Point ferry, and steps from stunning beaches ideal for kayaking and beachcombing. Nestled beside a protected old growth forest (Wildwood), the custom log home spans over 3,900+ sq ft and is surrounded by peaceful, natural beauty. A private lake winds through the property, featuring a charming pergola with a covered fireplace and a cascading waterfall. The estate is beautifully lit for evening strolls along custom garden paths or the private road circling the grounds. Outdoor highlights include a lakefront campsite with a built-in stone firepit and BBQ, a gardener’s paradise of indigenous and exotic plants, an elevated rose garden, and multiple seating areas with lake views. There are 7 garages including drive-through and workshop-ready spaces, a 10x20 storage building, a large fenced dog area with custom 10x10 dog house, a well with dual 2,200-gallon cisterns, and designated farm status. The handcrafted log home features full round logs, vaulted ceilings, skylights, and hardwood floors. Inside, you’ll find a granite-accented entry with custom double doors, an expansive living/dining space with Blaze King wood stove, and a chef’s kitchen with solid maple cabinets, copper backsplash, large island, pass-through window, and walk-in pantry. There are four spacious bedrooms, including a master suite with private patio, wood stove, dual walk-in closets, spa-inspired ensuite, and sitting room with clawfoot tub. Additional features include a loft bedroom with spiral staircase, private-entry bedroom with study, split full bath with antique vanities, and attic access. A detached carriage house includes a 1-bedroom suite with kitchen, laundry, wood stove, and a large lake-view deck—perfect for guests or rental income. A truly rare and versatile West Coast gem. (id:61366)
Property details
- Property type
- Single Family
- Style
- House
- Ownership
- Freehold
- Bedrooms
- 4
- Bathrooms
- 5
- Living area
- 3,996 sq ft
- Lot size
- 4.86
- Parking
- 10 spaces
- Fireplace
- 4
- Year built
- 1978
- Annual tax
- $3,135
- MLS®
- 1007148
- Board
- Vancouver Island
- Status
- Active
- Listed
- Jul 10, 2025
- Updated
- Mar 30, 2026
Room dimensions
| Room | Level | Dimensions |
|---|---|---|
| Office | Main level | 15'6 x 12'1 |
| Den | Main level | 13'5 x 7'11 |
| Den | Main level | 8'8 x 14'3 |
| Living room | Main level | 19'6 x 24'7 |
| Dining nook | Main level | 9'5 x 8'8 |
| Dining room | Main level | 11'1 x 13'9 |
| Kitchen | Main level | 14'1 x 19'3 |
| Bathroom | Other | 4-Piece |
| Bedroom | Other | 16'10 x 16'7 |
| Dining room | Other | 10'9 x 8'10 |
| Living room | Other | 14'8 x 17'2 |
| Kitchen | Other | 14'11 x 8'10 |
| Loft | Second level | 11'9 x 10'6 |
| Bathroom | Main level | 2-Piece |
| Bathroom | Main level | 5-Piece |
| Ensuite | Main level | 4-Piece |
| Ensuite | Main level | 1-Piece |
| Bedroom | Main level | 8'8 x 12'8 |
| Bedroom | Main level | 15'11 x 12'2 |
| Primary Bedroom | Main level | 14'5 x 16'7 |
| Office | Main level | 8'7 x 12'4 |
| Office | Main level | 6'5 x 7'7 |
Features & finishes
Heating
- Heat Pump
- Electric
- Wood
Cooling
- Air Conditioned
Lot
- Private setting
- Acreage
- Wooded area
- Other
- Park setting
Architecture
- Log house/cabin
Financing
Estimated monthly payment
$9,353/mo
Loan amount
$1,599,999
Down payment
$400,000
Estimate only. Rates and terms vary by lender and qualification.
Powered by Lenderoo.caLocation & area
Vancouver Island
Nearby
About the area
Census · V9G- 15,885
- Population
- 53
- Median age
- $81,000
- Median income
- $600,000
- Median home value
- 83%
- Home ownership
- 25 min
- Avg. commute
Age distribution
Tenure
Neighbourhood statistics for the property’s forward sortation area. Figures are census-derived estimates.
Powered by Neighbourly.ioFrequently asked questions
What is the asking price for 3272 ROPER ROAD?
3272 ROPER ROAD is listed for $1,999,999, in Vancouver Island.
How many bedrooms and bathrooms does 3272 ROPER ROAD have?
It offers 4 bedrooms and 5 bathrooms.
What type of home is 3272 ROPER ROAD?
3272 ROPER ROAD is a Single Family, House, built in 1978.
How large is 3272 ROPER ROAD?
The home offers approximately 3,996 sq ft of living space on a lot measuring 4.86.
What would the monthly mortgage payment be?
With a 20% down payment at a 5.0% interest rate over a 25-year amortization, the estimated monthly payment is about $9,353. Use the mortgage calculator above to model your own scenario.
What are the annual property taxes?
Property taxes are approximately $3,135 per year.
Is there parking?
Yes — 3272 ROPER ROAD includes 10 parking spaces.
What is the Vancouver Island area like?
Vancouver Island has a population of about 15,885, a median age of 53, a 83% home-ownership rate, with an average commute of about 25 minutes.
What is the average home value in Vancouver Island?
The median dwelling value in this area is approximately $600,000, based on census data via Neighbourly.
What is the median household income in Vancouver Island?
The median household income in this area is approximately $81,000.
Similar residences
Comparable House near Vancouver Island at a similar price.
Private viewings
Arrange a private viewing of 3272 ROPER ROAD.
Our advisors offer discreet, personal guidance from first viewing through to closing. We’d be delighted to assist.