2001 - 15 GLEBE STREET
Toronto · N1S2L8
$1,495,000
About this residence
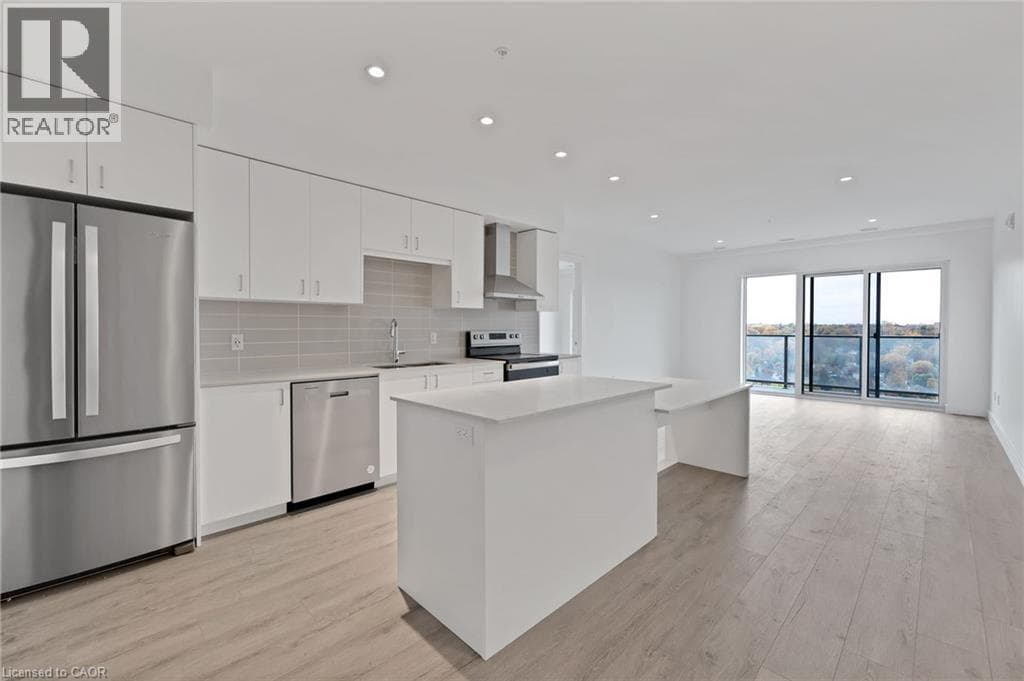
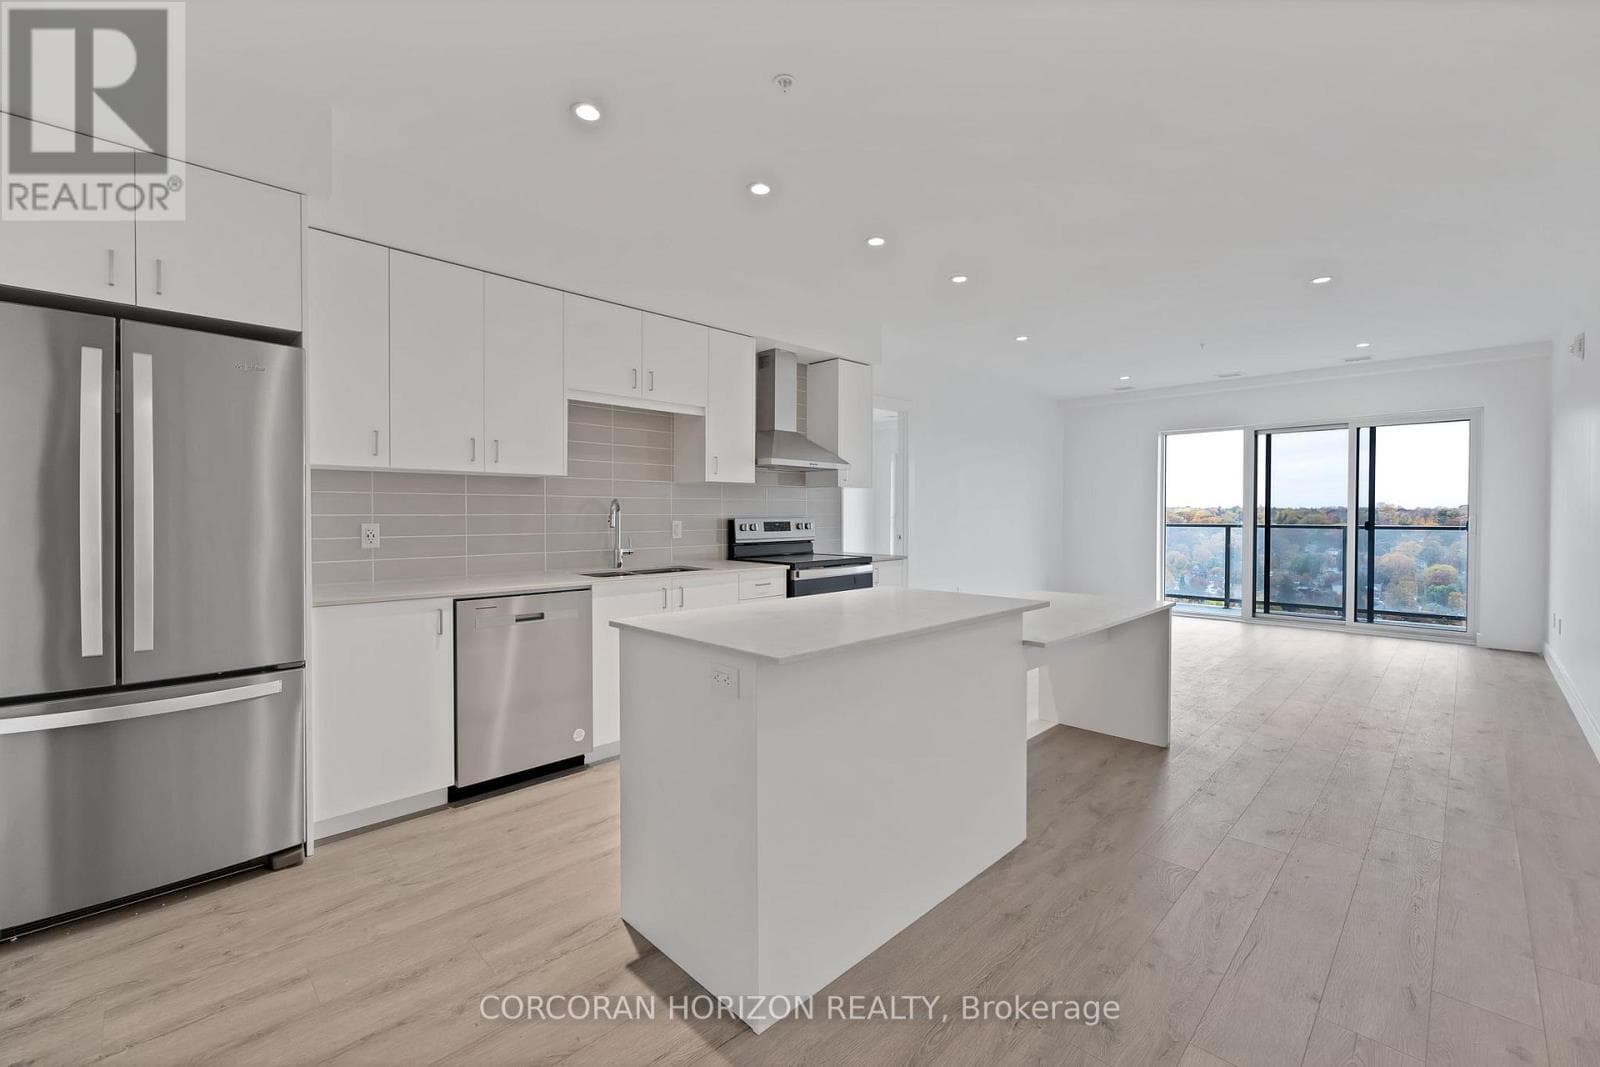
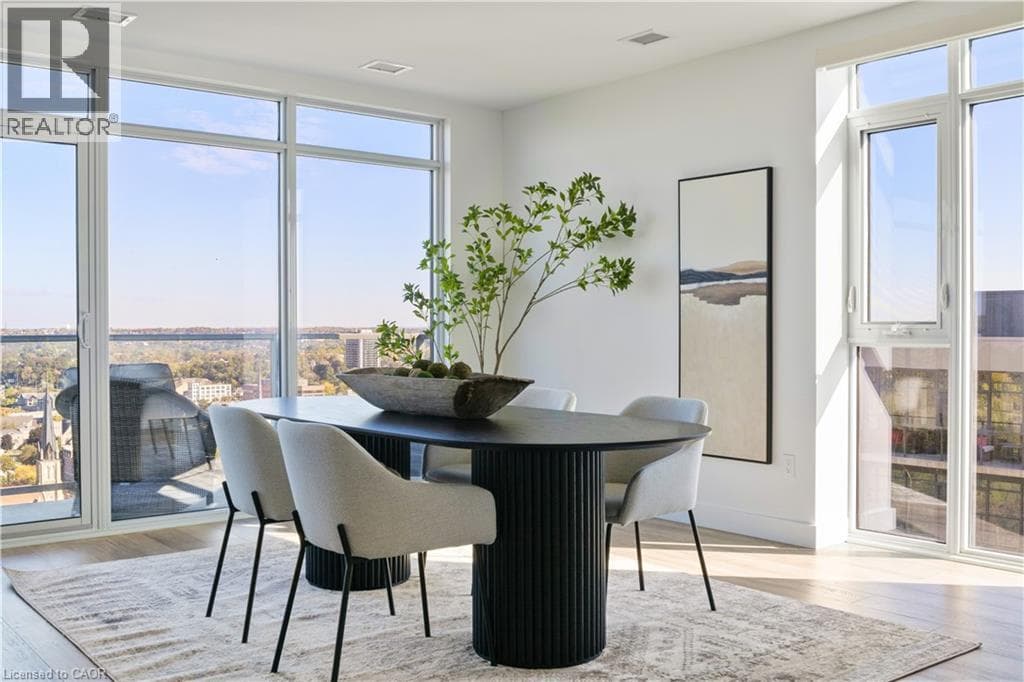
Luxury Penthouse Living in the Heart of the Gaslight District! An extraordinary 2,300 sq. ft. residence created by seamlessly combining two expansive units. Spanning the entire side of the building, this one-of-a-kind three-bedroom, three-bathroom home offers breathtaking panoramic views of historic downtown Cambridge and the Grand River. Step into a grand foyer that opens into a sun-drenched, open-concept living space. Floor-to-ceiling windows bathe the home in natural light, while engineered hardwood floors add warmth and sophistication. The thoughtful layout includes pocket doors in every bedroom, maximizing both space and functionality. At the heart of the home is a chefs dream kitchen, fully upgraded with quartz countertops and backsplash, an oversized island, and premium finishes. Designed for both style and efficiency, this space is perfect for intimate dinners or lavish gatherings. The primary suite is a private retreat, complete with a spacious walk-in closet/dressing area with custom organizers and a large window. The spa-like ensuite boasts a walk-in glass shower and dual sinks, while sliding glass doors provide direct access to the penthouses expansive 100-ft. terrace. The second bedroom features floor-to-ceiling windows, a wall-to-wall closet, and its own private three-piece ensuite. A third generous bedroom currently configured as an office/den offers additional flexibility. This extraordinary residence also features a wraparound balcony accessible from every room, offering spectacular sunrise and sunset views over the city skyline and Grand River. Additional features include two underground parking spaces (one with an EV charging station), two private storage lockers, and access to state-of-the-art amenities: a rooftop terrace, private dining room, fitness center, yoga & Pilates studio, and an elegant lobby. NOTE: SELLER IS WILLING TO LEASE THE UNIT OR ENTER INTO A LEASE-TO-OWN CONTRACT SUBJECT TO TERMS AND CONDITIONS. (id:61366)
Property details
- Property type
- Single Family
- Style
- Apartment
- Ownership
- Condo/Strata
- Bedrooms
- 3 (3 above)
- Bathrooms
- 3
- Living area
- 2,250–2,499 sq ft
- Parking
- 2 spaces
- Annual tax
- $8,102
- Association fee
- $1,097
- MLS®
- X12367146
- Board
- Toronto
- Status
- Inactive
- Listed
- Aug 27, 2025
- Updated
- Jun 12, 2026
Room dimensions
| Room | Level | Dimensions |
|---|---|---|
| Living room | Main level | 5.11 × 4.44 m |
| Kitchen | Main level | 5.11 × 4.44 m |
| Family room | Main level | 5.31 × 2.76 m |
| Primary Bedroom | Main level | 6.63 × 6.73 m |
| Bedroom 2 | Main level | 3.3 × 2.9 m |
| Bedroom 3 | Main level | 3.25 × 1.75 m |
Features & finishes
Appliances
- Garage door opener remote(s)
Flooring
- Hardwood
Heating
- Forced air
- Natural gas
Cooling
- Central air conditioning
Exterior
- Concrete
Foundation
- Poured Concrete
Parking
- Garage
- Underground
Lot
- Carpet Free
Community
- Pets Allowed With Restrictions
Views
- River view
- Direct Water View
Architecture
- Multi-level
Financing
Estimated monthly payment
$6,992/mo
Loan amount
$1,196,000
Down payment
$299,000
Estimate only. Rates and terms vary by lender and qualification.
Powered by Lenderoo.caLocation & area
Toronto
Nearby
About the area
Census · N1S- 20,171
- Population
- 43
- Median age
- $95,000
- Median income
- $695,000
- Median home value
- 71%
- Home ownership
- 28 min
- Avg. commute
Age distribution
Tenure
Neighbourhood statistics for the property’s forward sortation area. Figures are census-derived estimates.
Powered by Neighbourly.ioFrequently asked questions
What is the asking price for 2001 - 15 GLEBE STREET?
2001 - 15 GLEBE STREET is listed for $1,495,000, in Toronto.
How many bedrooms and bathrooms does 2001 - 15 GLEBE STREET have?
It offers 3 bedrooms and 3 bathrooms.
What type of home is 2001 - 15 GLEBE STREET?
2001 - 15 GLEBE STREET is a Single Family, Apartment.
How large is 2001 - 15 GLEBE STREET?
The home offers approximately 2,250–2,499 sq ft of living space.
What would the monthly mortgage payment be?
With a 20% down payment at a 5.0% interest rate over a 25-year amortization, the estimated monthly payment is about $6,992. Use the mortgage calculator above to model your own scenario.
What are the annual property taxes?
Property taxes are approximately $8,102 per year.
Is there parking?
Yes — 2001 - 15 GLEBE STREET includes 2 parking spaces.
What is the Toronto area like?
Toronto has a population of about 20,171, a median age of 43, a 71% home-ownership rate, with an average commute of about 28 minutes.
What is the average home value in Toronto?
The median dwelling value in this area is approximately $695,000, based on census data via Neighbourly.
What is the median household income in Toronto?
The median household income in this area is approximately $95,000.
Similar residences
Comparable Apartment near Toronto at a similar price.
$1,495,000
Single Family15 GLEBE Street Unit# PH2001
Galt City Centre/South Galt, CAMBRIDGE
$1,495,000
Single Family15 GLEBE Street Unit# PH2001
Galt City Centre/South Galt, CAMBRIDGE
$1,399,900
Single Family6523 WELLINGTON ROAD 7 Road Unit# 416
, CENTRE WELLINGTON
Private viewings
Arrange a private viewing of 2001 - 15 GLEBE STREET.
Our advisors offer discreet, personal guidance from first viewing through to closing. We’d be delighted to assist.