26 BARNES ROAD
Interior REALTORS® · V0E2G7
$1,298,000
About this residence
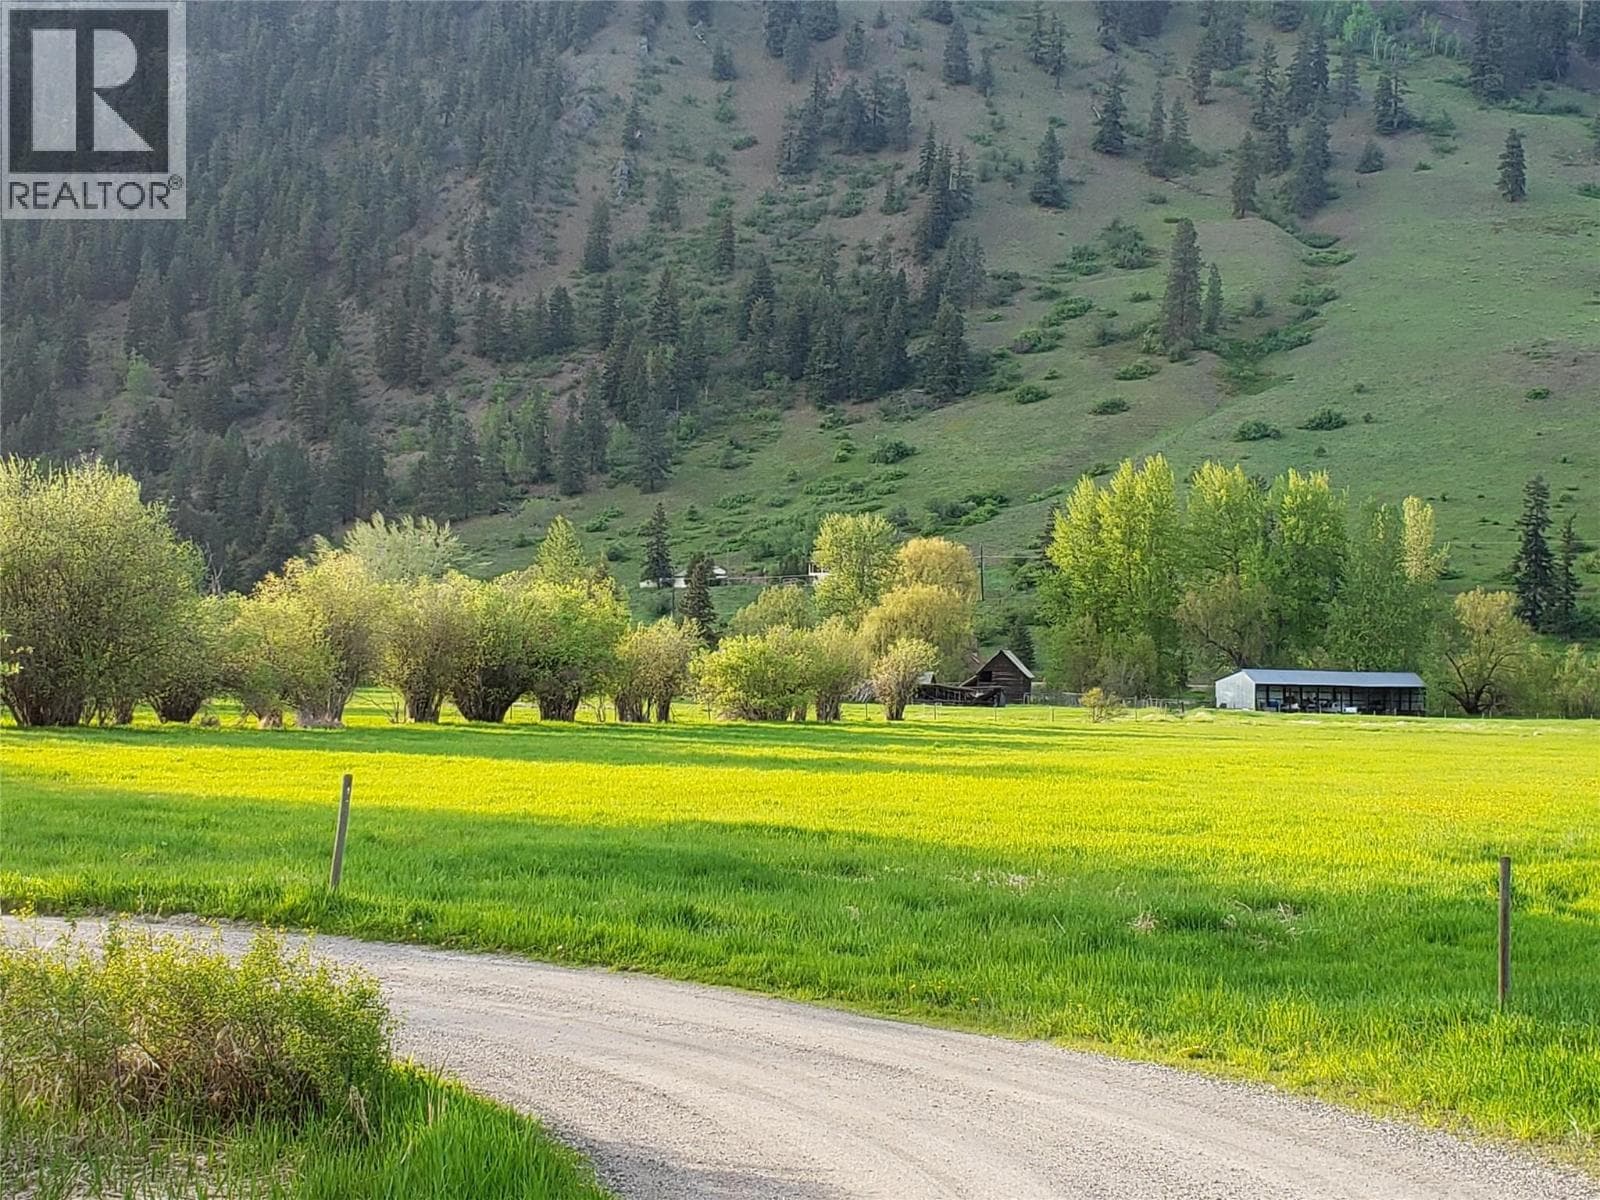
Huge potential in this 31.14 acre property with a 3 bedroom, 2 bath home in the Whitevale area of Lumby. The land is level with highly fertile, virtually rock free sub-irrigated soil, and the property boasts not only an artesian drilled well for domestic use, but 3 springs as well. The ranch style home is solid but needs updating. Features a country kitchen, sunken living room, and a full concrete crawlspace for tons of storage. The master bedroom has a 3 piece ensuite with walk in closet and sliding glass doors to the rear deck. Another set of sliding glass doors offers access to the rear deck from the dining room. There is a huge 56' x 48' wired and insulated shop that will accommodate two logging trucks in the main bays, plus two wings for more covered parking or painting bays if desired, an office, and a bathroom that needs water and sewer hookups. A 32' x 72' open sided barn with a metal roof offers hay storage or possibly a horse barn if finished. Non urban, agricultural zoning may allow a secondary residence with specific size limitations. If you are looking for a property that could be totally self-sustaining, an agritourism or intensive agricultural opportunity, a horse property, or a mechanic's/trucking company's dream, look no further. This property has it all in a secluded and private setting. Located just minutes from all Lumby services and about 20 minutes to Vernon. (id:61366)
Property details
- Property type
- Single Family
- Style
- House
- Ownership
- Freehold
- Bedrooms
- 3
- Bathrooms
- 2
- Storeys
- 1
- Living area
- 1,551 sq ft
- Lot size
- 31.14
- Parking
- 4 spaces
- Fireplace
- 1
- Year built
- 1980
- Annual tax
- $3,799
- MLS®
- 10364604
- Board
- Interior REALTORS®
- Status
- Active
- Listed
- Oct 2, 2025
- Updated
- Nov 12, 2025
Room dimensions
| Room | Level | Dimensions |
|---|---|---|
| 3pc Bathroom | Main level | 5'2'' x 6'0'' |
| Bedroom | Main level | 10'6'' x 13'6'' |
| Bedroom | Main level | 9'10'' x 13'6'' |
| 3pc Ensuite bath | Main level | 6'10'' x 8'0'' |
| Primary Bedroom | Main level | 13' x 13'10'' |
| Living room | Main level | 19' x 13'6'' |
| Dining room | Main level | 17'7'' x 11'0'' |
| Kitchen | Main level | 12'0'' x 11'2'' |
Features & finishes
Appliances
- Washer
- Refrigerator
- Dryer
- Range - Electric
- Hood Fan
Flooring
- Carpeted
- Vinyl
Heating
- Baseboard heaters
- Stove
- Electric
- Wood
Basement
- Crawl space
Exterior
- Vinyl siding
Parking
- Carport
- Detached Garage
- RV
- Additional Parking
Lot
- Level lot
- Private setting
Sewer & Utilities
- Septic tank
- Cable
- Electricity
- Telephone
- Water
Views
- Mountain view
Architecture
- Ranch
Financing
Estimated monthly payment
$6,070/mo
Loan amount
$1,038,400
Down payment
$259,600
Estimate only. Rates and terms vary by lender and qualification.
Powered by Lenderoo.caLocation & area
Interior REALTORS®
Nearby
About the area
Census · V0E- 72,013
- Population
- 51
- Median age
- $73,500
- Median income
- $500,000
- Median home value
- 82%
- Home ownership
- 25 min
- Avg. commute
Age distribution
Tenure
Neighbourhood statistics for the property’s forward sortation area. Figures are census-derived estimates.
Powered by Neighbourly.ioFrequently asked questions
What is the asking price for 26 BARNES ROAD?
26 BARNES ROAD is listed for $1,298,000, in Interior REALTORS®.
How many bedrooms and bathrooms does 26 BARNES ROAD have?
It offers 3 bedrooms and 2 bathrooms.
What type of home is 26 BARNES ROAD?
26 BARNES ROAD is a Single Family, House set over 1 storey, built in 1980.
How large is 26 BARNES ROAD?
The home offers approximately 1,551 sq ft of living space on a lot measuring 31.14.
What would the monthly mortgage payment be?
With a 20% down payment at a 5.0% interest rate over a 25-year amortization, the estimated monthly payment is about $6,070. Use the mortgage calculator above to model your own scenario.
What are the annual property taxes?
Property taxes are approximately $3,799 per year.
Is there parking?
Yes — 26 BARNES ROAD includes 4 parking spaces.
What is the Interior REALTORS® area like?
Interior REALTORS® has a population of about 72,013, a median age of 51, a 82% home-ownership rate, with an average commute of about 25 minutes.
What is the average home value in Interior REALTORS®?
The median dwelling value in this area is approximately $500,000, based on census data via Neighbourly.
What is the median household income in Interior REALTORS®?
The median household income in this area is approximately $73,500.
Similar residences
Comparable House near Interior REALTORS® at a similar price.
Private viewings
Arrange a private viewing of 26 BARNES ROAD.
Our advisors offer discreet, personal guidance from first viewing through to closing. We’d be delighted to assist.