23 STORNOWAY CRESCENT
OnePoint · N0K1W0
$619,900
About this residence
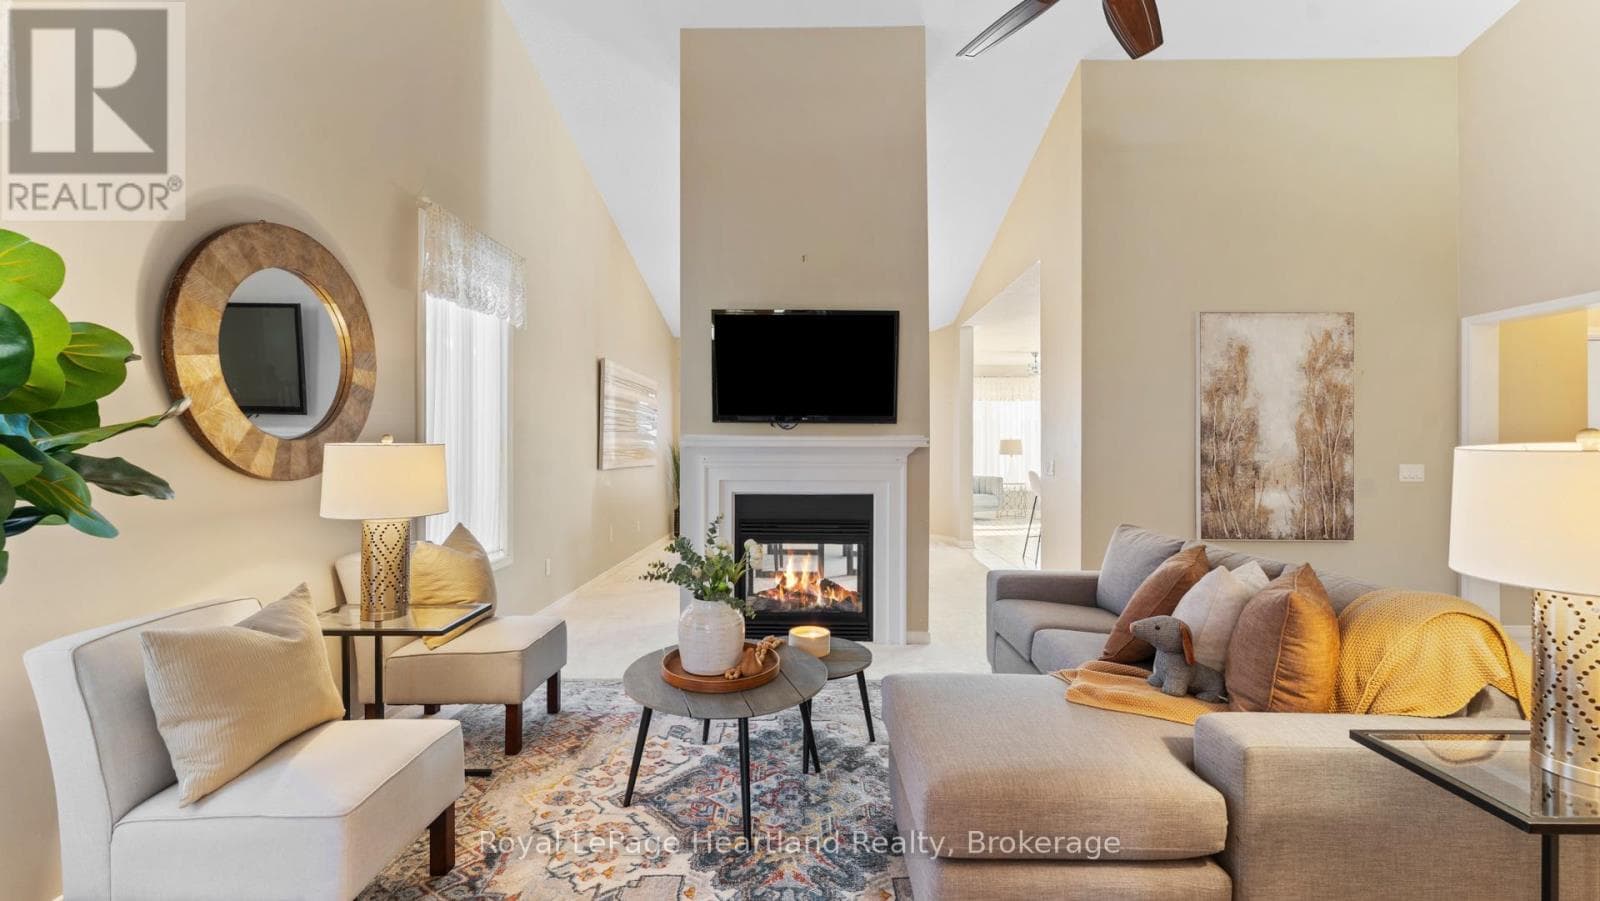
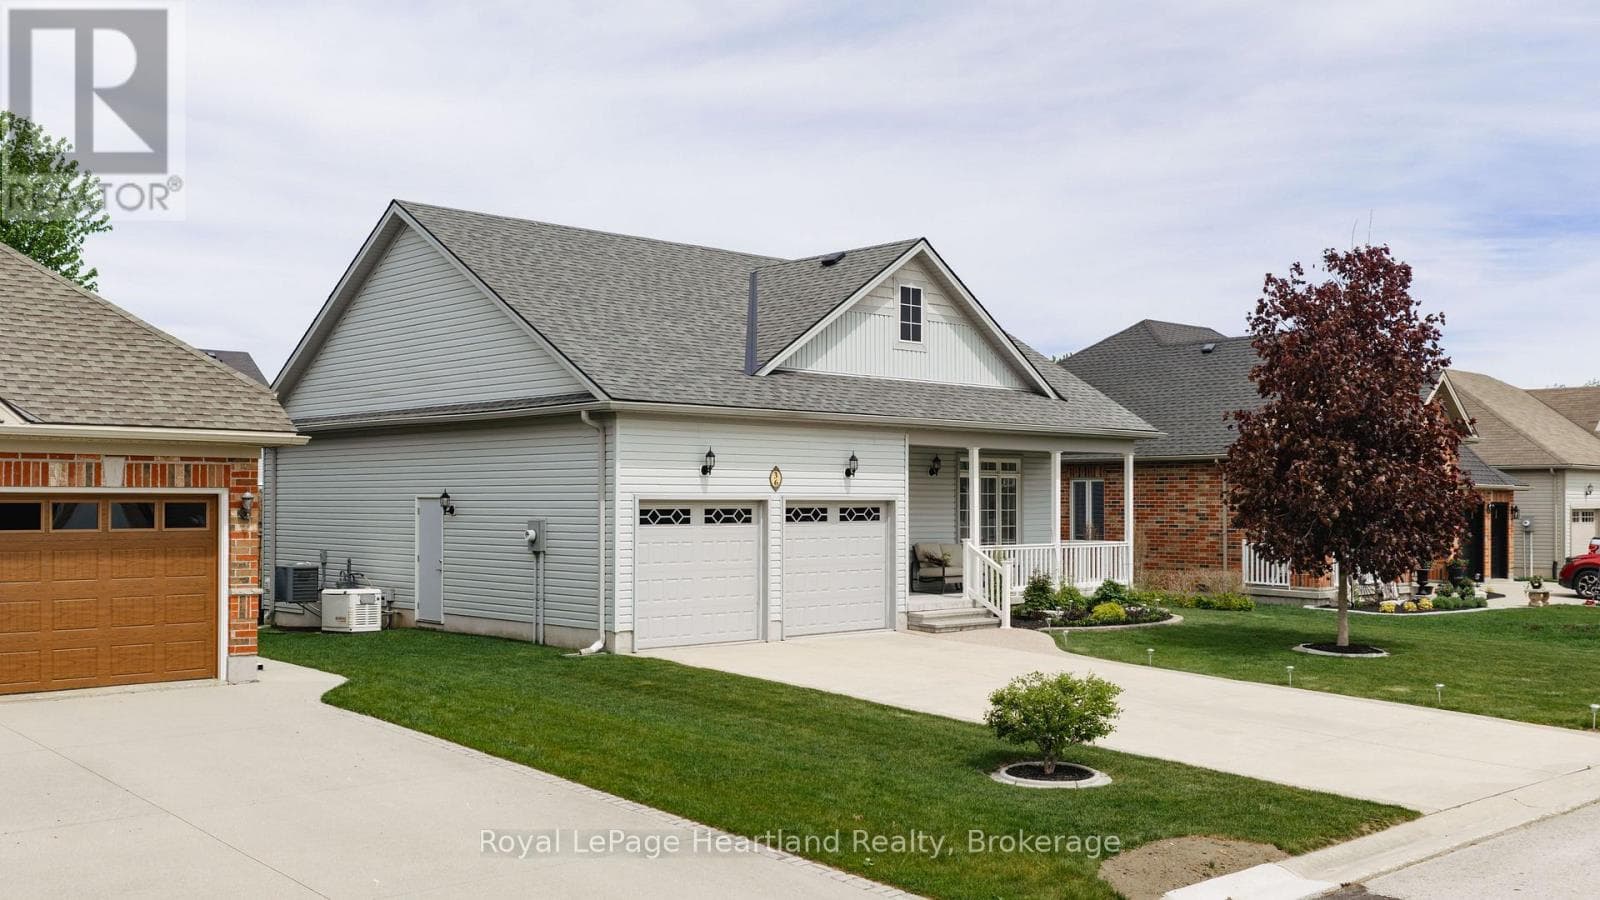
Welcome to The Bridges of Seaforth Luxury Living on the Golf Course. Presenting this stunning St. Lawrence Model, a beautifully customized 2+2 bedroom, 3-bathroom home offering over 3200 sqft of finished living space nestled beside the Seaforth Golf and Country Club. From the moment you step inside, you'll be drawn to the bright, airy open-concept design, perfectly suited for both everyday living and elegant entertaining. A cozy two-sided gas fireplace enhances both the spacious living room and the formal dining area, creating a warm, welcoming atmosphere. The oversized kitchen features an island for meal prep and casual dining with ample cabinetry. Just off the kitchen, a sunroom provides a quiet place to start your day or relax in the afternoon, with patio doors leading to a private back deck where you can enjoy the quiet and peaceful surroundings. The primary bedroom offers a private retreat with a luxurious ensuite boasting a soaker tub and tiled shower. An additional den/bedroom on the main floor is ideal for guests or a home office. Downstairs, the fully finished lower level offers plenty of space for hosting family and friends, with two additional bedrooms, a full bathroom, and generous storage. There is also a dedicated wine-making room with a sink. Additional features include a double car garage and access to the Bridges of Seaforth's exclusive 18,000 sq. ft. recreation centre. Enjoy a full suite of amenities including an indoor pool, tennis courts, fitness room, card and craft rooms, a workshop, and a social lounge. This well-maintained home offers the best of lifestyle and location where comfort, community, and natural beauty come together seamlessly. The monthly fee for the Rec Centre is $183.00 per month. (id:61366)
Property details
- Property type
- Single Family
- Style
- Other
- Bedrooms
- 4 (4 above)
- Bathrooms
- 3
- Storeys
- 1
- Living area
- 1,500–2,000 sq ft
- Lot size
- 50 x 100.1 FT
- Frontage
- 50 feet
- Parking
- 6 spaces
- Fireplace
- 1
- Annual tax
- $4,683
- MLS®
- X12531740
- Board
- OnePoint
- Status
- Active
- Listed
- Nov 11, 2025
- Updated
- Apr 21, 2026
Room dimensions
| Room | Level | Dimensions |
|---|---|---|
| Bedroom | Ground level | 3.16 × 3.68 m |
| Bathroom | Lower level | 3.42 × 2.69 m |
| Recreational, Games room | Lower level | 6.91 × 6.35 m |
| Bedroom | Lower level | 3.51 × 5.26 m |
| Kitchen | Lower level | 3.49 × 2.22 m |
| Utility room | Lower level | 3.58 × 2.99 m |
| Cold room | Lower level | 2.89 × 3.36 m |
| Bathroom | Ground level | 1.73 × 2.5 m |
| Living room | Ground level | 5.25 × 6.26 m |
| Dining room | Ground level | 4.43 × 3.83 m |
| Kitchen | Ground level | 3.99 × 3.14 m |
| Eating area | Ground level | 3.73 × 3.89 m |
| Primary Bedroom | Ground level | 4.06 × 5.13 m |
| Bathroom | Ground level | 3.36 × 3.04 m |
| Laundry room | Ground level | 1.85 × 2.69 m |
| Bedroom | Lower level | 3.79 × 5.79 m |
Features & finishes
Appliances
- Garage door opener remote(s)
Heating
- Forced air
- Natural gas
Cooling
- Central air conditioning
Basement
- Full
- Finished
Exterior
- Vinyl siding
Foundation
- Concrete
Parking
- Attached Garage
- Garage
Sewer & Utilities
- Sanitary sewer
- Cable
- Electricity
- Sewer
Community
- Community Centre
Architecture
- Bungalow
Financing
Estimated monthly payment
$2,899/mo
Loan amount
$495,920
Down payment
$123,980
Estimate only. Rates and terms vary by lender and qualification.
Powered by Lenderoo.caLocation & area
OnePoint
Nearby
About the area
Census · N0K- 24,817
- Population
- 38
- Median age
- $90,000
- Median income
- $500,000
- Median home value
- 78%
- Home ownership
- 24 min
- Avg. commute
Age distribution
Tenure
Neighbourhood statistics for the property’s forward sortation area. Figures are census-derived estimates.
Powered by Neighbourly.ioFrequently asked questions
What is the asking price for 23 STORNOWAY CRESCENT?
23 STORNOWAY CRESCENT is listed for $619,900, in OnePoint.
How many bedrooms and bathrooms does 23 STORNOWAY CRESCENT have?
It offers 4 bedrooms and 3 bathrooms.
What type of home is 23 STORNOWAY CRESCENT?
23 STORNOWAY CRESCENT is a Single Family, Other set over 1 storey.
How large is 23 STORNOWAY CRESCENT?
The home offers approximately 1,500–2,000 sq ft of living space on a lot measuring 50 x 100.1 FT.
What would the monthly mortgage payment be?
With a 20% down payment at a 5.0% interest rate over a 25-year amortization, the estimated monthly payment is about $2,899. Use the mortgage calculator above to model your own scenario.
What are the annual property taxes?
Property taxes are approximately $4,683 per year.
Is there parking?
Yes — 23 STORNOWAY CRESCENT includes 6 parking spaces.
What is the OnePoint area like?
OnePoint has a population of about 24,817, a median age of 38, a 78% home-ownership rate, with an average commute of about 24 minutes.
What is the average home value in OnePoint?
The median dwelling value in this area is approximately $500,000, based on census data via Neighbourly.
What is the median household income in OnePoint?
The median household income in this area is approximately $90,000.
Similar residences
Comparable Other near OnePoint at a similar price.
Private viewings
Arrange a private viewing of 23 STORNOWAY CRESCENT.
Our advisors offer discreet, personal guidance from first viewing through to closing. We’d be delighted to assist.