7636 MOUNTAIN DRIVE
Interior REALTORS® · V0E1M8
$549,000
About this residence
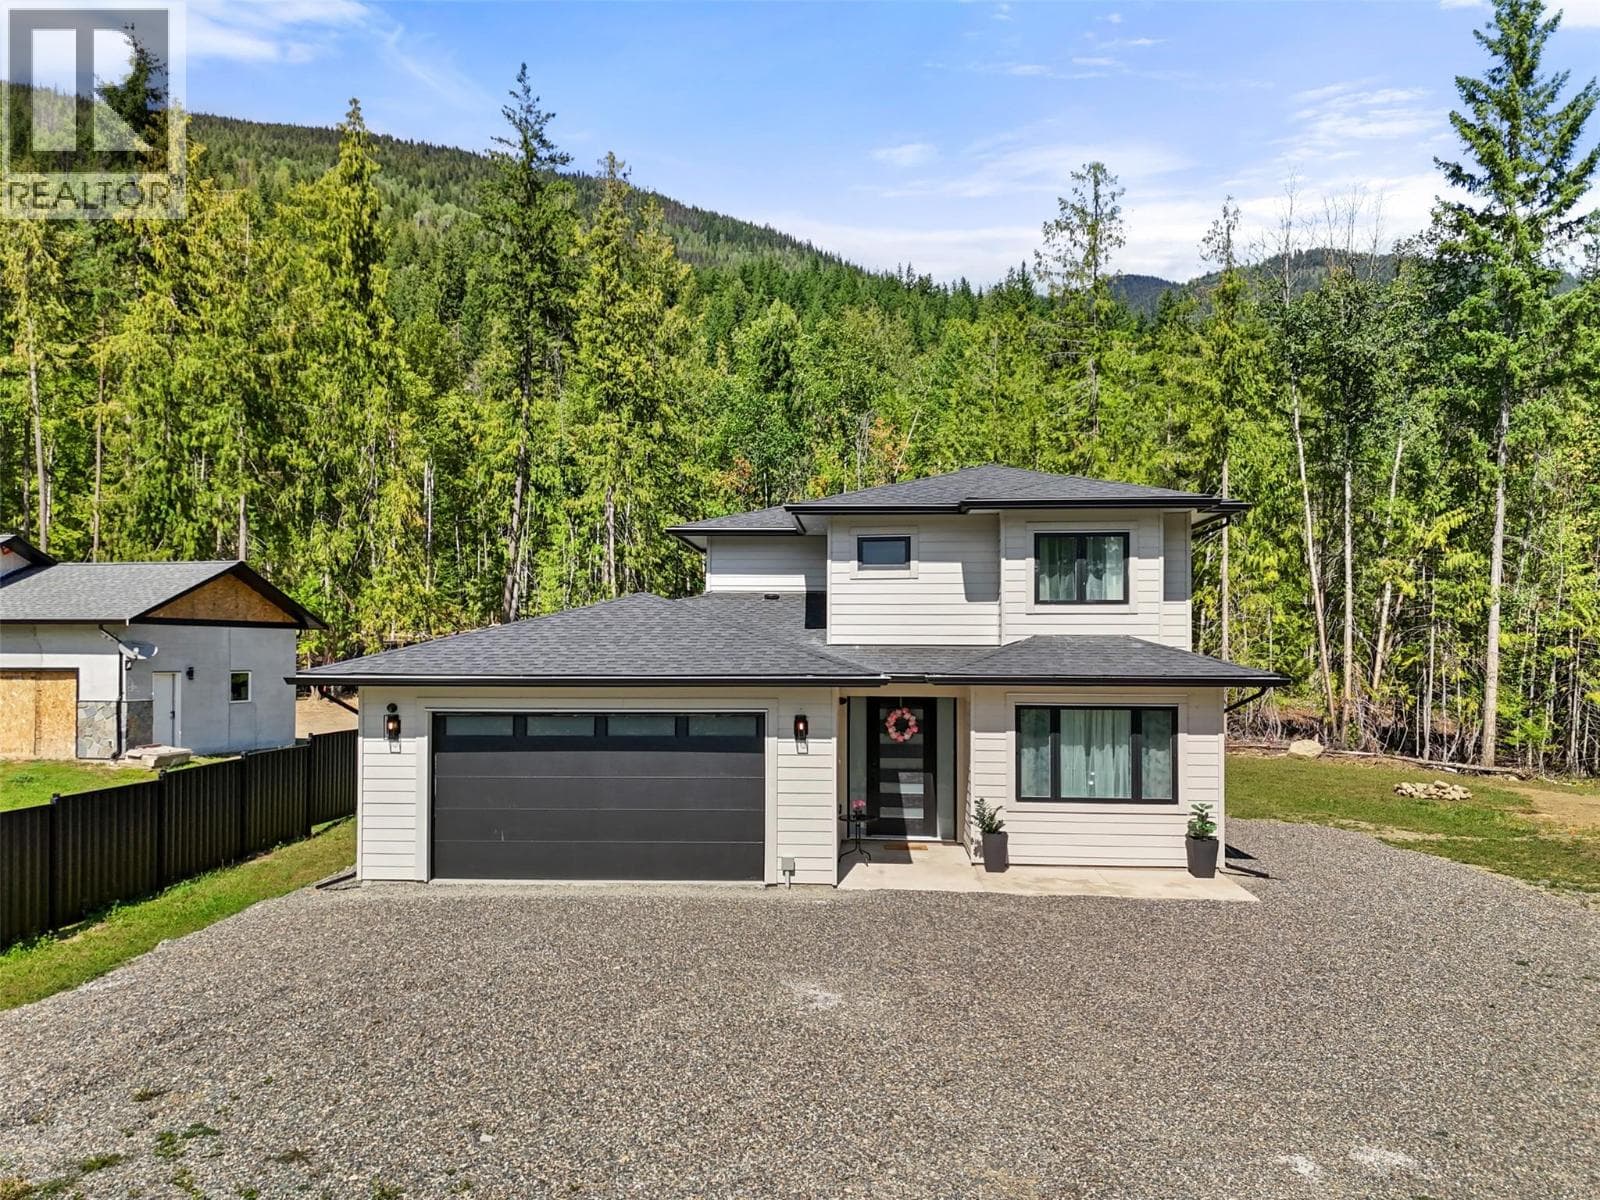
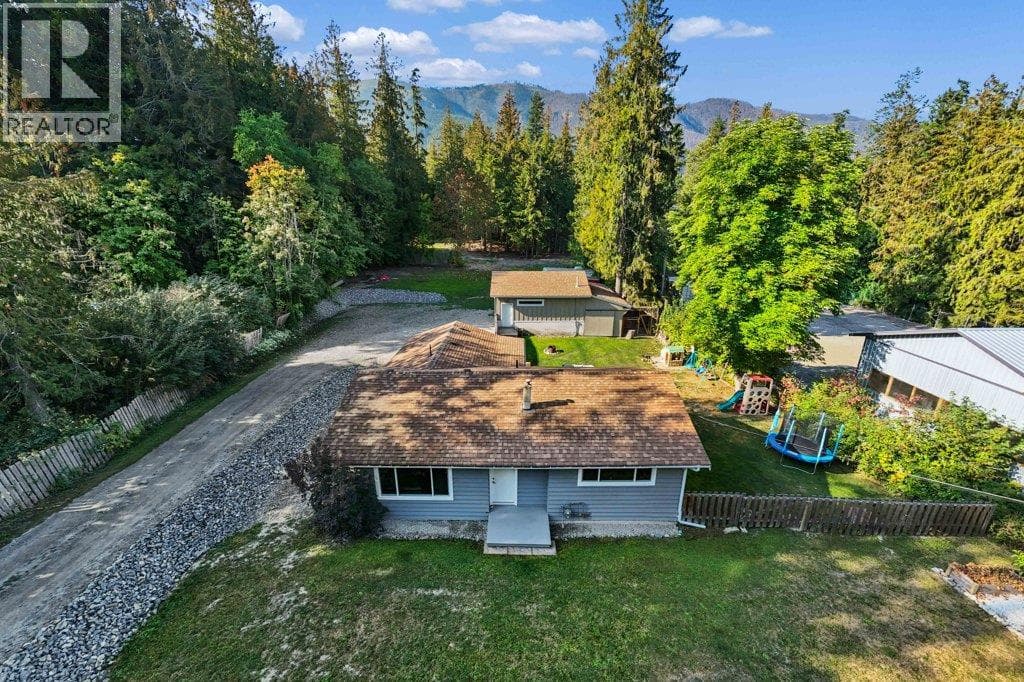
Are you looking for a newer purpose- built home that is over built and super energy efficient? Look no further. Modern efficiency meets tranquility at 7636 Mountain Drive in Anglemont. This Net Zero Ready home, built in 2021/22, features Greenstone panel construction, a Mitsubishi Hyper Heat system, and Legelett in-floor garage heating. The upper level boasts 13’ ceilings and stunning mountain and lake views. Oversized garage fits a 22’ boat with room to move plus RV hookup with septic nearby. Quality finishes include a 40-year metal roof, Hardie siding, rainscreen system, and LEED-certified build. City water, hydrants, and a roof sprinkler provide added peace of mind. Still under 2/5/10 warranty. Zoning allows for a 1,605 sq ft detached garage or additional dwelling up to 30% lot coverage with pre-approved plans available. Private, efficient, and move-in ready—your modern Anglemont escape awaits. (id:61366)
Property details
- Property type
- Single Family
- Style
- House
- Ownership
- Freehold
- Bedrooms
- 2
- Bathrooms
- 1
- Storeys
- 1
- Living area
- 586 sq ft
- Lot size
- 0.44
- Parking
- 2 spaces
- Year built
- 2021
- Annual tax
- $1,912
- MLS®
- 10369033
- Board
- Interior REALTORS®
- Status
- Active
- Listed
- Nov 12, 2025
- Updated
- Dec 24, 2025
Room dimensions
| Room | Level | Dimensions |
|---|---|---|
| Living room | Main level | 8' x 28' |
| Kitchen | Main level | 11' x 28' |
| Full bathroom | Main level | — |
| Bedroom | Main level | 8' x 15' |
| Primary Bedroom | Main level | 8' x 15' |
Features & finishes
Heating
- Electric
Cooling
- See Remarks
Parking
- Attached Garage
Lot
- Level lot
- Private setting
- Corner Site
Sewer & Utilities
- Septic tank
- Cable
- Electricity
- Natural Gas
- Telephone
- Water
Community
- Rural Setting
Financing
Estimated monthly payment
$2,568/mo
Loan amount
$439,200
Down payment
$109,800
Estimate only. Rates and terms vary by lender and qualification.
Powered by Lenderoo.caLocation & area
Interior REALTORS®
Nearby
About the area
Census · V0E- 72,013
- Population
- 51
- Median age
- $73,500
- Median income
- $500,000
- Median home value
- 82%
- Home ownership
- 25 min
- Avg. commute
Age distribution
Tenure
Neighbourhood statistics for the property’s forward sortation area. Figures are census-derived estimates.
Powered by Neighbourly.ioFrequently asked questions
What is the asking price for 7636 MOUNTAIN DRIVE?
7636 MOUNTAIN DRIVE is listed for $549,000, in Interior REALTORS®.
How many bedrooms and bathrooms does 7636 MOUNTAIN DRIVE have?
It offers 2 bedrooms and 1 bathroom.
What type of home is 7636 MOUNTAIN DRIVE?
7636 MOUNTAIN DRIVE is a Single Family, House set over 1 storey, built in 2021.
How large is 7636 MOUNTAIN DRIVE?
The home offers approximately 586 sq ft of living space on a lot measuring 0.44.
What would the monthly mortgage payment be?
With a 20% down payment at a 5.0% interest rate over a 25-year amortization, the estimated monthly payment is about $2,568. Use the mortgage calculator above to model your own scenario.
What are the annual property taxes?
Property taxes are approximately $1,912 per year.
Is there parking?
Yes — 7636 MOUNTAIN DRIVE includes 2 parking spaces.
What is the Interior REALTORS® area like?
Interior REALTORS® has a population of about 72,013, a median age of 51, a 82% home-ownership rate, with an average commute of about 25 minutes.
What is the average home value in Interior REALTORS®?
The median dwelling value in this area is approximately $500,000, based on census data via Neighbourly.
What is the median household income in Interior REALTORS®?
The median household income in this area is approximately $73,500.
Similar residences
Comparable House near Interior REALTORS® at a similar price.
Private viewings
Arrange a private viewing of 7636 MOUNTAIN DRIVE.
Our advisors offer discreet, personal guidance from first viewing through to closing. We’d be delighted to assist.